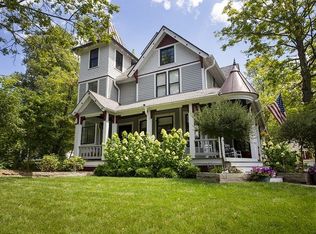
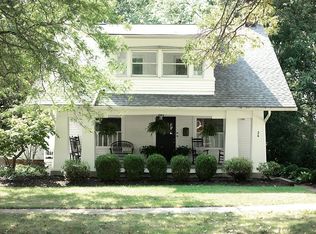
In floor heat, heated garage, sun room, tile in basement, garage storage shed addition, large work shed For Sale by Owner 16 Baldwin St., Hudson, Ohio Asking Price $875,000.00 Tim Baker cell#330-554-7080 ctbaker1000@gmail.com General Information: Original structure 1924/ Complete rebuild 2006 (1st story expansion, full replacement of second story) • Approximately 2650 square feet of living area. (More accurate revision coming soon) • Complete Plastic composite siding and trim • Energy Efficient home: whole house foam insulation, new 2006 • 5 bedrooms (4 second floor, 1 first floor), 3 full baths (one first floor master suit private bathroom) • Complete In-Floor heat system • All new electric wiring (2006) • All new Plumbing (2006) • Central air • Chilled and humidity-controlled pantry. • Two car heated garage with connected storage unit. • Large independent work shed with windows and electric service. • Softened water system with additional filtered water system w/faucets in kitchen and all bathrooms • Three tankless water heaters for total home hot water • One gas fireplace in living room • Large full tile basement • Two large basement crawl spaces for storage Interior Basement • Open area full tile • Laundry area w/laundry chute catch cabinet. • Three sump system for back-up/safety • Softener system • Three tankless water heaters Main Floor • Solid hardwood floors • Large area porcelain tile • Total “Wirsbo” hot water in floor heat system • Formal Dining room • Moderate kitchen decor with spaces for two refrigerators • Large living room with gas fireplace and reading alcove. • Master Suite with private bathroom w/walk-in shower stall • Office room • Full bathroom w/walk in tub/shower. • Large drop floor sunroom w/vaulted ceiling • Large private terrace out from sunroom with retractable sunscreens • Ceiling fans in all rooms • Complete In-floor heat w/thermostats in all rooms Second Floor • Three large bedrooms with large, enclosed closets • Large front bedroom w/large front facing windows. • Large walk-in closet attached to front bedroom. • All rooms have ceiling fans • Two sink full bathroom • Complete In-floor heat w/thermostats in all rooms Exterior • Complete plastic composite siding and trim (2006) • Walk up front entrance (no steps) • Large “Portico” front entrance large enough for sitting area and separate dining area. • Heating cables in gutters and shallow roofing sections to prevent ice build-up. • 2006 asphalt roofing shingles Garage • 2006 new construction • Disconnected garage • Partial open vaulted ceiling • Large, elevated storage areas • Gas heat unit connected to home line. • Large, connected drop floor storage for lawn equipment.
This property is not currently displayed as for sale or rent on Zillow. This may be different from what's on other websites or public sources.