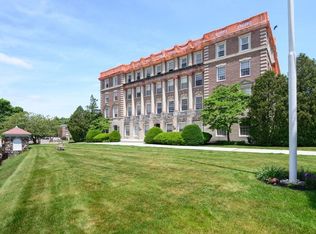
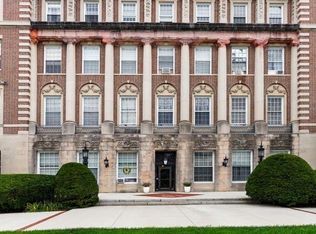
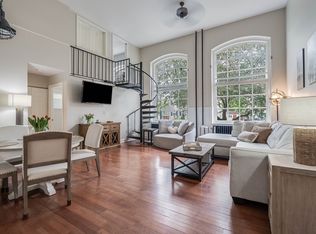
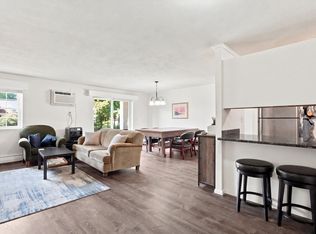
SELLER TO PAY SPECIAL ASSESSMENT - Investors, 1st Time Buyers or those looking for a low maintenance condo in Andover - Restoration is currently under way and this is AN EXCEPTIONAL OPPORTUNITY TO OWN A PIECE OF HISTORY! Seller is willing to cover the cost of the Special Assessment which is due in January 2027. Seller will either apply a $60k to a competitive offer, or will deposit that amount into an account for the new owner, to cover the cost. If you are looking for elegance, affordability and low maintenance living in a great location, this beautiful 1BR/1BA condo at The Balmoral is for you! Located on the top floor, this bright condo offers 11 ft. ceilings, tall windows and a flexible floor plan. Heat, hot water, and water/sewer are included in the condo fee. Amenities include a main entrance that welcomes guests with a grand staircase and beautiful ballroom, 2 elevators that service all floors, a laundry room with newly installed, credit card operated, washers and dryers. Deeded parking space #96 located in the parking lot across the street and secure basement storage #12. Convenient to walking trails, all major highways, Whole Foods, Commuter Rail and shopping and dining in downtown Andover. Pet friendly and non-smoking building and grounds. Seller to pay special assessment for masonry and roofing work that is currently underway Why rent when you can own? Easy to see, and can close quickly.
For sale
$300,000
16 Balmoral St Unit 417, Andover, MA 01810
1beds
676sqft
Condominium
Built in 1925
-- sqft lot
$297,100 Zestimate®
$444/sqft
$450/mo HOA
What's special
Bright condoTall windowsFlexible floor plan
- 73 days
- 639
- 15
Zillow last checked:
Listing updated:
Listed by:
Cathy Johnson 978-857-2001,
William Raveis R.E. & Home Services 978-475-5100
Source: MLS PIN,MLS#: 73549655
Facts & features
Interior
Bedrooms & bathrooms
- Bedrooms: 1
- Bathrooms: 1
- Full bathrooms: 1
Primary bedroom
- Features: Closet - Double
- Level: Fourth Floor
- Area: 176
- Dimensions: 16 x 11
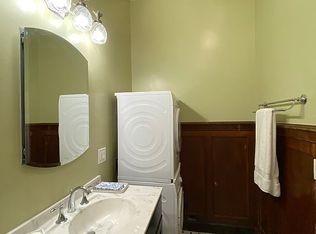
Bathroom 1
- Features: Bathroom - Full, Flooring - Vinyl, Countertops - Stone/Granite/Solid
- Level: Fourth Floor
- Area: 35
- Dimensions: 7 x 5
Kitchen
- Features: Stainless Steel Appliances, Flooring - Engineered Hardwood
- Level: Fourth Floor
- Area: 42
- Dimensions: 7 x 6
Living room
- Features: Closet, Open Floorplan, Flooring - Engineered Hardwood
- Level: Fourth Floor
- Area: 260
- Dimensions: 13 x 20
Heating
- Hot Water, Unit Control
Cooling
- None
Appliances
- Included: Range, Dishwasher, Refrigerator
- Laundry: In Basement, Common Area, In Building
Features
- Has basement: Yes
- Has fireplace: No
- Common walls with other units/homes: No One Above
Interior area
- Total structure area: 676
- Total interior livable area: 676 sqft
- Finished area above ground: 676
Property
Parking
- Total spaces: 1
- Parking features: Off Street, Deeded
- Uncovered spaces: 1
Features
- On waterfront: Yes
- Waterfront features: Waterfront, River
Details
- Parcel number: 1837074
- Zoning: SRA
- Other equipment: Intercom
Construction
Type & style
- Home type: Condo
- Property subtype: Condominium
Materials
- Brick, Stone
Condition
- Year built: 1925
- Major remodel year: 1981
Utilities & green energy
- Electric: Circuit Breakers
- Sewer: Public Sewer
- Water: Public
- Utilities for property: for Electric Range
Community & HOA
Community
- Features: Public Transportation, Shopping, Park, Walk/Jog Trails, Golf, Medical Facility, Conservation Area, Highway Access, House of Worship, Private School, Public School, T-Station
- Security: Intercom
HOA
- Amenities included: Hot Water, Laundry, Elevator(s), Clubroom, Storage
- Services included: Heat, Gas, Water, Sewer, Insurance, Maintenance Structure, Maintenance Grounds, Snow Removal, Trash, Reserve Funds
- HOA fee: $450 monthly
Location
- Region: Andover
Financial & listing details
- Price per square foot: $444/sqft
- Tax assessed value: $327,800
- Annual tax amount: $4,035
- Date on market: 7/25/2026
Estimated market value
$297,100
$282,000 - $312,000
$2,094/mo
Price history
| Date | Event | Price |
|---|---|---|
| 7/28/2026 | Listed for sale | $300,000$444/sqft |
Source: MLS PIN #73549655 Report a problem | ||
| 7/23/2026 | Contingent | $300,000$444/sqft |
Source: MLS PIN #73549655 Report a problem | ||
| 7/14/2026 | Listed for sale | $300,000$444/sqft |
Source: MLS PIN #73549655 Report a problem | ||
| 6/20/2022 | Listing removed | -- |
Source: Zillow Rental Manager Report a problem | ||
| 6/4/2022 | Listed for rent | $1,950$3/sqft |
Source: Zillow Rental Manager Report a problem | ||
Public tax history
| Year | Property taxes | Tax assessment |
|---|---|---|
| 2025 | $3,574 | $277,500 |
| 2024 | $3,574 +4.3% | $277,500 +10.6% |
| 2023 | $3,426 | $250,800 |
| 2022 | $3,426 -0.5% | $250,800 +11.4% |
| 2021 | $3,443 +6.8% | $225,200 +4.8% |
| 2020 | $3,224 +7.8% | $214,800 +9.7% |
| 2019 | $2,990 +6% | $195,800 +8.6% |
| 2018 | $2,820 +9.9% | $180,300 +6.6% |
| 2017 | $2,567 +11.9% | $169,100 +9.3% |
| 2016 | $2,293 +10.1% | $154,700 +11.2% |
| 2015 | $2,082 +10.7% | $139,100 +12.3% |
| 2014 | $1,881 +4.6% | $123,900 |
| 2013 | $1,798 -1.3% | $123,900 -3.7% |
| 2012 | $1,821 +0.2% | $128,700 |
| 2011 | $1,817 -3% | $128,700 -9.4% |
| 2010 | $1,874 -3.7% | $142,100 -11.2% |
| 2009 | $1,946 +3.6% | $160,000 -0.4% |
| 2008 | $1,879 +48.4% | $160,700 +42.8% |
| 2007 | $1,266 | $112,500 |
Find assessor info on the county website
Monthly payment
Est. payment
Payment breakdown
Explore the cost of this home by adjusting the details. Changes won't be saved.Climate risks
Neighborhood: 01810
Similar homes
- $339,7001 bd1 ba720 sqft354 N Main St APT 306, Andover, MA 01810For Sale
 MLS ID #73578222, Joan Powell, REMAX Andrew Realty Services. MLS PIN
 - $334,9002 bd2 ba1k sqftWashington Park Condominiums, Andover, MA 01810For Sale
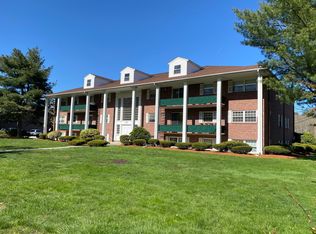
 MLS ID #73579237, Esther Summersett, Hadassah Homes, Inc.. MLS PIN
 - $349,9002 bd1 ba995 sqft237 N Main St APT 10, Andover, MA 01810For Sale
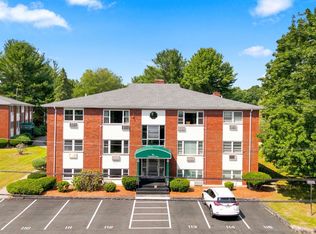
 MLS ID #73567705, Jerry Song, Greatland Real Estate LLC. MLS PIN
 - $275,0001 bd1 ba719 sqftAndover's Colonial Drive Condominium, Andover, MA 01810For Sale
 MLS ID #73563218, Kristen Keegan, Silver Key Homes Realty. MLS PIN
