Welcome to Willow Wood, where comfort, convenience, and lifestyle come together in the heart of Wantagh. This move-in-ready 2-bedroom, 1.5-bath condo offers a thoughtfully designed layout with stylish updates throughout. The kitchen features quartz countertops, stainless steel appliances, and plenty of workspace for everyday living or entertaining. Upstairs, the spacious primary suite opens to a private balcony—perfect for your morning coffee or unwinding at the end of the day. Additional recent improvements include a new water heater and a newly redone backyard deck, creating an inviting outdoor space to relax or entertain.
Year-round comfort is provided by forced hot air and central air conditioning. As a resident of Willow Wood, you’ll enjoy access to exceptional community amenities, including a clubhouse, swimming pool, gym, and park, giving you a resort-like lifestyle without leaving home.
Ideally located just minutes from shopping, restaurants, major roadways, the LIRR, and places of worship, this home offers the perfect balance of convenience and tranquility. Whether you’re a first-time buyer, downsizing, or simply looking for low-maintenance living in one of Wantagh’s most desirable communities, this condo delivers on location, updates, and lifestyle. Don’t miss the opportunity to make it yours.
Pending
$620,000
16 Balsam Court, Wantagh, NY 11793
2beds
1,326sqft
Condominium, Residential
Built in 1985
-- sqft lot
$-- Zestimate®
$468/sqft
$536/mo HOA
What's special
Newly redone backyard deckPlenty of workspaceStainless steel appliancesPrivate balconySpacious primary suiteThoughtfully designed layoutStylish updates throughout
- 77 days
- 120
- 3
Likely to sell faster than
Zillow last checked:
Listing updated:
Listed by:
Signature Premier Properties 516-799-7100,
Joseph Casale SFR 516-233-7261,
Ralph Ross 516-946-4252,
Signature Premier Properties
Source: OneKey® MLS as distributed by MLS GRID,MLS#: 1026043
Facts & features
Interior
Bedrooms & bathrooms
- Bedrooms: 2
- Bathrooms: 2
- Full bathrooms: 1
- 1/2 bathrooms: 1
Heating
- Forced Air
Cooling
- Central Air
Appliances
- Included: Stainless Steel Appliance(s)
- Laundry: Washer/Dryer Hookup
Features
- Eat-in Kitchen
- Attic: None
- Number of fireplaces: 1
- Fireplace features: Living Room
- Common walls with other units/homes: 2+ Common Walls
Interior area
- Total structure area: 1,326
- Total interior livable area: 1,326 sqft
Property
Parking
- Total spaces: 1
- Parking features: Assigned
Features
- Exterior features: Balcony
- Fencing: Perimeter
Lot
- Size: 11.2 Acres
Details
- Parcel number: 208951413000027UCA009100016
- Special conditions: None
Construction
Type & style
- Home type: Condo
- Property subtype: Condominium, Residential
- Attached to another structure: Yes
Materials
- Brick
Condition
- Year built: 1985
Utilities & green energy
- Sewer: Public Sewer
- Water: Public
- Utilities for property: Electricity Connected, Sewer Connected, Water Connected
Community & HOA
HOA
- Has HOA: Yes
- Amenities included: Clubhouse, Pool, Tennis Court(s)
- Services included: Pool Service
- HOA fee: $536 monthly
Location
- Region: Wantagh
Financial & listing details
- Price per square foot: $468/sqft
- Tax assessed value: $417
- Annual tax amount: $10,951
- Date on market: 7/15/2026
- Cumulative days on market: 76 days
- Listing agreement: Exclusive Right To Sell
- Electric utility on property: Yes
Estimated market value
Not available
Estimated sales range
Not available
Not available
Price history
| Date | Event | Price |
|---|---|---|
| 8/2/2026 | Pending sale | $620,000$468/sqft |
Source:  OneKey® MLS as distributed by MLS GRID #1026043 Report a problem OneKey® MLS as distributed by MLS GRID #1026043 Report a problem | ||
| 7/15/2026 | Listed for sale | $620,000+37.8%$468/sqft |
Source: OneKey® MLS as distributed by MLS GRID #1026043 Report a problem | ||
| 10/22/2021 | Sold | $450,000+32.4%$339/sqft |
Source: Public Record Report a problem | ||
| 12/29/2016 | Sold | $340,000$256/sqft |
Source: Public Record Report a problem | ||
Public tax history
| Year | Property taxes | Tax assessment |
|---|---|---|
| 2024 | -- | $378 -6.9% |
| 2023 | -- | $406 -2.6% |
| 2022 | -- | $417 |
| 2021 | $11,686 +5.5% | -- |
| 2020 | $11,078 +42.5% | $543 |
| 2019 | $7,777 | $543 -4.1% |
| 2018 | $7,777 -2.8% | $566 -5.8% |
| 2017 | $8,001 -4% | $601 -7.8% |
| 2016 | $8,337 +182.7% | $652 -19.2% |
| 2015 | $2,949 +6.6% | $807 |
| 2013 | $2,765 +1.4% | $807 |
| 2012 | $2,728 -58.2% | $807 |
| 2011 | $6,529 -5.3% | $807 -11.6% |
| 2010 | $6,897 | $913 -17.3% |
| 2009 | -- | $1,104 +3.2% |
| 2008 | -- | $1,070 +3.1% |
| 2006 | -- | $1,038 -35.7% |
| 2005 | -- | $1,614 -39.4% |
| 2004 | -- | $2,665 |
| 2003 | -- | $2,665 |
Find assessor info on the county website
Monthly payment
Climate risks
Neighborhood: North Wantagh
Nearby schools
Schools provided by the listing agent
- Elementary: Abbey Lane School
- Middle: Jonas E Salk Middle School
- High: Gen Douglas Macarthur Senior Hs
Source: OneKey® MLS as distributed by MLS GRID. This data may not be complete. We recommend contacting the local school district to confirm school assignments for this home.
Similar homes
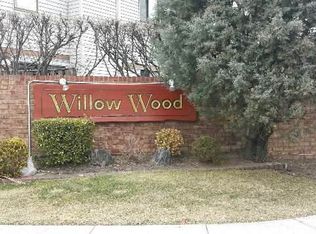
- $825,0003 bd2 ba1.5k sqft1262 Barberry Road, Wantagh, NY 11793For Sale

 MLS ID #1047102, Justin Braithwaite, Listing by: Braithwaite Realty LLC. OneKey® MLS as distributed by MLS GRID
 - $644,0002 bd2 ba969 sqft185 W Park Avenue #201, Long Beach, NY 11561For Sale
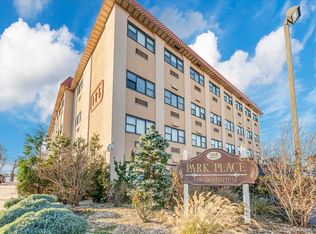 MLS ID #1048116, Leah E. Rosensweig Tozer CBR, Listing by: Daniel Gale Sothebys Intl Rlty. OneKey® MLS as distributed by MLS GRID
 - $579,0003 bd2 ba1.3k sqft1030 Franklin Avenue #25, Valley Stream, NY 11580For Sale
 MLS ID #1039120, Chris J. Boylan, Listing by: EXIT Realty Premier. OneKey® MLS as distributed by MLS GRID
 - $629,9993 bd1 ba1.2k sqft626 Central Avenue, Massapequa, NY 11758For Sale
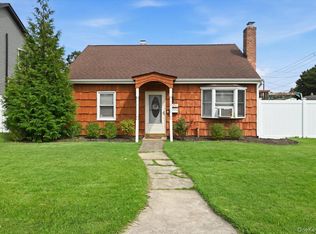 MLS ID #1044947, Laura Dupkin Memisha SRES RENE, Listing by: Realty Advisors Inc. OneKey® MLS as distributed by MLS GRID
 - $649,9993 bd2 ba1.6k sqft37 Cherry Street, Massapequa, NY 11758For SaleMLS ID #1048557, Joseph Casale SFR, Listing by: Signature Premier Properties. OneKey® MLS as distributed by MLS GRID
- $625,0001 bd2 ba1.2k sqft301 Anchor Court, Copiague, NY 11726For SaleMLS ID #1049158, Stefanie Fox, Listing by: BH&G R E Realty Connect. OneKey® MLS as distributed by MLS GRID
- $615,0001 bd2 ba915 sqft425 Shore Road #2D, Long Beach, NY 11561For SaleMLS ID #1051329, Rudolf Lanzillotta, Listing by: BERKSHIRE HATHAWAY. OneKey® MLS as distributed by MLS GRID
- $629,0004 bd1 ba1.2k sqft957 N Fulton Avenue, Lindenhurst, NY 11757For SaleMLS ID #1050905, Tracey DeMeo, Listing by: EXIT Realty Premier. OneKey® MLS as distributed by MLS GRID
- $729,9994 bd2 ba1.6k sqft177 Toronto Avenue, Massapequa, NY 11758For SaleMLS ID #1047510, Stephen Zappalla, Listing by: Keller Williams Realty Elite. OneKey® MLS as distributed by MLS GRID
- $674,9993 bd3 ba1.6k sqft47 Berkeley Place, Massapequa, NY 11758For SaleMLS ID #1047045, Christopher White, Listing by: Compass Greater NY LLC. OneKey® MLS as distributed by MLS GRID
- $635,0003 bd2 ba1.6k sqft635 Whittier Street, Westbury, NY 11590For SaleMLS ID #1024083, Debra Kirsh, Listing by: Coldwell Banker American Homes. OneKey® MLS as distributed by MLS GRID
- $625,0002 bd3 ba1.2k sqft113 Scarlett Drive, Commack, NY 11725For SaleMLS ID #1026712, Jane M. Snyder, Listing by: Daniel Gale Sothebys Intl Rlty. OneKey® MLS as distributed by MLS GRID
- $729,0003 bd2 ba1.2k sqft216 Linden Street, Massapequa Park, NY 11762For SaleMLS ID #1048870, Tricia English, Listing by: Signature Premier Properties. OneKey® MLS as distributed by MLS GRID
- $515,0002 bd1 ba1k sqft25 W Broadway #417, Long Beach, NY 11561For SaleMLS ID #1035101, Peggy Rose Elliot, Listing by: Coldwell Banker American Homes. OneKey® MLS as distributed by MLS GRID
- $610,0003 bd3 ba1.7k sqft4 Joyces Way, Bay Shore, NY 11706For SaleMLS ID #1049230, Annamarie Marino, Listing by: Century 21 AA Realty. OneKey® MLS as distributed by MLS GRID
- $549,9992 bd2 ba1.1k sqft80 Morley Circle, Melville, NY 11747For SaleMLS ID #984992, Anthony Napolitano Jr, Listing by: Anthony Napolitano Homes. OneKey® MLS as distributed by MLS GRID
- $575,0002 bd2 ba1.7k sqft325 Beachview Street, Copiague, NY 11726For SaleMLS ID #1048025, Omar David Tovar, Listing by: Winzone Realty Inc. OneKey® MLS as distributed by MLS GRID
- $549,9992 bd2 ba1.1k sqft47 Alhambra Drive, Oceanside, NY 11572For SaleMLS ID #1039086, Gina Andosca, Listing by: Signature Premier Properties. OneKey® MLS as distributed by MLS GRID
- $749,0003 bd2 ba1.8k sqft10 Seneca Drive, Massapequa, NY 11758For SaleMLS ID #1050899, Chris J. Boylan, Listing by: EXIT Realty Premier. OneKey® MLS as distributed by MLS GRID
