Skip main navigation
Under contract
  • $1,295,000

    16 Banks Hill Place, Ridgefield, CT 06877

    4beds
    3,310sqft
    : 
    $8,686/mo
    Get pre-qualified
    Single Family Residence
    Built in 1985
    2.32 Acres Lot
    $-- Zestimate®
    $391/sqft
    $-- HOA

    What's special

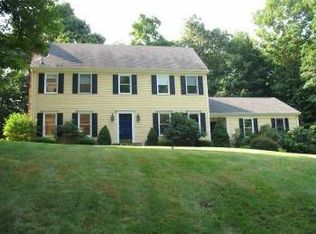
    Classic center hall Colonial nestled on a quiet cul-de-sac in one of Ridgefield's most sought-after neighborhoods. Beautifully updated with timeless finishes and meticulously maintained, this turnkey 4-bedroom, 2.5-bath home is ready for its next owner to simply move in and enjoy. A gracious foyer is flanked by elegant formal living and dining rooms, while a private first-floor office provides an ideal work-from-home space. At the heart of the home, the inviting family room features soaring cathedral ceilings, a fireplace, and access to the screened porch overlooking the serene, private backyard. The spacious eat-in kitchen showcases rich cherry cabinetry, granite countertops, a center island, stainless steel appliances, and opens to a 30-foot deck, creating a seamless flow for everyday living and effortless entertaining. Upstairs, the primary suite offers a fireplace and private bath, complemented by three additional bedrooms. Three fireplaces, hardwood floors, abundant natural light, first-floor laundry, and a new HVAC system (2026) enhance comfort throughout. Outside, the beautifully manicured property features a level, fully fenced backyard with mature landscaping and ample space to play, garden, or entertain. Just minutes from Ridgefield's vibrant Main Street, this exceptional home blends classic New England charm with modern comfort and everyday livability. Highest and Best - July 14th by 12:00 pm. Thank you! Full, unfinished basement with high ceilings and direct access to the under-home garage offers outstanding storage and excellent potential for future finished living space.
    70 days
    91
    1

    Zillow last checked:

    Listing updated:

    Listed by:

    Heather Lindgren (646)932-4075,

    Coldwell Banker Realty 203-438-9000,

    Debbie Gore 203-417-5692,

    Coldwell Banker Realty

    Source: Smart MLS,MLS#: 24188683MLS Logo

      Facts & features

      Interior

      Bedrooms & bathrooms
      • Bedrooms: 4
      • Bathrooms: 3
      • Full bathrooms: 2
      • 1/2 bathrooms: 1
      Primary bedroom
      • Features: High Ceilings, Bedroom Suite, Fireplace, Full Bath, Walk-In Closet(s), Hardwood Floor
      • Level: Upper
      • Area: 285 Square Feet
      • Dimensions: 15 x 19
      Bedroom
      • Features: Hardwood Floor
      • Level: Upper
      • Area: 224 Square Feet
      • Dimensions: 14 x 16
      Bedroom
      • Features: Hardwood Floor
      • Level: Upper
      • Area: 140 Square Feet
      • Dimensions: 10 x 14
      Bedroom
      • Features: Hardwood Floor
      • Level: Upper
      • Area: 180 Square Feet
      • Dimensions: 12 x 15
      Dining room
      • Features: High Ceilings, French Doors, Hardwood Floor
      • Level: Main
      • Area: 224 Square Feet
      • Dimensions: 14 x 16
      Family room
      • Features: Cathedral Ceiling(s), Ceiling Fan(s), Gas Log Fireplace, Hardwood Floor
      • Level: Main
      • Area: 425 Square Feet
      • Dimensions: 17 x 25
      Kitchen
      • Features: Granite Counters, Eating Space, Half Bath, Kitchen Island, Sliders, Hardwood Floor
      • Level: Main
      • Area: 690 Square Feet
      • Dimensions: 23 x 30
      Living room
      • Features: High Ceilings, Fireplace, French Doors, Hardwood Floor
      • Level: Main
      • Area: 315 Square Feet
      • Dimensions: 15 x 21
      Office
      • Features: High Ceilings, Hardwood Floor
      • Level: Main
      • Area: 195 Square Feet
      • Dimensions: 13 x 15
      Heating
      • Forced Air, Propane
      Cooling
      • Central Air
      Appliances
      • Included: Gas Cooktop, Oven, Refrigerator, Dishwasher, Trash Compactor, Washer, Dryer, Water Heater
      • Laundry: Main Level
      Features
      • Basement: Full,Unfinished,Garage Access
      • Attic: Pull Down Stairs
      • Number of fireplaces: 3
      Interior area
      • Total structure area: 3,310
      • Total interior livable area: 3,310 sqft
      • Finished area above ground: 3,310

      Property

      Parking
      • Total spaces: 2
      • Parking features: Attached
      • Attached garage spaces: 2
      Features
      • Patio & porch: Screened, Porch, Deck
      • Exterior features: Stone Wall
      Lot
      • Size: 2.32 Acres
      • Features: Few Trees, Level, Sloped, Cul-De-Sac, Landscaped
      Details
      • Parcel number: 281854
      • Zoning: RAA

      Construction

      Type & style
      • Home type: SingleFamily
      • Architectural style: Colonial
      • Property subtype: Single Family Residence
      Materials
      • Vinyl Siding
      • Foundation: Concrete Perimeter
      • Roof: Asphalt
      Condition
      • New construction: No
      • Year built: 1985

      Utilities & green energy

      • Sewer: Septic Tank
      • Water: Well

      Community & HOA

      Community
      • Security: Security System
      HOA
      • Has HOA: No
      Location
      • Region: Ridgefield

      Financial & listing details

      • Price per square foot: $391/sqft
      • Tax assessed value: $566,510
      • Annual tax amount: $15,517
      • Date on market: 7/3/2026

        Estimated market value

        Not available

        Estimated sales range

        Not available

        Not available

        Price history

        DateEventPrice
        7/29/2026Pending sale$1,295,000$391/sqft
        Source: Smart MLS #24188683 Report a problem
        7/9/2026Listed for sale$1,295,000+38.5%$391/sqft
        Source: Smart MLS #24188683 Report a problem
        1/18/2008Listing removed$934,900$282/sqft
        Source: Number1Expert #98299476 Report a problem
        11/14/2007Listed for sale$934,900+5%$282/sqft
        Source: Number1Expert #98299476 Report a problem
        6/28/2007Sold$890,000+91.9%$269/sqft
        Source: Smart MLS #98324262 Report a problem
        1/8/1992Sold$463,700-15.7%$140/sqft
        Source: Smart MLS #90191539 Report a problem
        8/1/1988Sold$550,000$166/sqft
        Source: Public Record Report a problem

        Public tax history

        YearProperty taxesTax assessment
        2025$15,517 +3.9%$566,510
        2024$14,928 +2.1%$566,510
        2023$14,622 +3.6%$566,510 +14.1%
        2022$14,115 +0.8%$496,480
        2021$14,006 +0.3%$496,480
        2020$13,961 $496,480
        2019$13,961 +1.2%$496,480
        2018$13,792 +2.1%$496,480 +0%
        2017$13,506 +4.9%$496,350 +2.9%
        2016$12,874 +2.6%$482,350
        2015$12,546 $482,350
        2014$12,546 -3.8%$482,350 -24.7%
        2012$13,048 -1.2%$640,530
        2011$13,201 +1%$640,530
        2010$13,067 +2%$640,530
        2009$12,811 +0.5%$640,530
        2008$12,753 -2.8%$640,530 +21.4%
        2007$13,124 +2.6%$527,710
        2006$12,786 +3.5%$527,710
        2005$12,348 +6.3%$527,710
        2004$11,620 +6%$527,710
        2003$10,961 +18.6%$527,710 +45.6%
        2001$9,240 +9.6%$362,500 +0%
        2000$8,427 +8%$362,460
        1997$7,800 $362,460
        Find assessor info on the county website

        Monthly payment

        Est. payment

        Payment breakdown

        Explore the cost of this home by adjusting the details. Changes won't be saved.
        All calculations are estimates and provided by Zillow, Inc. for informational purposes only. Actual amounts may vary.
        HOA fees may include property taxes on listings classified as Co-Ops. Contact the listing agent and/or owner for fee details.
        See how much you could borrow to make a competitive offer.

        Climate risks

        Neighborhood: 06877

        Getting around

        13 / 100
        Car-Dependent
        2 / 100
        Somewhat Bikeable

        Nearby schools

        GreatSchools rating
        Schools provided by the listing agent
        • Elementary: Farmingville
        • Middle: East Ridge Middle School
        • High: Ridgefield

        Source: Smart MLS. This data may not be complete. We recommend contacting the local school district to confirm school assignments for this home.

        A local agent can set up tours, give advice and negotiate with sellers.

        A local lender can help you make sure your offer is ready when you are.

        Browse local experts