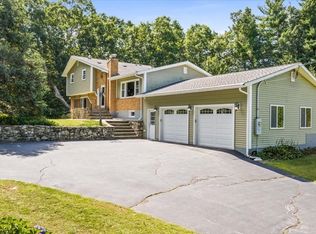
This unique home is a MUST see! Located in the North-side of Shrewsbury, the PRIVATE, nature-filled retreat is accessible to many amenities. This stunning, bright MODERN masterpiece combines the drama of a contemporary open FLOW plan with gorgeous Primary Suite on the first level with luxurious newer full bath with huge, tiled shower w/quartz countertops and heated floors. Main living area has vaulted skylit sunken Living Rm with wood stove & custom bookshelves, Formal Dining Rm has decorative fireplace & built-in cabinet - both rooms w/huge picture windows. Open stairway to loft/office area (w/its own full bath) and expandable door partitions make for a flexible workspace. A multi-angled, two-story addition offers two bedrooms (one w/bamboo floors) and a bonus room (w/bamboo floors) plus full bath with an updated vanity-all with soaring vaulted ceilings. Two-car heated garage and 3 outdoor sheds offer abundant storage. Fresh updates include new paint,carpet,newer lighting & appliances
Sold for $830,000
$830,000
16 Bannister St, Shrewsbury, MA 01545
3beds
3,087sqft
Single Family Residence
Built in 1972
0.84 Acres Lot
$866,700 Zestimate®
$269/sqft
$4,752 Estimated rent
Home value
$866,700
$823,000 - $910,000
$4,752/mo
Zestimate® history
Owner options
List your home for rent
$4,752/mo
Rent Zestimate®
Find your next renter with Zillow Rental Manager. Plus, with online applications, you can quickly screen prospective tenants – for free.
$4,752/mo
Rent Zestimate®
Refinance and save
$5,354/mo
Est. payment
Refinancing to a lower rate could help reduce your monthly payments and save thousands over the life of the loan.
$5,354/mo
Est. payment
Explore your selling options
Work with a Zillow partner agent
Leverage their expertise and Zillow's premium Showcase listings to get your home seen by more buyers.
Get startedList with your own agent
Get your home in front of millions of buyers by listing it on Zillow.
Learn how to do itSell it yourself
Take full control of how buyers see your home on Zillow by listing For Sale by Owner (FSBO).
List your homeWhat's special
Wood stoveHuge tiled showerOffice spaceBonus rmContemporary open flow planGorgeous primary suiteNewer lighting
Zillow last checked:
Listing updated:
Listed by:
Meghan Parisi 508-612-0765,
Andrew J. Abu Inc., REALTORS® 508-836-3333,
Andrew Abu 508-561-8004
Bought with:
Mark Sacco
LAER Realty Partners
Source: MLS PIN,MLS#: 73232193
Facts & features
Interior
Bedrooms & bathrooms
- Bedrooms: 3
- Bathrooms: 3
- Full bathrooms: 3
Primary bedroom
- Features: Walk-In Closet(s), Slider
- Level: First
- Area: 216
- Dimensions: 18 x 12
Bedroom 2
- Features: Closet, Flooring - Wall to Wall Carpet
- Level: Second
- Area: 256
- Dimensions: 16 x 16
Bedroom 3
- Features: Closet, Flooring - Hardwood
- Level: Second
- Area: 208
- Dimensions: 13 x 16
Primary bathroom
- Features: Yes
Bathroom 1
- Features: Bathroom - Tiled With Shower Stall, Flooring - Stone/Ceramic Tile, Countertops - Stone/Granite/Solid, Recessed Lighting, Lighting - Sconce
- Level: First
- Area: 56
- Dimensions: 7 x 8
Bathroom 2
- Features: Bathroom - Full, Bathroom - With Tub & Shower, Flooring - Vinyl
- Level: Second
- Area: 55
- Dimensions: 5 x 11
Bathroom 3
- Features: Bathroom - Full, Bathroom - Tiled With Shower Stall, Vaulted Ceiling(s), Flooring - Stone/Ceramic Tile, Countertops - Stone/Granite/Solid
- Level: Second
- Area: 88
- Dimensions: 8 x 11
Dining room
- Features: Flooring - Hardwood
- Level: First
- Area: 196
- Dimensions: 14 x 14
Kitchen
- Features: Window(s) - Picture, Lighting - Overhead
- Level: First
- Area: 126
- Dimensions: 9 x 14
Living room
- Features: Skylight, Vaulted Ceiling(s), Flooring - Hardwood, Lighting - Overhead
- Level: First
- Area: 448
- Dimensions: 28 x 16
Heating
- Electric, Fireplace
Cooling
- None
Appliances
- Included: Electric Water Heater, Range, Microwave, Refrigerator, Washer, Dryer, ENERGY STAR Qualified Dishwasher
- Laundry: Flooring - Stone/Ceramic Tile, Stone/Granite/Solid Countertops, Electric Dryer Hookup, Washer Hookup, First Floor
Features
- Vaulted Ceiling(s), Closet, Recessed Lighting, Lighting - Overhead, Entrance Foyer, Bonus Room, Loft, High Speed Internet
- Flooring: Tile, Vinyl, Carpet, Bamboo, Hardwood, Flooring - Stone/Ceramic Tile, Flooring - Hardwood
- Windows: Insulated Windows, Screens
- Basement: Crawl Space,Slab
- Number of fireplaces: 2
- Fireplace features: Living Room, Wood / Coal / Pellet Stove
Interior area
- Total structure area: 3,087
- Total interior livable area: 3,087 sqft
Property
Parking
- Total spaces: 12
- Parking features: Attached, Garage Door Opener, Heated Garage, Off Street, Driveway, Stone/Gravel
- Attached garage spaces: 2
- Uncovered spaces: 10
Accessibility
- Accessibility features: No
Features
- Patio & porch: Patio
- Exterior features: Patio, Balcony, Storage, Screens, Drought Tolerant/Water Conserving Landscaping
Lot
- Size: 0.84 Acres
- Features: Wooded, Gentle Sloping
Details
- Parcel number: M:09 B:003005,1672942
- Zoning: RUR B
Construction
Type & style
- Home type: SingleFamily
- Architectural style: Contemporary
- Property subtype: Single Family Residence
Materials
- Frame
- Foundation: Concrete Perimeter, Slab
- Roof: Shingle,Rubber
Condition
- Year built: 1972
Utilities & green energy
- Electric: Circuit Breakers, 200+ Amp Service
- Sewer: Private Sewer
- Water: Private
- Utilities for property: for Electric Range, for Electric Dryer, Washer Hookup
Green energy
- Water conservation: Water-Smart Landscaping
Community & HOA
Community
- Features: Shopping, Medical Facility, Private School, Public School
HOA
- Has HOA: No
Location
- Region: Shrewsbury
Financial & listing details
- Price per square foot: $269/sqft
- Tax assessed value: $599,600
- Annual tax amount: $7,867
- Date on market: 1/23/2026
- Road surface type: Paved
Price history
| Date | Event | Price |
|---|---|---|
| 6/18/2024 | Sold | $830,000+7.1%$269/sqft |
Source: MLS PIN #73232193 Report a problem | ||
| 5/5/2024 | Contingent | $775,000$251/sqft |
Source: MLS PIN #73232193 Report a problem | ||
| 5/2/2024 | Listed for sale | $775,000+144.9%$251/sqft |
Source: MLS PIN #73232193 Report a problem | ||
| 12/11/2013 | Sold | $316,500-2.6%$103/sqft |
Source: Public Record Report a problem | ||
| 10/11/2013 | Price change | $325,000-13.3%$105/sqft |
Source: Tebo Properties INC DBA Keller Williams #71572626 Report a problem | ||
| 9/13/2013 | Price change | $375,000-6.3%$121/sqft |
Source: Tebo Properties INC DBA Keller Williams #71572626 Report a problem | ||
| 8/21/2013 | Listed for sale | $400,000$130/sqft |
Source: Keller Williams Realty Greater Worcester #71572626 Report a problem | ||
Public tax history
| Year | Property taxes | Tax assessment |
|---|---|---|
| 2025 | $7,609 +3.9% | $632,000 +6.8% |
| 2024 | $7,323 -6.9% | $591,500 -1.4% |
| 2023 | $7,867 +11.5% | $599,600 +19.9% |
| 2022 | $7,055 +13.8% | $500,000 +6.4% |
| 2021 | $6,199 +10.6% | $470,000 +4.6% |
| 2020 | $5,605 +6.7% | $449,500 +7.6% |
| 2019 | $5,253 -1.7% | $417,900 -1% |
| 2018 | $5,343 +5.3% | $422,000 +6.7% |
| 2017 | $5,076 +1.1% | $395,600 +2.4% |
| 2016 | $5,023 | $386,400 |
Find assessor info on the county website
Neighborhood: 01545
Nearby homes
- $690,0004 bd3 ba2.8k sqft26 Gulf St, Boylston, MA 01505Sold
- $641,7004 bd2 ba1.2k sqft14 Bannister St, Shrewsbury, MA 01545Off Market
- $948,8003 bd2 ba2.6k sqft15 Bannister St, Shrewsbury, MA 01545Off Market
- $660,0003 bd3 ba1.6k sqft27 Gulf St, Boylston, MA 01505Off Market

- $962,0003 bd3 ba3.5k sqft10 Bannister St, Shrewsbury, MA 01545Off Market
- $562,6003 bd2 ba1.5k sqft24 Gulf St, Boylston, MA 01505Off Market
- $768,9003 bd2 ba1.9k sqft11 Bannister St, Shrewsbury, MA 01545Off Market
- $505,0003 bd2 ba1k sqft18 Gulf St, Boylston, MA 01505Off Market
Nearby schools
GreatSchools rating
- 6/10Walter J. Paton Elementary SchoolGrades: K-4Distance: 2.1 mi
- 9/10Oak Middle SchoolGrades: 7-8Distance: 2.4 mi
- 9/10Shrewsbury Sr High SchoolGrades: 9-12Distance: 1 mi
Schools provided by the listing agent
- Elementary: Paton
- Middle: Sherwood & Oak
- High: Shs/ St. John's
Source: MLS PIN. This data may not be complete. We recommend contacting the local school district to confirm school assignments for this home.
Get a cash offer in 3 minutes
Find out how much your home could sell for in as little as 3 minutes with a no-obligation cash offer.
Estimated market value
$866,700
Get a cash offer in 3 minutes
Find out how much your home could sell for in as little as 3 minutes with a no-obligation cash offer.
Estimated market value
$866,700
- Massachusetts
- Worcester County
- Shrewsbury
- 01545
- 16 Bannister St
Nearby cities
Nearby zip codes
Other Shrewsbury Topics
