Magnificent, huge Colonial, 2,106 square feet of living space situated on quiet mid-block, features great curb appeal w/vinyl sided ext., double blacktop & brick paver driveway, brick walkway, brick stoop & steps, custom landscaping, vinyl soffits, leaders & gutters, window shutters, brand new storm door, entry fiberglass door w/leaded glass, Foyer, FDR or LR w/hardwood floors, ext. EIK w/maple cabinets, center island/breakfast counter, Silestone counters, ceramic tile backsplash, upgraded new stainless steel appliances, gas cooking, built-in microwave, hi hats & sliding doors to deck, side ext. huge Family Rm/Great Rm w/fireplace w/cultured stone, vaulted ceiling, hi hats & Andersen bay window, Den w/hardwood floors, Andersen bay window & ceiling fan, Office or BR w/hardwood floors & sliding doors to deck, ceramic tile Full Bath w/Jacuzzi tub, 2nd Floor 4 Bedrooms, 3 Bedrooms w/wall-to-wall carpeting, ceiling fans & closets, MBR w/wall-to-wall carpeting, ceiling fan, arched Andersen window & large closet, ceramic tile Full Bath, Laundry Rm w/washer & dryer, pull down Attic w/hide-away stairs, Basement full, finished Family Rm w/wall-to-wall carpeting, Bedroom, Laundry Rm w/dryer & new washer, freezer, Utility Rm, Andersen windows, central air, all interior solid wood raised panel doors, newer gas heating system & separate hot water heater, 3 zone heat, new electric panel boxes, oversized priv. fenced backyard, in-ground pool w/vinyl liner, custom landscaping, deck, Gazebo, shed, underground sprinklers, convenient to all transportation & shopping.
Sold for $840,000
$840,000
16 Barbara Drive, Farmingdale, NY 11735
5beds
2,106sqft
Single Family Residence, Residential
Built in 1954
8,050 Square Feet Lot
$893,400 Zestimate®
$399/sqft
$5,093 Estimated rent
Home value
$893,400
$804,000 - $992,000
$5,093/mo
Zestimate® history
Owner options
List your home for rent
$5,093/mo
Rent Zestimate®
Find your next renter with Zillow Rental Manager. Plus, with online applications, you can quickly screen prospective tenants – for free.
$5,093/mo
Rent Zestimate®
Refinance and save
$5,540/mo
Est. payment
Refinancing to a lower rate could help reduce your monthly payments and save thousands over the life of the loan.
$5,540/mo
Est. payment
Explore your selling options
Work with a Zillow partner agent
Leverage their expertise and Zillow's premium Showcase listings to get your home seen by more buyers.
Get startedList with your own agent
Get your home in front of millions of buyers by listing it on Zillow.
Learn how to do itSell it yourself
Take full control of how buyers see your home on Zillow by listing For Sale by Owner (FSBO).
List your homeWhat's special
Finished family rmUnderground sprinklersBrand new storm doorCeramic tile backsplashJacuzzi tubBrick walkwayVinyl soffits
Zillow last checked:
Listing updated:
Listed by:
Lawrence J. Theodore 516-293-2323,
Coldwell Banker American Homes 516-293-2323
Bought with:
Mahir Sadman SFR, 10301223177
EXP Realty
Kamil Ali, 10401388952
EXP Realty
Source: OneKey® MLS as distributed by MLS GRID,MLS#: 853599
Facts & features
Interior
Bedrooms & bathrooms
- Bedrooms: 5
- Bathrooms: 2
- Full bathrooms: 2
Other
- Description: Full, Finished, Family Rm, BR, Laundry Rm, Utility Rm
- Level: Basement
Other
- Description: Foyer, FDR, Ext. EIK, Side ext. large Family Rm/Great Rm w/ fireplace, Den, Office or 5th BR, Fbth
- Level: First
Other
- Description: 4 BRS, Fbth, Laundry Rm
- Level: Second
Other
- Description: Pull-down attic w/ hideaway stairs
- Level: Third
Heating
- Baseboard, Hot Water
Cooling
- Central Air
Appliances
- Included: Dishwasher, Dryer, Gas Oven, Gas Range, Microwave, Oven, Range, Refrigerator, Washer, Gas Water Heater
- Laundry: Inside, Laundry Room
Features
- First Floor Bedroom, First Floor Full Bath, Breakfast Bar, Cathedral Ceiling(s), Ceiling Fan(s), Eat-in Kitchen, Entrance Foyer, Formal Dining, Pantry, Storage
- Flooring: Carpet, Hardwood
- Windows: Bay Window(s), Insulated Windows
- Basement: Finished,Full
- Attic: Pull Stairs
- Number of fireplaces: 1
- Fireplace features: Family Room
Interior area
- Total structure area: 2,106
- Total interior livable area: 2,106 sqft
Property
Parking
- Parking features: Attached, Driveway
- Has uncovered spaces: Yes
Features
- Patio & porch: Deck
- Exterior features: Lighting, Mailbox, Rain Gutters
- Fencing: Back Yard
Lot
- Size: 8,050 Square Feet
- Dimensions: 70 x 115
- Features: Back Yard, Near Public Transit, Near School, Near Shops
Details
- Additional structures: Gazebo
- Parcel number: 2489531930000220
- Special conditions: None
Construction
Type & style
- Home type: SingleFamily
- Architectural style: Colonial
- Property subtype: Single Family Residence, Residential
Materials
- Vinyl Siding
Condition
- Year built: 1954
Utilities & green energy
- Sewer: Public Sewer
- Water: Public
- Utilities for property: Electricity Connected
Community & HOA
HOA
- Has HOA: No
Location
- Region: Farmingdale
Financial & listing details
- Price per square foot: $399/sqft
- Tax assessed value: $556
- Annual tax amount: $16,147
- Date on market: 5/1/2025
- Cumulative days on market: 14 days
- Listing agreement: Exclusive Right To Sell
- Electric utility on property: Yes
Price history
| Date | Event | Price |
|---|---|---|
| 8/7/2025 | Sold | $840,000+5%$399/sqft |
Source:  OneKey® MLS as distributed by MLS GRID #853599 Report a problem OneKey® MLS as distributed by MLS GRID #853599 Report a problem | ||
| 5/28/2025 | Pending sale | $799,990$380/sqft |
Source: OneKey® MLS as distributed by MLS GRID #853599 Report a problem | ||
| 5/15/2025 | Listing removed | $799,990$380/sqft |
Source: OneKey® MLS as distributed by MLS GRID #853599 Report a problem | ||
| 5/1/2025 | Listed for sale | $799,990$380/sqft |
Source: OneKey® MLS as distributed by MLS GRID #853599 Report a problem | ||
Public tax history
| Year | Property taxes | Tax assessment |
|---|---|---|
| 2024 | -- | $556 |
| 2023 | -- | $556 |
| 2022 | -- | $556 |
| 2021 | $16,511 -1.6% | -- |
| 2020 | $16,784 +15.5% | $955 |
| 2019 | $14,535 | $955 |
| 2018 | $14,535 +4.5% | $955 |
| 2017 | $13,904 +7.1% | $955 |
| 2016 | $12,981 +202.2% | $955 |
| 2015 | $4,296 +9.2% | $955 |
| 2013 | $3,935 +7.8% | $955 |
| 2012 | $3,652 -45.5% | $955 |
| 2011 | $6,703 -3.7% | $955 -10.2% |
| 2010 | $6,964 | $1,063 -17.9% |
| 2009 | -- | $1,295 +3.1% |
| 2008 | -- | $1,256 +6% |
| 2006 | -- | $1,185 -24.3% |
| 2005 | -- | $1,565 -44.9% |
| 2004 | -- | $2,839 |
| 2003 | -- | $2,839 -40.9% |
| 2002 | -- | $4,800 |
| 2001 | -- | $4,800 -23% |
| 2000 | -- | $6,230 |
Find assessor info on the county website
Neighborhood: South Farmingdale
Nearby homes
- $816,900-- bd2 ba1.5k sqft18 Barbara Dr, Farmingdale, NY 11735Off Market
- $746,0004 bd1 ba1.5k sqft14 Barbara Dr, Farmingdale, NY 11735Off Market
- $778,300-- bd2 ba1.4k sqft20 Barbara Dr, Farmingdale, NY 11735Off Market
- $778,0004 bd1 ba1.5k sqft12 Barbara Dr, Farmingdale, NY 11735Off Market
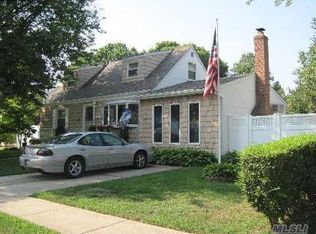
- $682,2004 bd2 ba1.1k sqft19 Barbara Dr, Farmingdale, NY 11735Off Market
- $5-- bd-- ba-- sqft21 Barbara Dr, Farmingdale, NY 11735Off Market
- $10,000-- bd-- ba-- sqftPaula Dr, Farmingdale, NY 11735Off Market
- $820,0004 bd2 ba1.2k sqft23 Barbara Dr, Farmingdale, NY 11735Sold
Nearby schools
GreatSchools rating
- 8/10Saltzman East Memorial Elementary SchoolGrades: K-5Distance: 0.4 mi
- 4/10Howitt SchoolGrades: 6-8Distance: 1.5 mi
- 7/10Farmingdale Senior High SchoolGrades: 9-12Distance: 0.7 mi
Schools provided by the listing agent
- Elementary: Saltzman East Memorial Elem Sch
- Middle: Howitt School
- High: Farmingdale Senior High School
Source: OneKey® MLS as distributed by MLS GRID. This data may not be complete. We recommend contacting the local school district to confirm school assignments for this home.
Get a cash offer in 3 minutes
Find out how much your home could sell for in as little as 3 minutes with a no-obligation cash offer.
Estimated market value
$893,400
Get a cash offer in 3 minutes
Find out how much your home could sell for in as little as 3 minutes with a no-obligation cash offer.
Estimated market value
$893,400
- New York
- Nassau County
- Farmingdale
- 11735
- South Farmingdale
- 16 Barbara Drive
Nearby cities
Nearby neighborhoods
Nearby zip codes
Other Farmingdale Topics
