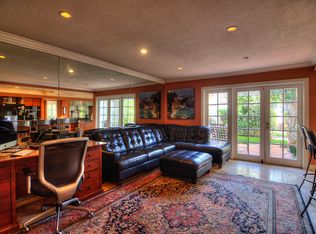
Tucked inside the exclusive gated community of Turtle Rock Pointe, this beautifully positioned residence offers one of the most coveted settings in the neighborhood. Surrounded by tree-lined streets and approximately 2,000 mature trees throughout the community, the home enjoys sweeping views of the 10th hole at Strawberry Farms Golf Club along with picturesque vistas of Shady Canyon and the Shady Canyon Reservoir. Featuring the largest floor plan in the community, this thoughtfully designed 3-bedroom home captures its remarkable surroundings from nearly every room. Soaring vaulted ceilings and expansive windows fill the interior with natural light while perfectly framing the home’s premier views. The oversized living room flows effortlessly into the dining area, where French doors open to the patio-creating an inviting setting for both everyday living and entertaining. The family room and kitchen come together in a warm, open great-room layout anchored by a gas fireplace and an entertainer’s kitchen. Just beyond, the breakfast nook sits beside a striking geometric wall of windows that bring in soft morning light and dreamy hillside views. A powder room and laundry room complete the main level. Upstairs, the vaulted ceilings continue into the spacious primary suite, which includes a private retreat area perfectly positioned to take in elevated views of the canyon and golf course. The primary bath features a renovated shower, dual-sink vanity, and a generous walk-in closet. Two additional bedrooms, a full hallway bath, and a wall of built-in hallway cabinetry complete the upper level. Outside, the patio is a peaceful extension of the home-offering open golf course and hillside views with multiple seating areas and a covered section ideal for relaxing or hosting. A rare three-car garage and three-car driveway provide exceptional parking and storage. Set within one of Irvine’s most desirable communities, residents of Turtle Rock Pointe enjoy beautifully maintained grounds, a community pool, and the privacy of a gated neighborhood just moments from scenic trails, golf, and the best of Irvine living.
Sold for $2,425,000
Listed by: First Team Real Estate • Michael Arshaid • Contact: 714-420-4234
Bought with: Together Realty
$2,425,000
16 Baristo, Irvine, CA 92612
3beds
2,357sqft
Townhouse
Built in 1985
3.54 Acres Lot
$2,422,400 Zestimate®
$1,029/sqft
$6,540 Estimated rent
Home value
$2,422,400
Estimated sales range
Not available
$6,540/mo
Zestimate® history
Owner options
List your home for rent
$6,540/mo
Rent Zestimate®
Find your next renter with Zillow Rental Manager. Plus, with online applications, you can quickly screen prospective tenants – for free.
$6,540/mo
Rent Zestimate®
Refinance and save
$16,393/mo
Est. payment
Refinancing to a lower rate could help reduce your monthly payments and save thousands over the life of the loan.
$16,393/mo
Est. payment
Explore your selling options
Work with a Zillow partner agent
Leverage their expertise and Zillow's premium Showcase listings to get your home seen by more buyers.
Get startedList with your own agent
Get your home in front of millions of buyers by listing it on Zillow.
Learn how to do itSell it yourself
Take full control of how buyers see your home on Zillow by listing For Sale by Owner (FSBO).
List your homeWhat's special
Gas fireplaceSurrounded by tree-lined streetsBeautifully maintained groundsSoaring vaulted ceilings
Zillow last checked:
Listing updated:
Listed by:
Michael Arshaid DRE #01784611 714-420-4234,
First Team Real Estate,
Cindee Cano DRE #01400631 714-328-3333,
First Team Real Estate
Bought with:
Kooksun Lee, DRE #01234818
Together Realty
Source: CRMLS,MLS#: PW26056741 Originating MLS: California Regional MLS
Originating MLS: California Regional MLSFacts & features
Interior
Bedrooms & bathrooms
- Bedrooms: 3
- Bathrooms: 3
- Full bathrooms: 2
- 1/2 bathrooms: 1
- Main level bathrooms: 1
Rooms
- Room types: Bedroom, Entry/Foyer, Family Room, Foyer, Kitchen, Laundry, Living Room, Primary Bathroom, Primary Bedroom, Other, Dining Room
Bedroom
- Features: All Bedrooms Up
Bathroom
- Features: Bathroom Exhaust Fan, Bathtub, Closet, Dual Sinks, Enclosed Toilet, Granite Counters, Remodeled, Separate Shower, Tub Shower, Vanity
Kitchen
- Features: Built-in Trash/Recycling, Granite Counters, Kitchen Island, Kitchen/Family Room Combo, Remodeled, Updated Kitchen
Other
- Features: Walk-In Closet(s)
Heating
- Central
Cooling
- Central Air
Appliances
- Included: Dishwasher, Gas Cooktop, Disposal, Gas Oven, Microwave, Refrigerator, Water To Refrigerator
- Laundry: Washer Hookup, Electric Dryer Hookup, Inside, Laundry Room
Features
- Breakfast Bar, Built-in Features, Brick Walls, Breakfast Area, Block Walls, Cathedral Ceiling(s), Separate/Formal Dining Room, Granite Counters, High Ceilings, Open Floorplan, Pantry, Recessed Lighting, Two Story Ceilings, All Bedrooms Up, Entrance Foyer, Primary Suite, Walk-In Closet(s)
- Flooring: Carpet, Wood
- Doors: Double Door Entry, French Doors, Sliding Doors
- Windows: Double Pane Windows, French/Mullioned, Plantation Shutters, Screens, Stained Glass, Shutters
- Has fireplace: Yes
- Fireplace features: Family Room, Gas
- Common walls with other units/homes: 1 Common Wall
Interior area
- Total interior livable area: 2,357 sqft
Property
Parking
- Total spaces: 3
- Parking features: Door-Multi, Direct Access, Garage Faces Front, Garage, Garage Door Opener
- Attached garage spaces: 3
Accessibility
- Accessibility features: None
Features
- Levels: Two
- Stories: 2
- Entry location: 1
- Patio & porch: Brick, Covered
- Exterior features: Lighting, Rain Gutters
- Pool features: Community, In Ground, Association
- Has spa: Yes
- Spa features: Community, In Ground
- Fencing: Block,Vinyl
- Has view: Yes
- View description: City Lights, Canyon, Golf Course, Hills, Lake, Mountain(s), Neighborhood, Panoramic, Reservoir, Trees/Woods, Water
- Has water view: Yes
- Water view: Lake,Reservoir,Water
Lot
- Size: 3.54 Acres
- Features: Back Yard, Cul-De-Sac, Front Yard, Garden, Lawn, Landscaped, Level, Paved, Street Level
Details
- Parcel number: 93566117
- Special conditions: Standard,Trust
Construction
Type & style
- Home type: Townhouse
- Architectural style: Mediterranean,Spanish
- Property subtype: Townhouse
- Attached to another structure: Yes
Materials
- Drywall, Concrete, Stucco
- Foundation: Slab
- Roof: Spanish Tile
Condition
- Updated/Remodeled
- New construction: No
- Year built: 1985
Details
- Builder model: Plan 4
- Builder name: JM Peters
Utilities & green energy
- Electric: 220 Volts in Laundry
- Sewer: Public Sewer
- Water: Public
- Utilities for property: Cable Connected, Electricity Connected, Natural Gas Connected, Phone Connected, Sewer Connected, Underground Utilities, Water Connected
Community & HOA
Community
- Features: Curbs, Gutter(s), Storm Drain(s), Street Lights, Sidewalks, Gated, Pool
- Security: Carbon Monoxide Detector(s), Gated Community, Smoke Detector(s), Security Lights
- Subdivision: Pointe - Turtle Rock (Po)
HOA
- Has HOA: Yes
- Amenities included: Controlled Access, Pool
- HOA fee: $725 monthly
- HOA name: Turtle Rock Pointe
- HOA phone: 949-261-8282
Location
- Region: Irvine
Financial & listing details
- Price per square foot: $1,029/sqft
- Date on market: 3/16/2026
- Cumulative days on market: 11 days
- Listing terms: Cash,Cash to New Loan,Conventional,1031 Exchange,FHA,VA Loan
- Road surface type: Paved
Price history
| Date | Event | Price |
|---|---|---|
| 4/21/2026 | Sold | $2,425,000-3%$1,029/sqft |
Source:  CRMLS #PW26056741 Report a problem CRMLS #PW26056741 Report a problem | ||
| 4/18/2026 | Pending sale | $2,500,000$1,061/sqft |
Source: CRMLS #PW26056741 Report a problem | ||
| 4/1/2026 | Contingent | $2,500,000$1,061/sqft |
Source: CRMLS #PW26056741 Report a problem | ||
| 3/16/2026 | Listed for sale | $2,500,000$1,061/sqft |
Source: CRMLS #PW26056741 Report a problem | ||
Public tax history
Tax history is unavailable.
Neighborhood: Turtle Rock
Nearby homes
- $1,924,9003 bd3 ba2.1k sqft1 Baristo #25, Irvine, CA 92612Off Market

- $1,943,0003 bd3 ba2.3k sqft3 Baristo #26, Irvine, CA 92612Off Market
- $1,854,1003 bd3 ba2k sqft5 Baristo #27, Irvine, CA 92612Off Market
- $1,542,8002 bd3 ba1.8k sqft7 Baristo #28, Irvine, CA 92612Off Market

- $2,055,6003 bd2 ba2.3k sqft9 Baristo #29, Irvine, CA 92612Off Market
- $2,094,7003 bd2 ba2.3k sqft17 Baristo #32, Irvine, CA 92612Off Market
- $2,111,3003 bd3 ba2k sqft18 Baristo #33, Irvine, CA 92612Off Market
- $2,425,0003 bd2 ba2.3k sqft16 Baristo #34, Irvine, CA 92612Sold
- $2,490,8003 bd2 ba2.3k sqft14 Baristo #35, Irvine, CA 92612Off Market
Nearby schools
GreatSchools rating
- 10/10Bonita Canyon Elementary SchoolGrades: K-6Distance: 1.1 mi
- 10/10Rancho San Joaquin Middle SchoolGrades: 7-8Distance: 1.3 mi
- 9/10University High SchoolGrades: 9-12Distance: 1.4 mi
Schools provided by the listing agent
- Elementary: Bonita Canyon
- Middle: Rancho San Joaquin
- High: University
Source: CRMLS. This data may not be complete. We recommend contacting the local school district to confirm school assignments for this home.
Get a cash offer in 3 minutes
Find out how much your home could sell for in as little as 3 minutes with a no-obligation cash offer.
Estimated market value
$2,422,400
Get a cash offer in 3 minutes
Find out how much your home could sell for in as little as 3 minutes with a no-obligation cash offer.
Estimated market value
$2,422,400
