Nestled on over an acre of picturesque land with an additional parcel included, this charming 3-bedroom, 3-bath Cape offers the perfect blend of character, comfort, and country living. A welcoming mudroom leads to a sunken living room featuring a cozy fireplace and French doors that open to a spacious deck. The adjoining family room boasts hardwood floors, a wood stove, and access to a covered rear porch overlooking a peaceful brook, creating a serene outdoor retreat. The beautifully appointed country kitchen features wood countertops, a granite island, farmhouse sink, propane range, abundant cabinetry, and exceptional storage. Hardwood flooring continues into the dining room, complete with a built-in hutch. Upstairs you'll find all three bedrooms, including a spacious primary suite with a walk-in closet and updated en-suite bath, along with a convenient second-floor laundry room and a bonus room ideal for a home office or playroom. Outside, enjoy two driveways, a detached garage with a finished second level perfect for a game room, man cave, or she shed (propane heater ready for hookup)with wood stove in garage area, a relaxing stone patio, and beautifully maintained grounds. Additional highlights include a septic system around 10 years old, newer mechanicals, and dual furnaces (oil and propane), making this exceptional Burlington property one you won't want to miss. There is a second parcel included..There are 2 heating systems. New Addiditon 1993 cement , baseboard propane.. original oil radiator.. kitchen heat is under sink cabinet. seller taking refrigerator and will leave one. .
Under contract
Price cut: $17.1K (7/27)
$517,900
16 Barnes Hill Road, Burlington, CT 06013
3beds
1,931sqft
Single Family Residence
Built in 1929
1.28 Acres Lot
$515,300 Zestimate®
$268/sqft
$-- HOA
What's special
Cozy fireplaceUpdated en-suite bathWood stoveBeautifully maintained groundsSpacious deckConvenient second-floor laundry roomTwo driveways
- 59 days
- 74
- 2
Likely to sell faster than
Zillow last checked:
Listing updated:
Listed by:
Tobias J. Rinaldi (860)712-7419,
Luxe Realty LLC 860-839-5035
Source: Smart MLS,MLS#: 24192741
Facts & features
Interior
Bedrooms & bathrooms
- Bedrooms: 3
- Bathrooms: 3
- Full bathrooms: 2
- 1/2 bathrooms: 1
Primary bedroom
- Features: Full Bath, Walk-In Closet(s)
- Level: Upper
- Area: 216 Square Feet
- Dimensions: 12 x 18
Bedroom
- Features: Hardwood Floor
- Level: Upper
- Area: 130 Square Feet
- Dimensions: 10 x 13
Bedroom
- Features: Hardwood Floor
- Level: Upper
- Area: 120 Square Feet
- Dimensions: 10 x 12
Bathroom
- Features: Hardwood Floor
- Level: Main
Bathroom
- Level: Upper
Dining room
- Features: Built-in Features, Hardwood Floor
- Level: Main
- Area: 132 Square Feet
- Dimensions: 11 x 12
Family room
- Features: Balcony/Deck, Wood Stove, Hardwood Floor
- Level: Main
- Area: 220 Square Feet
- Dimensions: 11 x 20
Kitchen
- Features: Remodeled, Kitchen Island, Pantry, Hardwood Floor
- Level: Main
- Area: 192 Square Feet
- Dimensions: 12 x 16
Living room
- Features: Balcony/Deck, Built-in Features, Fireplace, French Doors, Sunken, Wall/Wall Carpet
- Level: Main
- Area: 304 Square Feet
- Dimensions: 16 x 19
Office
- Features: Hardwood Floor
- Level: Upper
- Area: 108 Square Feet
- Dimensions: 9 x 12
Heating
- Baseboard, Radiator, Oil, Propane
Cooling
- Window Unit(s)
Appliances
- Included: Gas Range, Microwave, Refrigerator, Dishwasher, Washer, Dryer, Water Heater
- Laundry: Upper Level
Features
- Basement: Full,Unfinished
- Attic: Access Via Hatch
- Number of fireplaces: 2
Interior area
- Total structure area: 1,931
- Total interior livable area: 1,931 sqft
- Finished area above ground: 1,931
Property
Parking
- Total spaces: 6
- Parking features: Barn, Detached, Paved, Driveway, Unpaved
- Garage spaces: 2
- Has uncovered spaces: Yes
Lot
- Size: 1.28 Acres
- Features: Secluded, Wooded, Sloped
Details
- Parcel number: 499582
- Zoning: R44
Construction
Type & style
- Home type: SingleFamily
- Architectural style: Cape Cod
- Property subtype: Single Family Residence
Materials
- Wood Siding
- Foundation: Concrete Perimeter, Stone
- Roof: Asphalt
Condition
- New construction: No
- Year built: 1929
Utilities & green energy
- Sewer: Septic Tank
- Water: Well
Community & HOA
HOA
- Has HOA: No
Location
- Region: Burlington
Financial & listing details
- Price per square foot: $268/sqft
- Tax assessed value: $281,750
- Annual tax amount: $7,692
- Date on market: 7/24/2026
Estimated market value
$515,300
$490,000 - $541,000
$3,289/mo
Price history
| Date | Event | Price |
|---|---|---|
| 9/21/2026 | Pending sale | $517,900$268/sqft |
Source:  Smart MLS #24192741 Report a problem Smart MLS #24192741 Report a problem | ||
| 7/27/2026 | Price change | $517,900-3.2%$268/sqft |
Source: Smart MLS #24192741 Report a problem | ||
| 7/24/2026 | Listed for sale | $535,000+52.9%$277/sqft |
Source: Smart MLS #24192741 Report a problem | ||
| 11/10/2020 | Sold | $350,000+9.4%$181/sqft |
Source: Public Record Report a problem | ||
| 12/17/2018 | Sold | $320,000$166/sqft |
Source: Smart MLS #170134975 Report a problem | ||
| 10/28/2018 | Pending sale | $320,000$166/sqft |
Source: Keller Williams Realty Greater Hartford #170134975 Report a problem | ||
| 10/25/2018 | Listed for sale | $320,000+184.4%$166/sqft |
Source: Keller Williams Realty #170134975 Report a problem | ||
| 4/15/1996 | Sold | $112,500$58/sqft |
Source: Public Record Report a problem | ||
Public tax history
| Year | Property taxes | Tax assessment |
|---|---|---|
| 2025 | $7,495 +2.7% | $281,750 |
| 2024 | $7,297 +1.1% | $281,750 +25.7% |
| 2023 | $7,217 -1.5% | $224,140 |
| 2022 | $7,329 -2.1% | $224,140 |
| 2021 | $7,486 +0.3% | $224,140 |
| 2020 | $7,464 +0.9% | $224,140 |
| 2019 | $7,397 +5.5% | $224,140 +3.9% |
| 2018 | $7,012 +1.6% | $215,740 |
| 2017 | $6,904 +1.3% | $215,740 |
| 2016 | $6,817 +1.6% | $215,740 |
| 2015 | $6,710 | $215,740 |
Find assessor info on the county website
Monthly payment
Est. payment
Payment breakdown
Explore the cost of this home by adjusting the details. Changes won't be saved.Climate risks
Neighborhood: 06013
Nearby schools
Schools provided by the listing agent
- Elementary: Lake Garda
- Middle: Har-Bur
- High: Lewis Mills
Source: Smart MLS. This data may not be complete. We recommend contacting the local school district to confirm school assignments for this home.
Similar homes
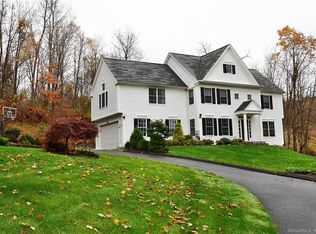
- $589,0004 bd2 ba2.6k sqft15 Village Lane, Burlington, CT 06013For Sale
 MLS ID #24203370, Karen Diamantes, Country Manor Realty. Smart MLS
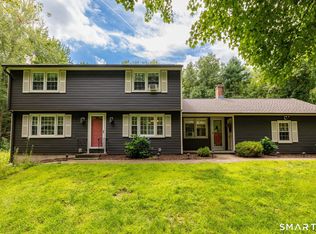
 - $495,0003 bd3 ba2k sqft179 Maxine Road, Bristol, CT 06010For Sale
 MLS ID #24202870, Jim Krawiecki, Coldwell Banker Realty. Smart MLS
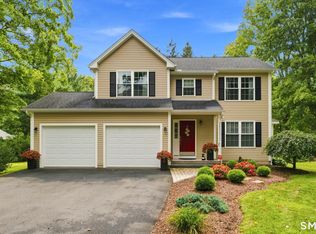
 - $509,9003 bd3 ba1.6k sqft35 Maple Avenue, Bristol, CT 06010For Sale
 MLS ID #24201988, Jill A. Salafia, KW Legacy Partners. Smart MLS
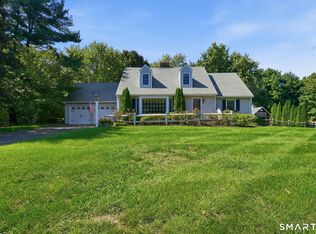
 - $525,0003 bd3 ba2.4k sqft22 Chestnut Hill Road, Simsbury, CT 06092For Sale
 MLS ID #24206680, Sarah B. Neighbours, Coldwell Banker Realty. Smart MLS
 - $479,0004 bd2 ba2.3k sqft36 Coventry Lane, Harwinton, CT 06791For SaleMLS ID #24200417, Heather Chirumbolo, Berkshire Hathaway NE Prop.. Smart MLS
- $460,0003 bd3 ba2.4k sqft203 Main Street, Farmington, CT 06085For SaleMLS ID #24205857, Daniel Senofonte, MW Park Real Estate LLC. Smart MLS
- $565,0003 bd3 ba1.8k sqft265 Lead Mine Brook Road, Harwinton, CT 06791For SaleMLS ID #24193971, Lisa L. Bredice, Coldwell Banker Realty. Smart MLS
- $565,0004 bd3 ba2.1k sqft183 Steele Road, New Hartford, CT 06057For SaleMLS ID #24194644, Kim D. Trumbull, William Raveis Real Estate. Smart MLS
- $550,0004 bd3 ba2.6k sqft7 Banbury Drive, Simsbury, CT 06092For SaleMLS ID #24204218, Jessica C. Starr, Starr Team at LPT Realty. Smart MLS
- $689,0004 bd3 ba2.6k sqft25 Wagon Hill Lane, Avon, CT 06001For SaleMLS ID #24206650, Lynn R. Graf, Berkshire Hathaway NE Prop.. Smart MLS
- $425,0003 bd2 ba1.5k sqft83 Glendale Drive, Bristol, CT 06010For SaleMLS ID #24197430, Sean Greger, Country Manor Realty. Smart MLS
- $475,0003 bd3 ba2.3k sqft112 Hedgehog Lane, Simsbury, CT 06092For SaleMLS ID #24193123, Pamela C. Marra, Coldwell Banker Realty. Smart MLS
- $724,9004 bd3 ba2.7k sqft68 Hart Street, Burlington, CT 06013For SaleMLS ID #24184715, Pia G. Ciccone, Berkshire Hathaway NE Prop.. Smart MLS
- $459,9002 bd2 ba2.4k sqft77 Baldwin Drive, Bristol, CT 06010For SaleMLS ID #24206282, Lynda Cohn, Berkshire Hathaway NE Prop.. Smart MLS
- $550,0003 bd3 ba2.7k sqft3 Autumn Lane, Plainville, CT 06062For SaleMLS ID #24202733, Toni Riordan, Berkshire Hathaway NE Prop.. Smart MLS
- $600,0004 bd3 ba2.1k sqft42 Posa Drive, Bristol, CT 06010For SaleMLS ID #24202947, Guillermo A. Araujo, Five Stars Realty. Smart MLS
- $499,9003 bd3 ba2.2k sqft97 Glenview Drive, Newington, CT 06111For SaleMLS ID #24202860, Philip A. Giampietro, Coldwell Banker Realty. Smart MLS
- $429,9003 bd2 ba1.5k sqft33 Medford Street, Bristol, CT 06010For SaleMLS ID #24197199, Lennox Ogando, Byrnes Real Estate Company. Smart MLS
- $499,0004 bd3 ba1.9k sqft1226 Litchfield Road, Norfolk, CT 06058For SaleMLS ID #24202134, Brierley Hannan, William Pitt Sotheby's Int'l. Smart MLS
- $449,9003 bd2 ba2.6k sqft125 Farmstead Lane, Torrington, CT 06790For SaleMLS ID #24185808, Lisa L. Bredice, Coldwell Banker Realty. Smart MLS
