Unique opportunity on a quiet street of well-kept homes! This spacious two-story property is currently used as a single-family home but offers flexible potential as a two-family, in-law setup, multigenerational living, or live in one unit and rent the other to a tenant or as a fully furnished Airbnb or travel nurse rental. Set on a quiet corner lot, you'll love the large yard, huge driveway, 3-car garage, covered patio, and upper-level balcony. Inside, enjoy two generous living rooms with brick fireplace walls, large bedrooms, two large kitchens, the upstairs kitchen fully updated. So many possibilities in one special property!
Sold for $275,000
$275,000
16 Barney Ct, Binghamton, NY 13903
4beds
2,626sqft
Single Family Residence
Built in 1978
9,000 Square Feet Lot
$301,600 Zestimate®
$105/sqft
$2,251 Estimated rent
Home value
$301,600
$256,000 - $356,000
$2,251/mo
Zestimate® history
Owner options
List your home for rent
$2,251/mo
Rent Zestimate®
Find your next renter with Zillow Rental Manager. Plus, with online applications, you can quickly screen prospective tenants – for free.
$2,251/mo
Rent Zestimate®
Refinance and save
$2,041/mo
Est. payment
Refinancing to a lower rate could help reduce your monthly payments and save thousands over the life of the loan.
$2,041/mo
Est. payment
Explore your selling options
Work with a Zillow partner agent
Leverage their expertise and Zillow's premium Showcase listings to get your home seen by more buyers.
Get startedList with your own agent
Get your home in front of millions of buyers by listing it on Zillow.
Learn how to do itSell it yourself
Take full control of how buyers see your home on Zillow by listing For Sale by Owner (FSBO).
List your homeWhat's special
Zillow last checked:
Listing updated:
Listed by:
Erin Cosgriff,
eXp REALTY
Bought with:
Liam P Mallon, 10401371376
WARREN REAL ESTATE (FRONT STREET)
Source: GBMLS,MLS#: 330561 Originating MLS: Greater Binghamton Association of REALTORS
Originating MLS: Greater Binghamton Association of REALTORSFacts & features
Interior
Bedrooms & bathrooms
- Bedrooms: 4
- Bathrooms: 2
- Full bathrooms: 2
Bedroom
- Level: First
- Dimensions: 12x15
Bedroom
- Level: First
- Dimensions: 12x14
Bedroom
- Level: Second
- Dimensions: 14x14
Bedroom
- Level: Second
- Dimensions: 14x13
Bathroom
- Level: First
- Dimensions: 5x11
Bathroom
- Level: Second
- Dimensions: 9x8
Dining room
- Level: Second
- Dimensions: 13x8
Foyer
- Level: First
- Dimensions: 7x5
Kitchen
- Level: First
- Dimensions: 15x10
Kitchen
- Level: Second
- Dimensions: 13x15
Living room
- Level: First
- Dimensions: 16x18
Living room
- Level: Second
- Dimensions: 18x15
Utility room
- Level: First
- Dimensions: 11x4
Heating
- Baseboard
Cooling
- None
Appliances
- Included: Dryer, Dishwasher, Exhaust Fan, Free-Standing Range, Gas Water Heater, Microwave, Refrigerator, Washer
Features
- Flooring: Carpet, Hardwood, Tile
- Number of fireplaces: 1
- Fireplace features: Electric, Living Room
Interior area
- Total interior livable area: 2,626 sqft
- Finished area above ground: 2,626
- Finished area below ground: 0
Property
Parking
- Total spaces: 3
- Parking features: Detached, Garage, Three Car Garage
- Garage spaces: 3
Features
- Levels: Two
- Stories: 2
- Patio & porch: Covered, Deck, Patio
- Exterior features: Deck, Patio
Lot
- Size: 9,000 Square Feet
- Dimensions: 60 x 150
- Features: Level
Details
- Parcel number: 03020016105300020310000000
Construction
Type & style
- Home type: SingleFamily
- Architectural style: Two Story
- Property subtype: Single Family Residence
Materials
- Aluminum Siding, Brick
- Foundation: Basement
Condition
- Year built: 1978
Utilities & green energy
- Sewer: Public Sewer
- Water: Public
Community & HOA
Location
- Region: Binghamton
Financial & listing details
- Price per square foot: $105/sqft
- Tax assessed value: $90,400
- Annual tax amount: $5,883
- Date on market: 4/4/2025
- Listing agreement: Exclusive Right To Sell
- Ownership: OWNER
Price history
| Date | Event | Price |
|---|---|---|
| 6/4/2025 | Listing removed | $1,800$1/sqft |
Source: Zillow Rentals Report a problem | ||
| 5/22/2025 | Listed for rent | $1,800$1/sqft |
Source: Zillow Rentals Report a problem | ||
| 5/13/2025 | Sold | $275,000+1.9%$105/sqft |
Source:  GBMLS #330561 Report a problem GBMLS #330561 Report a problem | ||
| 4/9/2025 | Pending sale | $269,900$103/sqft |
Source: GBMLS #330561 Report a problem | ||
| 4/4/2025 | Listed for sale | $269,900$103/sqft |
Source: GBMLS #330561 Report a problem | ||
Public tax history
| Year | Property taxes | Tax assessment |
|---|---|---|
| 2025 | -- | $90,400 |
| 2024 | -- | $90,400 |
| 2023 | -- | $90,400 |
| 2022 | -- | $90,400 |
| 2021 | -- | $90,400 |
| 2020 | -- | $90,400 |
| 2019 | -- | $90,400 |
| 2018 | -- | $90,400 |
| 2017 | $4,868 +12.9% | $90,400 |
| 2016 | $4,310 | $90,400 |
| 2015 | $4,310 | $90,400 |
| 2014 | $4,310 | $90,400 |
| 2013 | -- | $90,400 |
| 2012 | -- | $90,400 |
| 2011 | -- | $90,400 |
| 2010 | -- | $90,400 |
| 2009 | -- | $90,400 |
| 2008 | -- | $90,400 |
| 2007 | -- | $90,400 |
| 2006 | -- | $90,400 |
Find assessor info on the county website
Neighborhood: 13903
Nearby homes
- $7,5000.34 Acres12 Barney Ct, Binghamton, NY 13903Sold
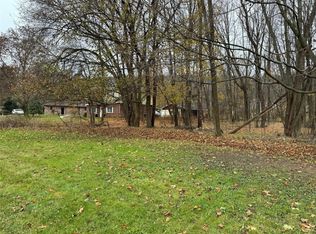
- $304,2003 bd2 ba2.3k sqft2 Pierce St, Binghamton, NY 13903Off Market
- $123,3003 bd1 ba1.5k sqft8 Barney Ct, Binghamton, NY 13903Off Market
- $121,6002 bd1 ba980 sqft8 Pierce St, Binghamton, NY 13903Off Market
- $49,4052 bd1 ba832 sqft25 Barney Ct, Binghamton, NY 13903Off Market
- $49,4052 bd1 ba832 sqft25 Barney Ct, Binghamton, NY 13903Off Market
- $114,1002 bd1 ba832 sqft25 Barney Ct, Binghamton, NY 13903Off Market
- $4,8007,405 Square Feet23 Barney Ct, Binghamton, NY 13903Off Market
Nearby schools
GreatSchools rating
- 3/10Benjamin Franklin Elementary SchoolGrades: PK-5Distance: 0.2 mi
- 4/10East Middle SchoolGrades: 6-8Distance: 1.4 mi
- 3/10Binghamton High SchoolGrades: PK,9-12Distance: 1.7 mi
Schools provided by the listing agent
- Elementary: Benjamin Franklin
- District: Binghamton
Source: GBMLS. This data may not be complete. We recommend contacting the local school district to confirm school assignments for this home.
- New York
- Broome County
- Binghamton
- 13903
- 16 Barney Ct
Nearby cities
Nearby neighborhoods
Nearby zip codes
Other Binghamton Topics
