Welcome to 16 Barnt Ave, a charming Single Family home located in the heart of Trenton, NJ. This historic property was built in 1910 and boasts a unique character and timeless appeal. With a total of 2 bathrooms and 2,166 sq.ft. of finished living space, this home offers plenty of room for comfortable living. The two-story layout provides a sense of space and privacy, with separate areas for living, dining, and sleeping. The lot size of 5,000 sq.ft. provides ample outdoor space for entertaining, gardening, or simply enjoying the fresh air. The property's mature landscaping adds to its curb appeal and creates a peaceful oasis in the midst of the city. Inside, the home features a traditional floor plan with hardwood floors, original woodwork, and plenty of natural light. The spacious living room is perfect for relaxing or entertaining guests, while the formal dining room offers a sophisticated space for meals with friends and family. The kitchen is equipped with appliances and plenty of storage space, making meal preparation a breeze. Upstairs, the bedrooms are cozy and inviting, with roomy closets and large windows that let in plenty of sunlight. Additional features of this home include a basement for extra storage, a covered porch for enjoying the outdoors rain or shine. The property is conveniently located near schools, parks, shopping, and dining options, making it a convenient and desirable place to call home. Don't miss your chance to own this piece of Trenton history! Schedule a showing today and experience the timeless charm and comfort of 16 Barnt Ave for yourself.
For sale
Price cut: $15K (7/13)
$310,000
16 Barnt Ave, Trenton, NJ 08611
4beds
2,134sqft
:
Get pre-qualified$2,313/mo
Single Family Residence
Built in 1910
5,001 Square Feet Lot
$308,600 Zestimate®
$145/sqft
$-- HOA
What's special
Plenty of natural lightBasement for extra storageOriginal woodworkRoomy closetsHardwood floorsMature landscapingPlenty of storage space
- 135 days |
- 197 |
- 15 |
Zillow last checked:
Listing updated:
Listed by:
Ronnie Glomb 855-600-2465,
Your Town Realty
Source: Bright MLS,MLS#: NJME2073704
Facts & features
Interior
Bedrooms & bathrooms
- Bedrooms: 4
- Bathrooms: 2
- Full bathrooms: 2
- Main level bathrooms: 1
- Main level bedrooms: 1
Rooms
- Room types: Living Room, Kitchen, Bedroom 1, Bathroom 1
Bedroom 1
- Level: Main
Bathroom 1
- Level: Main
Kitchen
- Level: Main
Living room
- Level: Main
Heating
- Radiator, Hot Water, Natural Gas
Cooling
- None
Appliances
- Included: Gas Water Heater
Features
- Attic, Combination Dining/Living
- Flooring: Laminate
- Basement: Full
- Has fireplace: No
Interior area
- Total structure area: 2,134
- Total interior livable area: 2,134 sqft
- Finished area above ground: 2,134
- Finished area below ground: 0
Property
Parking
- Parking features: Asphalt, Driveway, Off Street
- Has uncovered spaces: Yes
Accessibility
- Accessibility features: 2+ Access Exits
Features
- Levels: Two and One Half
- Stories: 2.5
- Pool features: None
Lot
- Size: 5,001 Square Feet
- Dimensions: 50.00 x 100.00
- Features: Additional Lot(s)
Details
- Additional structures: Above Grade, Below Grade
- Parcel number: 111870200035
- Zoning: R
- Special conditions: Standard
Construction
Type & style
- Home type: SingleFamily
- Architectural style: A-Frame
- Property subtype: Single Family Residence
Materials
- Brick
- Foundation: Stone
- Roof: Asphalt,Shingle
Condition
- New construction: No
- Year built: 1910
Utilities & green energy
- Sewer: Public Sewer
- Water: Public
- Utilities for property: Other
Community & HOA
Community
- Security: Smoke Detector(s)
- Subdivision: Lalor Tract
HOA
- Has HOA: No
Location
- Region: Trenton
- Municipality: TRENTON CITY
Financial & listing details
- Price per square foot: $145/sqft
- Tax assessed value: $92,000
- Annual tax amount: $5,418
- Date on market: 3/11/2026
- Listing agreement: Exclusive Agency
- Listing terms: Cash,Conventional,FHA,Private Financing Available
- Ownership: Fee Simple
Estimated market value
$308,600
$293,000 - $324,000
$3,003/mo
Price history
| Date | Event | Price |
|---|---|---|
| 7/13/2026 | Price change | $310,000-4.6%$145/sqft |
Source:  Bright MLS #NJME2073704 Report a problem Bright MLS #NJME2073704 Report a problem | ||
| 6/10/2026 | Price change | $325,000+4.8%$152/sqft |
Source: Bright MLS #NJME2073704 Report a problem | ||
| 3/23/2026 | Price change | $310,000-3.1%$145/sqft |
Source: Bright MLS #NJME2073704 Report a problem | ||
| 3/11/2026 | Listed for sale | $320,000+36.2%$150/sqft |
Source: Bright MLS #NJME2073704 Report a problem | ||
| 6/12/2024 | Listing removed | -- |
Source: Bright MLS #NJME2038668 Report a problem | ||
| 5/13/2024 | Pending sale | $235,000$110/sqft |
Source: Bright MLS #NJME2038668 Report a problem | ||
| 5/5/2024 | Listed for sale | $235,000$110/sqft |
Source: Bright MLS #NJME2038668 Report a problem | ||
| 3/29/2024 | Pending sale | $235,000$110/sqft |
Source: Bright MLS #NJME2038668 Report a problem | ||
| 3/18/2024 | Listed for sale | $235,000+30.6%$110/sqft |
Source: Bright MLS #NJME2038668 Report a problem | ||
| 5/17/2023 | Sold | $180,000+210.3%$84/sqft |
Source: Public Record Report a problem | ||
| 11/3/2001 | Sold | $58,000$27/sqft |
Source: Public Record Report a problem | ||
Public tax history
| Year | Property taxes | Tax assessment |
|---|---|---|
| 2025 | $5,337 | $92,000 |
| 2024 | $5,337 +4.5% | $92,000 |
| 2023 | $5,109 | $92,000 |
| 2022 | $5,109 +0.3% | $92,000 |
| 2021 | $5,092 +1.6% | $92,000 |
| 2020 | $5,010 +4.5% | $92,000 |
| 2019 | $4,796 +5.2% | $92,000 |
| 2018 | $4,559 -3.5% | $92,000 |
| 2017 | $4,723 +0.3% | $92,000 +12.1% |
| 2016 | $4,707 +0.5% | $82,100 |
| 2015 | $4,685 +0.6% | $82,100 |
| 2014 | $4,656 +2.5% | $82,100 |
| 2013 | $4,543 -1.8% | $82,100 |
| 2012 | $4,627 +2.9% | $82,100 |
| 2011 | $4,497 +16.8% | $82,100 |
| 2010 | $3,850 +7% | $82,100 |
| 2009 | $3,598 +4.6% | $82,100 |
| 2008 | $3,440 +2.2% | $82,100 |
| 2007 | $3,366 | $82,100 |
| 2006 | -- | $82,100 |
| 2005 | -- | $82,100 |
| 2004 | -- | $82,100 |
| 2003 | -- | $82,100 -8.2% |
| 2002 | -- | $89,400 |
| 2001 | -- | $89,400 |
Find assessor info on the county website
Monthly payment
Est. payment
Payment breakdown
Explore the cost of this home by adjusting the details. Changes won't be saved.Climate risks
Neighborhood: Chambersburg
Nearby schools
GreatSchools rating
- 1/10Franklin Elementary SchoolGrades: K-3Distance: 0.4 mi
- 2/10Grace A Dunn Middle SchoolGrades: 7-8Distance: 0.3 mi
- 1/10Trenton Central High SchoolGrades: 10-12Distance: 1.1 mi
Schools provided by the listing agent
- District: Trenton Public Schools
Source: Bright MLS. This data may not be complete. We recommend contacting the local school district to confirm school assignments for this home.
- $214,6003 bd2 ba1.2k sqft14 Barnt Ave, Trenton, NJ 08611Off Market
- $162,800-- bd-- ba1.1k sqft12 Barnt Ave, Trenton, NJ 08611Off Market
- $237,600-- bd-- ba1.5k sqft20 Barnt Ave, Trenton, NJ 08611Off Market
- $300,000-- bd-- ba1.9k sqft411 Grand St, Trenton, NJ 08611Off Market
- $222,000-- bd-- ba1.8k sqft137-139 Elm St, Trenton, NJ 08611Off Market
- $232,900-- bd-- ba1.6k sqft135 Elm St, Trenton, NJ 08611Off Market
- $205,100-- bd-- ba1.7k sqft22-24 Barnt Ave, Trenton, NJ 08611Off Market
- $292,900-- bd-- ba1.9k sqft413 Grand St, Trenton, NJ 08611Off Market
A local agent can set up tours, give advice and negotiate with sellers.
Similar homes
- $288,0004 bd3 ba1.5k sqft1059 S Clinton Ave, Trenton, NJ 08611For Sale
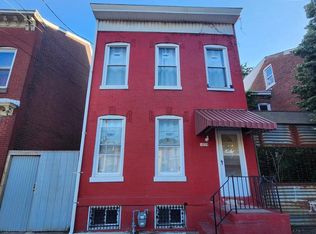
 MLS ID #NJME2078218, Andres D. Lomi, Garcia Realtors. Bright MLS
 - $299,9003 bd2 ba1.2k sqft256 Morris Ave, Trenton, NJ 08611For Sale
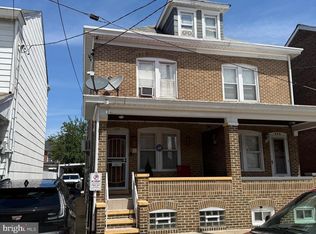 MLS ID #NJME2077908, Lou Catalanotti, LBC Property Group, LLC. Bright MLS
 - $309,9005 bd-- ba1.8k sqft114 Bayard St, Trenton, NJ 08611For Sale
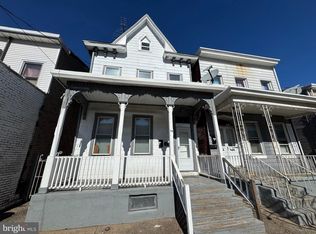 MLS ID #NJME2076168, Sebastian Kaluzka, Real Broker, LLC. Bright MLS
 - $239,0003 bd2 ba2.5k sqft28 Elm St, Trenton, NJ 08611For Sale
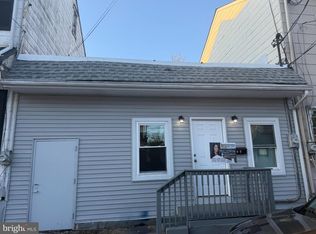 MLS ID #NJME2073810, Maria Ramirez Santiago, Keller Williams Premier. Bright MLS
 - $310,0003 bd2 ba1.4k sqft332 Elmer St, Trenton, NJ 08611For SaleMLS ID #NJME2074790, Nona Kulikova, Keller Williams Premier. Bright MLS
- $240,0004 bd2 ba1.4k sqft16 Landing St, Trenton, NJ 08611For SaleMLS ID #NJME2078152, David Tessler, Progressive Real Estate Agency, LLC. Bright MLS
- $290,0004 bd1 ba1.1k sqft889 Lalor St, Hamilton, NJ 08610For SaleMLS ID #NJME2078898, Kiara Terrero, North Jersey 100 LLC.. Bright MLS
- $375,0005 bd2 ba1.6k sqft30 Annabelle Ave, Hamilton, NJ 08610For SaleMLS ID #NJME2073910, Sean Onal, RE/MAX Properties - Newtown. Bright MLS
- $280,0003 bd3 ba1.7k sqft29 Carroll St, Trenton, NJ 08609For SaleMLS ID #NJME2078804, Bryant Gilliam, Keller Williams Real Estate - Princeton. Bright MLS
- $325,0004 bd2 ba1.1k sqft241 Oliver Ave, Trenton, NJ 08618For SaleMLS ID #NJME2078378, Yenmi Marte, Garcia Realtors. Bright MLS
- $189,9003 bd1 ba1.1k sqft437 Home Ave, Trenton, NJ 08611For SaleMLS ID #NJME2078360, homecoin.com Minerick, Homecoin.com. Bright MLS
- $285,0005 bd3 ba1.2k sqft6 Seward Ave, Trenton, NJ 08609For SaleMLS ID #NJME2078340, Maria Ramirez Santiago, Keller Williams Premier. Bright MLS
- $225,0004 bd1 ba1.1k sqft10 Cliff St, Trenton, NJ 08611For SaleMLS ID #NJME2062644, Rose Dunn, Keller Williams Premier. Bright MLS
- $312,9996 bd3 ba2.2k sqft149 Monmouth St, Trenton, NJ 08609For SaleMLS ID #NJME2063878, Valencia Square, Hutchinson Homes Real Estate. Bright MLS
- $225,0003 bd1 ba1.1k sqft1861 Chestnut Ave, Trenton, NJ 08611For SaleMLS ID #NJME2078058, Juanys Palinczar, Opus Elite Real Estate of NJ, LLC. Bright MLS
- $335,0003 bd2 ba1.4k sqft29 Mabel St, Ewing, NJ 08638For SaleMLS ID #NJME2077246, Robert Webb, RE/MAX Supreme. Bright MLS
- $235,0004 bd2 ba1.2k sqft323 Rutherford Ave, Trenton, NJ 08618For SaleMLS ID #NJME2078906, Jerome Beckworth, NJ Capital Realty LLC. Bright MLS
- $415,0004 bd2 ba1.5k sqft121 W Park Ave, Hamilton, NJ 08610For SaleMLS ID #NJME2076190, Yenmi Marte, Garcia Realtors. Bright MLS
- $299,9993 bd1 ba1.6k sqft3 Harrison Ave, Hopewell Twp., NJ 08560For SaleMLS ID #4040624, Albin Garcia, Garcia Realtors. GSMLS
- $274,9903 bd-- ba1.4k sqft49 Ellsworth Ave, Trenton, NJ 08618For SaleMLS ID #NJME2079386, Shay Thomas, Coldwell Banker Residential Brokerage - Princeton. Bright MLS
