Meticulously crafted one-level condo, seamlessly blending sophistication with functionality. The custom kitchen features quartz counters, gleaming backsplash, attractive fixtures, stainless appliances, and an expansive island. (Check out the attention to detail in the quartz veining!) The Owner's Retreat offers an ensuite with heated floors and a spacious walk-in closet. A versatile bonus room adapts to your needs, whether a home office or den. Quality craftsmanship is evident, from solid wood trim to gleaming hardwood floors. Concrete patio with privacy fence offers expanded enjoyment with outdoor living and bonus side yard with extra greenspace. Bedroom closets include California closet systems. Both bathrooms have heated floor thermostats. Mechanical room in garage. Tankless hot water, water softener. HOA covers roof, siding, lawn care, snow removal (driveway and sidewalks). Conveniently located within two miles of premier shopping, entertainment, and major highways. ZERO STEPS!
Contingent
$349,900
16 Barrington Ct, Monaca, PA 15061
2beds
1,700sqft
Condominium
Built in 2023
-- sqft lot
$343,300 Zestimate®
$206/sqft
$195/mo HOA
What's special
Quartz countersVersatile bonus roomSolid wood trimExpansive islandGleaming backsplashGleaming hardwood floorsAttractive fixtures
- 124 days
- 225
- 9
Zillow last checked:
Listing updated:
Listed by:
Christine Sandusky,
HOWARD HANNA REAL ESTATE SERVICES 724-775-5700
Source: WPMLS,MLS#: 1751549 Originating MLS: West Penn Multi-List
Originating MLS: West Penn Multi-ListFacts & features
Interior
Bedrooms & bathrooms
- Bedrooms: 2
- Bathrooms: 2
- Full bathrooms: 2
Heating
- Forced Air, Gas
Cooling
- Central Air
Appliances
- Included: Some Gas Appliances, Dishwasher, Disposal, Microwave, Refrigerator, Stove
Features
- Kitchen Island, Pantry, Window Treatments
- Flooring: Hardwood, Carpet
- Windows: Screens, Window Treatments
- Basement: None
Interior area
- Total structure area: 1,700
- Total interior livable area: 1,700 sqft
Video & virtual tour
Property
Parking
- Total spaces: 2
- Parking features: Attached, Garage, Garage Door Opener
- Has attached garage: Yes
Features
- Levels: One
- Stories: 1
- Pool features: None
Details
- Parcel number: 370040106007
Construction
Type & style
- Home type: Condo
- Architectural style: Ranch
- Property subtype: Condominium
Materials
- Roof: Asphalt
Condition
- New Construction
- New construction: Yes
- Year built: 2023
Utilities & green energy
- Sewer: Public Sewer
- Water: Public
Community & HOA
Community
- Security: Security System
- Subdivision: Barrington Reserves
HOA
- Has HOA: Yes
- HOA fee: $195 monthly
Location
- Region: Monaca
Financial & listing details
- Price per square foot: $206/sqft
- Tax assessed value: $286,900
- Annual tax amount: $5,410
- Date on market: 5/1/2026
Estimated market value
$343,300
$326,000 - $360,000
$2,191/mo
Price history
| Date | Event | Price |
|---|---|---|
| 8/24/2026 | Contingent | $349,900$206/sqft |
Source:  WPMLS #1751549 Report a problem WPMLS #1751549 Report a problem | ||
| 5/1/2026 | Listed for sale | $349,900-2.8%$206/sqft |
Source: WPMLS #1751549 Report a problem | ||
| 4/29/2026 | Listing removed | $359,900$212/sqft |
Source: WPMLS #1728809 Report a problem | ||
| 3/11/2026 | Price change | $359,900-2.7%$212/sqft |
Source: WPMLS #1728809 Report a problem | ||
| 10/30/2025 | Listed for sale | $369,900+9%$218/sqft |
Source: WPMLS #1728809 Report a problem | ||
| 1/26/2024 | Sold | $339,500$200/sqft |
Source: WPMLS #1634204 Report a problem | ||
| 1/13/2024 | Contingent | $339,500$200/sqft |
Source: WPMLS #1634204 Report a problem | ||
| 12/1/2023 | Listed for sale | $339,500+13.2%$200/sqft |
Source: WPMLS #1634204 Report a problem | ||
| 11/13/2023 | Listing removed | -- |
Source: WPMLS #1613896 Report a problem | ||
| 9/27/2023 | Price change | $300,000-7.7%$176/sqft |
Source: WPMLS #1613896 Report a problem | ||
| 8/24/2023 | Price change | $325,000-1.5%$191/sqft |
Source: WPMLS #1613896 Report a problem | ||
| 7/10/2023 | Listed for sale | $330,000+4.8%$194/sqft |
Source: WPMLS #1613896 Report a problem | ||
| 6/27/2023 | Listing removed | -- |
Source: WPMLS #1561959 Report a problem | ||
| 3/27/2023 | Price change | $315,000-3.1%$185/sqft |
Source: WPMLS #1561959 Report a problem | ||
| 1/18/2023 | Price change | $325,000-3%$191/sqft |
Source: WPMLS #1561959 Report a problem | ||
| 12/1/2022 | Price change | $335,000-1.2%$197/sqft |
Source: WPMLS #1561959 Report a problem | ||
| 6/28/2022 | Listed for sale | $339,000$199/sqft |
Source: WPMLS #1561959 Report a problem | ||
Public tax history
| Year | Property taxes | Tax assessment |
|---|---|---|
| 2026 | $5,779 +2.5% | $286,900 |
| 2025 | $5,640 +8.3% | $286,900 |
| 2024 | $5,206 | $286,900 |
Find assessor info on the county website
Monthly payment
Est. payment
Payment breakdown
Explore the cost of this home by adjusting the details. Changes won't be saved.Climate risks
Neighborhood: 15061
Nearby schools
Schools provided by the listing agent
- District: Central Valley
Source: WPMLS. This data may not be complete. We recommend contacting the local school district to confirm school assignments for this home.
Similar homes
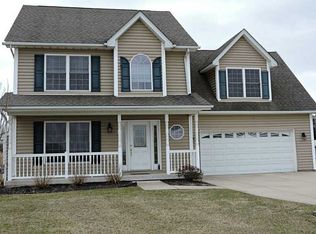
- $339,5003 bd3 ba1.7k sqft2056 Cade Dr, Monaca, PA 15061For Sale
 MLS ID #1771293, Mary Briancesco. WPMLS
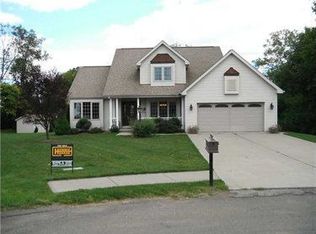
 - $425,0003 bd2 ba1.5k sqft153 Olivia Dr, Monaca, PA 15061For Sale
 MLS ID #1771533, Katina Boetger-Hunter. WPMLS
 - $389,9003 bd2 ba1.7k sqft174 Olivia Dr, Monaca, PA 15061For Sale
 MLS ID #1759956, Mark Gulla. WPMLS
 - $258,0003 bd3 ba1.2k sqft6003 Atlin Ln, Monaca, PA 15061For Sale
 MLS ID #1751106, Tong Guo. WPMLS
