Waterfront! This is the largest model with three-stories of living space and the perfect lake front location-from the grand two-story entry, to double height living spaces; formal dining room with coffered ceiling, triple Pella doors, wainscoting, living room with gas fireplace and Mahogany surround, this home is brilliant! The open-concept center island kitchen has a Thermador gas 6 burner cook-top, double draw dishwasher, Sub-Zero Refrig/Freezer, Thermador double oven, Miele coffee station and water filtration at sink; an adjoining family room has outside access and a built-in entertainment center. There is plenty of room for everyone to enjoy. Step outside from multiple sets of Pella doors to a maintenance free trex deck and boardwalk access to Clubhouse and amenities. Revel in the views from nearly every living space! The main level ensuite bed/office is conveniently located off of the main living spaces, plus laundry room, 3 car garage access and powder room. On the second level a principal suite is a sanctuary with its multiple walk-in closets, new spa like bathroom (free standing tub, separate frameless shower and double sinks). There are 3 additional bedrooms, full bath and a large landing over-looking an impressive view of the primary living spaces. The lower level is a rare and sought after walk-out with an office/ gym or 6th bedroom, wine room, great room, new full bath and access to rear yard patio, boardwalk and lakefront. In addition, there is radiant heat on the entire first floor and lower level, state of the art mechanicals, 6 zones gas heat and 3 zones CAC, whole house water filtration. Situated in a gated community amenities include, restaurant, indoor and outdoor pools, club house, gym (his/hers lockers), tennis, poolside snack bar and playground. A once in a lifetime timeless and high end home with rich appointments for the most particular buyers. This is a rare (1 of 4) boardwalk access and fenced property., Additional information: Appearance:Diamond,ExterioFeatures:Tennis,Interior Features:Guest Quarters
Sold for $1,710,000
$1,710,000
16 Bayview Drive #16, Plainview, NY 11803
5beds
3,461sqft
Condominium, Residential
Built in 2001
-- sqft lot
$1,939,700 Zestimate®
$494/sqft
$7,699 Estimated rent
Home value
$1,939,700
$1.78M - $2.11M
$7,699/mo
Zestimate® history
Owner options
List your home for rent
$7,699/mo
Rent Zestimate®
Find your next renter with Zillow Rental Manager. Plus, with online applications, you can quickly screen prospective tenants – for free.
$7,699/mo
Rent Zestimate®
Refinance and save
$12,237/mo
Est. payment
Refinancing to a lower rate could help reduce your monthly payments and save thousands over the life of the loan.
$12,237/mo
Est. payment
Explore your selling options
Work with a Zillow partner agent
Leverage their expertise and Zillow's premium Showcase listings to get your home seen by more buyers.
Get startedList with your own agent
Get your home in front of millions of buyers by listing it on Zillow.
Learn how to do itSell it yourself
Take full control of how buyers see your home on Zillow by listing For Sale by Owner (FSBO).
List your homeWhat's special
Zillow last checked:
Listing updated:
Listed by:
Patricia M. Pascullo,
Douglas Elliman Real Estate 516-921-2262
Bought with:
Doulat R. Bathija, 10301215964
New Age Properties Inc
Source: OneKey® MLS as distributed by MLS GRID,MLS#: L3480511
Facts & features
Interior
Bedrooms & bathrooms
- Bedrooms: 5
- Bathrooms: 5
- Full bathrooms: 4
- 1/2 bathrooms: 1
Heating
- Forced Air, Radiant
Cooling
- Central Air
Appliances
- Included: Cooktop, Dishwasher, Dryer, Oven, Refrigerator, Washer
Features
- Built-in Features, Cathedral Ceiling(s), Central Vacuum, Chandelier, Eat-in Kitchen, Entertainment Cabinets, Entrance Foyer, Formal Dining, First Floor Bedroom, Granite Counters, Primary Bathroom, Pantry
- Flooring: Carpet, Hardwood
- Windows: Blinds, Drapes, Floor to Ceiling Windows
- Basement: See Remarks,Finished,Walk-Out Access
- Attic: Unfinished
- Number of fireplaces: 1
Interior area
- Total structure area: 3,461
- Total interior livable area: 3,461 sqft
Property
Parking
- Total spaces: 3
- Parking features: Attached, Garage Door Opener
- Garage spaces: 3
Features
- Levels: Three Or More
- Patio & porch: Deck, Patio
- Exterior features: Basketball Court
- Has private pool: Yes
- Pool features: In Ground
- On waterfront: Yes
- Waterfront features: Lake Front
Lot
- Size: 7,411 Square Feet
- Dimensions: 52 x 130
- Features: Near Shops, Sprinklers In Front, Sprinklers In Rear
Details
- Parcel number: 2489131190000070
Construction
Type & style
- Home type: Condo
- Architectural style: Other
- Property subtype: Condominium, Residential
Materials
- Other, Vinyl Siding
- Foundation: Other
Condition
- Year built: 2001
- Major remodel year: 2023
Details
- Builder model: Fairfield- Colonial
Utilities & green energy
- Water: Public
Community & HOA
Community
- Features: Clubhouse, Pool, Tennis Court(s)
- Security: Fire Sprinkler System, Security System
- Subdivision: Hamlet Olde Oyster Bay
HOA
- Has HOA: Yes
- Amenities included: Gated, Park, Tennis Court(s), Trash
- Services included: Maintenance Structure, Other, Sewer, Snow Removal, Trash
- HOA fee: $752 monthly
Location
- Region: Plainview
Financial & listing details
- Price per square foot: $494/sqft
- Annual tax amount: $28,012
- Date on market: 11/21/2024
- Listing agreement: Exclusive Right To Sell
- Inclusions: , Alarm System, B/I Shelves, Central Vacuum, Chandelier(s), Cook Top, Curtains/Drapes, Dishwasher, Door Hardware, Dryer, Entertainment Cabinets, Flat Screen TV Bracket, Garage Door Opener, Garage Remote, Light Fixtures, Refrigerator, See Remarks, Shades/Blinds, Wall Oven, W
- Exclusions: See Remarks
Price history
| Date | Event | Price |
|---|---|---|
| 10/17/2023 | Sold | $1,710,000-3.3%$494/sqft |
Source:  OneKey® MLS as distributed by MLS GRID #L3480511 Report a problem OneKey® MLS as distributed by MLS GRID #L3480511 Report a problem | ||
| 6/16/2023 | Pending sale | $1,768,888$511/sqft |
Source: OneKey® MLS as distributed by MLS GRID #3480511 Report a problem | ||
| 5/25/2023 | Listed for sale | $1,768,888$511/sqft |
Source: OneKey® MLS as distributed by MLS GRID #3480511 Report a problem | ||
Public tax history
Tax history is unavailable.
Neighborhood: North Plainview
Nearby homes
- $1,710,000-- bd3 ba3.4k sqft16 Bayview Dr, Plainview, NY 11803Sold
- $1,525,300-- bd2 ba2.9k sqft14 Bayview Dr, Plainview, NY 11803Off Market
- $1,805,200-- bd2 ba4.4k sqft18 Bayview Dr, Plainview, NY 11803Off Market
- $1,709,7005 bd5 ba3.9k sqft10 Bayview Dr, Plainview, NY 11803Off Market
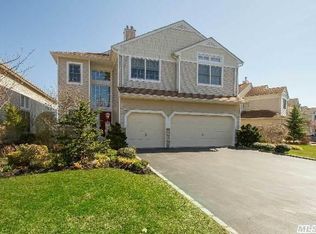
- $1,876,0005 bd4 ba3.4k sqft20 Bayview Dr, Plainview, NY 11803Off Market
- $1,706,000-- bd3 ba2.9k sqft8 Bayview Dr, Plainview, NY 11803Off Market
- $1,395,0004 bd3 ba2.9k sqft17 Bayview Dr, Plainview, NY 11803Sold
- $1,500,0003 bd2 ba2.1k sqft22 Bayview Dr, Plainview, NY 11803Sold
- $1,321,400-- bd3 ba2.1k sqft15 Bayview Dr, Plainview, NY 11803Off Market
Nearby schools
GreatSchools rating
- 8/10H B Mattlin Middle SchoolGrades: 5-8Distance: 1.1 mi
- 9/10Plainview Old Bethpage JFK High SchoolGrades: 9-12Distance: 0.8 mi
- 10/10Judy Jacobs Parkway Elementary SchoolGrades: K-4Distance: 1.7 mi
Schools provided by the listing agent
- Middle: Plainview-Old Bethpage Middle Sch
- High: Plainview-Old Bethpage/Jfk Hs
Source: OneKey® MLS as distributed by MLS GRID. This data may not be complete. We recommend contacting the local school district to confirm school assignments for this home.
Get a cash offer in 3 minutes
Find out how much your home could sell for in as little as 3 minutes with a no-obligation cash offer.
Estimated market value
$1,939,700
Get a cash offer in 3 minutes
Find out how much your home could sell for in as little as 3 minutes with a no-obligation cash offer.
Estimated market value
$1,939,700
- New York
- Nassau County
- Plainview
- 11803
- North Plainview
- 16 Bayview Drive Unit 16
Nearby cities
Nearby neighborhoods
Nearby zip codes
Other Plainview Topics
