Osborn Island Waterfront | Minutes to Great Bay Welcome to 16 Beach Drive, a beautifully maintained waterfront home on highly desirable Osborn Island, offering quick access to Great Bay and deep lagoon water ideal for boating. Custom built in 2006, this 4-bedroom, 4-bath residence offers quality construction, spacious living areas, and comfortable year-round coastal living. The main living area features Brazilian cherry hardwood floors and an open layout connecting the kitchen, dining, and family room. The chef’s kitchen is designed for both entertaining and serious cooking, featuring custom cabinetry, granite countertops, a breakfast bar, prep sink, ice maker, and a professional-grade 6-burner range with dual ovens. A standout design feature is the Kohler Artist Edition “Fruits of Labor” fireclay kitchen sink, adding distinctive craftsmanship and character to the space. The adjoining family room includes a gas fireplace and three large sliding doors that open to a spacious Trex deck overlooking the lagoon. The home features two separate four-season rooms, offering additional flexible living space and beautiful year-round water views. The main level also includes a bedroom or office, full bath, and a large laundry/pantry with additional refrigerator and storage. Upstairs, the expansive primary suite includes a large bedroom, oversized walk-in closet, and spacious bath with soaking tub, dual sinks, and separate shower. Two additional bedrooms and another full bath complete the second level. The lower level features a large recreation room with bar area, heated tile flooring, storage, and direct garage access. The garage includes workshop space and a climate-controlled 500 bottle wine cabinet. Outdoor features include a vinyl bulkhead, dock, ramp, and a 40-foot floating dock. Lagoon depth is approximately 18 feet in the center, providing excellent boating access to Great Bay. Additional features include owned solar panels with transferable SRECs, a generator, two-zone gas heat and central air, Andersen windows and doors, electric awning, vinyl siding, and Azek trim. A rare opportunity to own a waterfront home in one of Little Egg Harbor’s most desirable lagoon communities.
Sold for $955,000
$955,000
16 Beach Dr, Little Egg Harbor, NJ 08087
4beds
2,730sqft
Single Family Residence
Built in 2006
6,000 Square Feet Lot
$960,300 Zestimate®
$350/sqft
$3,820 Estimated rent
Home value
$960,300
$864,000 - $1.07M
$3,820/mo
Zestimate® history
Owner options
List your home for rent
$3,820/mo
Rent Zestimate®
Find your next renter with Zillow Rental Manager. Plus, with online applications, you can quickly screen prospective tenants – for free.
$3,820/mo
Rent Zestimate®
Refinance and save
$6,360/mo
Est. payment
Refinancing to a lower rate could help reduce your monthly payments and save thousands over the life of the loan.
$6,360/mo
Est. payment
Explore your selling options
Work with a Zillow partner agent
Leverage their expertise and Zillow's premium Showcase listings to get your home seen by more buyers.
Get startedList with your own agent
Get your home in front of millions of buyers by listing it on Zillow.
Learn how to do itSell it yourself
Take full control of how buyers see your home on Zillow by listing For Sale by Owner (FSBO).
List your homeWhat's special
Electric awningOversized walk-in closetBrazilian cherry hardwood floorsCustom cabinetryVinyl bulkheadIce makerBreakfast bar
Zillow last checked:
Listing updated:
Listed by:
Aaron Carnahan 720-459-0800,
SERHANT. New Jersey LLC
Bought with:
Aaron Carnahan, 2444770
SERHANT. New Jersey LLC
Source: Bright MLS,MLS#: NJOC2040114
Facts & features
Interior
Bedrooms & bathrooms
- Bedrooms: 4
- Bathrooms: 4
- Full bathrooms: 4
- Main level bathrooms: 4
- Main level bedrooms: 4
Rooms
- Room types: Dining Room, Bedroom 2, Bedroom 3, Bedroom 4, Kitchen, Family Room, Bedroom 1, Recreation Room, Bathroom 1, Bathroom 2, Bathroom 3, Full Bath
Bedroom 1
- Level: Main
Bedroom 2
- Level: Main
Bedroom 3
- Level: Main
Bedroom 4
- Level: Main
Bathroom 1
- Level: Main
Bathroom 2
- Level: Main
Bathroom 3
- Level: Main
Dining room
- Level: Main
Family room
- Level: Main
Other
- Level: Main
Kitchen
- Level: Main
Recreation room
- Level: Lower
Heating
- Forced Air, Natural Gas
Cooling
- Central Air, Electric
Appliances
- Included: Dishwasher, Dryer, Exhaust Fan, Extra Refrigerator/Freezer, Double Oven, Oven/Range - Gas, Range Hood, Six Burner Stove, Stainless Steel Appliance(s), Washer, Water Heater, Gas Water Heater
Features
- Attic, Soaking Tub, Bathroom - Stall Shower, Bathroom - Walk-In Shower, Breakfast Area, Built-in Features, Ceiling Fan(s), Combination Dining/Living, Dining Area, Open Floorplan, Formal/Separate Dining Room, Kitchen - Country, Kitchen - Gourmet, Pantry, Primary Bath(s), Recessed Lighting, Upgraded Countertops, Walk-In Closet(s), Bar, Wine Storage
- Flooring: Carpet, Hardwood, Tile/Brick, Wood
- Windows: Window Treatments
- Has basement: No
- Number of fireplaces: 1
- Fireplace features: Gas/Propane
Interior area
- Total structure area: 2,730
- Total interior livable area: 2,730 sqft
- Finished area above ground: 2,730
Property
Parking
- Total spaces: 1
- Parking features: Storage, Garage Faces Front, Circular Driveway, Driveway, Attached
- Attached garage spaces: 1
- Has uncovered spaces: Yes
Accessibility
- Accessibility features: None
Features
- Levels: Three
- Stories: 3
- Patio & porch: Deck, Patio, Porch, Screened
- Exterior features: Awning(s), Boat Storage, Lighting, Rain Gutters, Balcony
- Pool features: None
- Has spa: Yes
- Spa features: Bath, Hot Tub
- Has view: Yes
- View description: Water, Panoramic
- Has water view: Yes
- Water view: Water
- Waterfront features: Private Dock Site, Riparian Grant, Lagoon, Boat - Powered, Canoe/Kayak, Fishing Allowed, Personal Watercraft (PWC), Sail, Swimming Allowed
- Body of water: Lagoon
- Frontage length: Water Frontage Ft: 60
Lot
- Size: 6,000 Square Feet
- Dimensions: 60.00 x 100.00
- Features: Bulkheaded, Fishing Available, Private, Front Yard, Landscaped, Rear Yard
Details
- Additional structures: Above Grade
- Parcel number: 1700326 20400008
- Zoning: R-50
- Special conditions: Standard
Construction
Type & style
- Home type: SingleFamily
- Architectural style: Contemporary
- Property subtype: Single Family Residence
Materials
- Stick Built, Vinyl Siding
- Foundation: Pilings
- Roof: Architectural Shingle,Asphalt
Condition
- Excellent
- New construction: No
- Year built: 2006
Utilities & green energy
- Electric: 200+ Amp Service
- Sewer: Public Sewer
- Water: Public
- Utilities for property: Cable Available, Electricity Available, Multiple Phone Lines, Natural Gas Available, Water Available, Sewer Available
Green energy
- Energy generation: PV Solar Array(s) Owned
Community & HOA
Community
- Subdivision: Osborn Island
HOA
- Has HOA: No
Location
- Region: Little Egg Harbor
- Municipality: LITTLE EGG HARBOR TWP
Financial & listing details
- Price per square foot: $350/sqft
- Tax assessed value: $408,600
- Annual tax amount: $13,335
- Date on market: 3/5/2026
- Listing agreement: Exclusive Right To Sell
- Exclusions: Personal Belongings; Furnishings
- Ownership: Fee Simple
- Road surface type: Paved
Price history
| Date | Event | Price |
|---|---|---|
| 4/24/2026 | Sold | $955,000-4%$350/sqft |
Source:  Bright MLS #NJOC2040114 Report a problem Bright MLS #NJOC2040114 Report a problem | ||
| 3/11/2026 | Pending sale | $995,000$364/sqft |
Source: Bright MLS #NJOC2040114 Report a problem | ||
| 3/5/2026 | Listed for sale | $995,000-0.5%$364/sqft |
Source: Bright MLS #NJOC2040114 Report a problem | ||
| 1/16/2026 | Listing removed | $999,999$366/sqft |
Source:  MoreMLS #22509090 Report a problem MoreMLS #22509090 Report a problem | ||
| 8/8/2025 | Price change | $999,999-11.2%$366/sqft |
Source: MoreMLS #22509090 Report a problem | ||
| 6/21/2025 | Price change | $1,125,900-3.8%$412/sqft |
Source: MoreMLS #22509090 Report a problem | ||
| 5/7/2025 | Price change | $1,169,900-2.5%$429/sqft |
Source: MoreMLS #22509090 Report a problem | ||
| 3/31/2025 | Listed for sale | $1,200,000+867.7%$440/sqft |
Source: Bright MLS #NJOC2032698 Report a problem | ||
| 5/21/1999 | Sold | $124,000$45/sqft |
Source: Public Record Report a problem | ||
Public tax history
| Year | Property taxes | Tax assessment |
|---|---|---|
| 2023 | $10,673 +1.7% | $390,100 |
| 2022 | $10,498 | $390,100 |
| 2021 | $10,498 +11.8% | $390,100 |
| 2019 | $9,386 +1.3% | $390,100 |
| 2018 | $9,269 -0.6% | $390,100 |
| 2017 | $9,327 -1.2% | $390,100 |
| 2016 | $9,437 -10.6% | $390,100 |
| 2015 | $10,552 +3.2% | $390,100 -29.3% |
| 2014 | $10,221 +3.9% | $551,600 |
| 2013 | $9,835 -12.6% | $551,600 |
| 2012 | $11,256 +2.4% | $551,600 -16.1% |
| 2011 | $10,993 +8.3% | $657,500 |
| 2010 | $10,152 +4.7% | $657,500 |
| 2009 | $9,692 +4.8% | $657,500 |
| 2008 | $9,251 | $657,500 |
Find assessor info on the county website
Neighborhood: Mystic Islands
Nearby homes
- $835,5004 bd3 ba3.1k sqft14 Beach Dr, Little Egg Harbor, NJ 08087Off Market
- $1,280,6005 bd4 ba2.9k sqft18 Beach Dr, Little Egg Harbor, NJ 08087Off Market
- $420,0003 bd2 ba1k sqft11 Beach Dr, Little Egg Harbor, NJ 08087Off Market
- $405,8002 bd2 ba1.4k sqft13 Beach Dr, Little Egg Harbor, NJ 08087Off Market
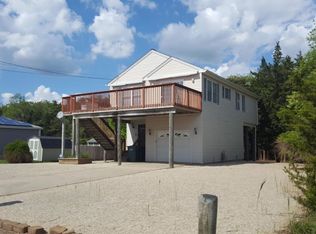
- $642,0003 bd2 ba1.5k sqft12 Beach Dr, Little Egg Harbor, NJ 08087Off Market
- $563,9003 bd1 ba1.2k sqft20 Beach Dr, Little Egg Harbor, NJ 08087Off Market
- $418,6003 bd2 ba1.2k sqft9 Beach Dr, Little Egg Harbor, NJ 08087Off Market
- $91,8007,501 Square Feet15 Beach Dr, Little Egg Harbor, NJ 08087Off Market
Nearby schools
GreatSchools rating
- NAGeorge Mitchell Elementary SchoolGrades: K-2Distance: 5.4 mi
- 4/10Pinelands Regional Jr High SchoolGrades: 7-8Distance: 4.5 mi
- 4/10Pinelands Regional High SchoolGrades: 9-12Distance: 4.5 mi
Schools provided by the listing agent
- Middle: Pinelands Regional Jr
- High: Pinelands Regional H.s.
- District: Pinelands Regional Schools
Source: Bright MLS. This data may not be complete. We recommend contacting the local school district to confirm school assignments for this home.
Get a cash offer in 3 minutes
Find out how much your home could sell for in as little as 3 minutes with a no-obligation cash offer.
Estimated market value
$960,300
Get a cash offer in 3 minutes
Find out how much your home could sell for in as little as 3 minutes with a no-obligation cash offer.
Estimated market value
$960,300
Nearby cities
Nearby neighborhoods
Nearby zip codes
Other Tuckerton Topics
