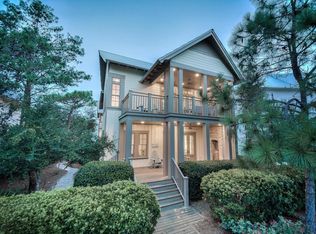
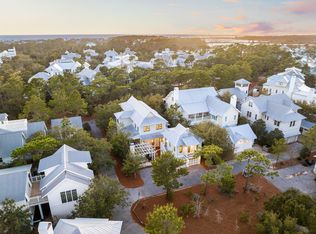
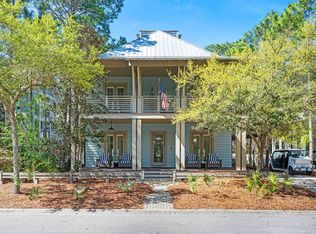
Currently under contract with a kick-out clause, this exceptional property remains available for qualified buyers seeking a rare opportunity. In the heart of WaterColor's Lake District, this distinctive High Street residence is one of only four signature homes originally built by St. Joe--a rare architectural pedigree that sets it apart within one of 30A's most sought-after communities. Positioned on a private corner homesite overlooking protected parkland, the home offers exceptional privacy, timeless craftsmanship, and enduring value.
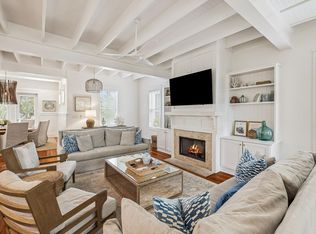
Spanning more than 4,000 square feet, the thoughtfully designed floor plan features five bedrooms, five baths, and a detached carriage house above the two-car garage with its own private entrance and full bath, offering exceptional flexibility for guests, a home office, or extended stays. The generous homesite also provides room to add a private pool. Thoughtfully refreshed in 2025 with all-new furnishings and curated interior finishes, the residence presents a beautifully updated aesthetic while honoring its timeless architectural character. A welcoming wraparound porch leads to interiors filled with natural light, soaring vaulted ceilings, and an effortless flow for everyday living and entertaining. The main level centers on an inviting living area with a custom bar, opening to a well-appointed kitchen appointed with Viking appliances and abundant cabinetry. A guest suite with a full bath and a spacious laundry room completes the first floor.
Upstairs, three en-suite bedrooms provide comfort and privacy, while the third floor offers a light-filled loft retreat complete with a wet bar, custom built-ins, and a crow's-nest tower showcasing elevated treetop views and an ideal vantage point for enjoying sunset skies. The detached carriage house further enhances the home's versatility, making it equally suited for hosting family and friends or creating a private workspace.
Just moments from Frog Pool, the Lake Forest footbridge, and the WaterColor Beach Club, residents enjoy convenient access to resort-style pools, parks, playgrounds, tennis courts, scenic nature trails, and the sugar-white beaches of the Gulf. Combining architectural significance, an exceptional location, and a highly functional floor plan, this is a rare opportunity to own one of WaterColor's truly signature homes.
For sale
$4,150,000
16 Beachberry Ln, Santa Rosa Beach, FL 32459
5beds
4,111sqft
:
Get pre-qualified$25,805/mo
Single Family Residence
Built in 2006
6,969 Square Feet Lot
$-- Zestimate®
$1,009/sqft
$-- HOA
What's special
Wraparound porchThree en-suite bedroomsFive bedroomsSpacious laundry roomFive bathsSoaring vaulted ceilings
- 14 days |
- 1,093 |
- 56 |
Likely to sell faster than
Zillow last checked:
Listing updated:
Listed by:
Dahler & Co. dahlerandco@scenicsir.com,
Scenic Sotheby's International Realty
Source: ECAOR,MLS#: 1008748
Facts & features
Interior
Bedrooms & bathrooms
- Bedrooms: 5
- Bathrooms: 5
- Full bathrooms: 5
Primary bedroom
- Level: Second
- Area: 551 Square Feet
- Dimensions: 29 x 19
Bedroom
- Level: First
- Area: 280 Square Feet
- Dimensions: 20 x 14
Bedroom
- Level: Second
- Area: 196 Square Feet
- Dimensions: 14 x 14
Bedroom
- Level: Second
- Area: 169 Square Feet
- Dimensions: 13 x 13
Dining area
- Level: First
- Area: 247 Square Feet
- Dimensions: 19 x 13
Living room
- Level: First
- Area: 342 Square Feet
- Dimensions: 19 x 18
Loft
- Level: Third
- Area: 770 Square Feet
- Dimensions: 35 x 22
Cooling
- Central Air
Appliances
- Included: Cooktop, Dishwasher, Disposal, Dryer, Microwave, Range Hood, Refrigerator, Washer
Features
- Flooring: Hardwood
- Common walls with other units/homes: No Common Walls
Interior area
- Total structure area: 4,111
- Total interior livable area: 4,111 sqft
Property
Parking
- Total spaces: 4
- Parking features: Garage
- Garage spaces: 2
Features
- Stories: 3
Lot
- Size: 6,969 Square Feet
- Dimensions: 84 x 102 x 97 x 60
Details
- Parcel number: 153S19254260000140
- Zoning description: Resid Single Family
Construction
Type & style
- Home type: SingleFamily
- Architectural style: Florida Cottage
- Property subtype: Single Family Residence
Materials
- Shake Siding
Condition
- Construction Complete
- New construction: No
- Year built: 2006
Community & HOA
Community
- Features: Beach, Elevators, Fitness Center, Golf, Pavillion/Gazebo, Picnic Area, Playground, Pool, TV Cable, Tennis Court(s)
- Subdivision: WATERCOLOR
HOA
- Has HOA: Yes
- Services included: Maintenance Grounds, Land Recreation, Management, Recreational Faclty, Cable TV
Location
- Region: Santa Rosa Beach
Financial & listing details
- Price per square foot: $1,009/sqft
- Tax assessed value: $3,339,833
- Annual tax amount: $26,377
- Date on market: 7/29/2026
- Road surface type: Paved
Estimated market value
Not available
Estimated sales range
Not available
Not available
Price history
| Date | Event | Price |
|---|---|---|
| 7/29/2026 | Listed for sale | $4,150,000+37.3%$1,009/sqft |
Source:  ECAOR #1008748 Report a problem ECAOR #1008748 Report a problem | ||
| 8/6/2025 | Sold | $3,023,000-8.9%$735/sqft |
Source: ECAOR #979933 Report a problem | ||
| 7/8/2025 | Pending sale | $3,320,000$808/sqft |
Source: ECAOR #979933 Report a problem | ||
| 6/30/2025 | Listed for sale | $3,320,000-14.9%$808/sqft |
Source: ECAOR #979933 Report a problem | ||
| 6/5/2025 | Listing removed | $3,900,000$949/sqft |
Source: ECAOR #956003 Report a problem | ||
| 8/30/2024 | Listed for sale | $3,900,000+71.8%$949/sqft |
Source: ECAOR #956003 Report a problem | ||
| 10/5/2006 | Sold | $2,270,000$552/sqft |
Source: Public Record Report a problem | ||
Public tax history
| Year | Property taxes | Tax assessment |
|---|---|---|
| 2025 | $27,477 +3% | $2,774,189 +10% |
| 2024 | $26,674 +4.4% | $2,521,990 +10% |
| 2023 | $25,545 +11% | $2,292,718 +10% |
| 2022 | $23,018 +23.1% | $2,084,289 +10% |
| 2021 | $18,695 +8.7% | $1,894,808 +10% |
| 2020 | $17,195 +2.3% | $1,722,553 +1.7% |
| 2019 | $16,814 | $1,693,110 +3.5% |
| 2018 | $16,814 +3.1% | $1,636,182 +0.9% |
| 2017 | $16,315 +1.5% | $1,622,326 +2.9% |
| 2016 | $16,079 +1.9% | $1,576,587 +4.1% |
| 2015 | $15,776 +3% | $1,514,633 +2.7% |
| 2014 | $15,313 | $1,474,133 +10.7% |
| 2013 | -- | $1,331,461 +18.4% |
| 2012 | -- | $1,124,964 +4% |
| 2011 | -- | $1,081,190 +1.2% |
| 2010 | -- | $1,068,858 -24.1% |
| 2009 | -- | $1,409,114 -4.6% |
| 2008 | -- | $1,477,048 -13.2% |
| 2007 | -- | $1,702,048 +254.6% |
| 2005 | -- | $480,000 +10065.2% |
| 2004 | -- | $4,722 |
Find assessor info on the county website
Monthly payment
Est. payment
Payment breakdown
Explore the cost of this home by adjusting the details. Changes won't be saved.Climate risks
Neighborhood: 32459
Nearby schools
GreatSchools rating
- 10/10Bay Elementary SchoolGrades: K-5Distance: 4 mi
- 8/10Emerald Coast Middle SchoolGrades: 6-8Distance: 2.5 mi
- 8/10South Walton High SchoolGrades: 9-12Distance: 4.4 mi
Schools provided by the listing agent
- Elementary: Van R Butler
- Middle: Emerald Coast
- High: South Walton
Source: ECAOR. This data may not be complete. We recommend contacting the local school district to confirm school assignments for this home.
- $5,049,7006 bd6 ba4.7k sqft117 Sand Hill Cir, Santa Rosa Beach, FL 32459Off Market
- $3,411,3005 bd5 ba3.1k sqft28 Beachberry Ln, Santa Rosa Beach, FL 32459Off Market
- $6,205,3006 bd6 ba5.8k sqft103 Sand Hill Cir, Santa Rosa Beach, FL 32459Off Market
- $3,950,0005 bd5 ba3.7k sqft104 Wiregrass Way, Santa Rosa Beach, FL 32459Sold
- $7,225,0006 bd7 ba5.5k sqft116 Wiregrass Way, Santa Rosa Beach, FL 32459Sold
- $4,448,9005 bd4 ba4.1k sqft127 Sand Hill Cir, Santa Rosa Beach, FL 32459Off Market
- $3,278,6004 bd4 ba3.2k sqft36 Inkberry St, Santa Rosa Beach, FL 32459Off Market
- $2,680,6005 bd4 ba2.5k sqft46 Inkberry St, Santa Rosa Beach, FL 32459Off Market
A local agent can set up tours, give advice and negotiate with sellers.
A local lender can help you make sure your offer is ready when you are.
Similar homes
- $4,485,0005 bd4 ba3.7k sqft109 Dandelion Dr, Santa Rosa Beach, FL 32459For Sale

 MLS ID #1002970, Ann B Mosely, Berkshire Hathaway HomeServices. ECAOR
 - $4,000,0005 bd5 ba3.3k sqft90 Silver Laurel Way, Santa Rosa Beach, FL 32459For Sale
 MLS ID #997650, Dahler & Co., Scenic Sotheby's International Realty. ECAOR
 - $3,990,0006 bd6 ba4.4k sqft146 Forest St, Santa Rosa Beach, FL 32459For Sale
 MLS ID #1001385, Blake Morar Group, Scenic Sotheby's International Realty. ECAOR
 - $3,995,0006 bd7 ba4.5k sqft114 Pine Needle Way, Santa Rosa Beach, FL 32459For Sale
 MLS ID #985810, Carson Patrick, Better Homes and Gardens Real Estate Coast Properties. ECAOR
 - $4,489,0005 bd6 ba4.2k sqft514 E Royal Fern Way, Santa Rosa Beach, FL 32459For SaleMLS ID #1006733, Diana Kish, Berkshire Hathaway HomeServices. ECAOR
- $3,785,0004 bd6 ba2.6k sqft130 Odessa St, Santa Rosa Beach, FL 32459For SaleMLS ID #1007786, Jacqueline J Barker, Seaside Community Realty Inc. ECAOR
- $3,495,0005 bd5 ba2.8k sqft51 Wakulla Ln, Santa Rosa Beach, FL 32459For SaleMLS ID #996754, Laurance B Davis, Seaside Community Realty Inc. ECAOR
- $3,875,0004 bd5 ba2.5k sqft52 Sunset Ridge Ln, Santa Rosa Beach, FL 32459For SaleMLS ID #996751, Michael B Savage, Christies International Real Estate Emerald Coast. ECAOR
- $2,300,0005 bd6 ba2.6k sqft107 Cypress Hill Rd, Santa Rosa Beach, FL 32459For SaleMLS ID #1009402, Kendall L Hood, Compass. ECAOR
- $5,190,0004 bd4 ba3.3k sqft105 Park Row Ln, Santa Rosa Beach, FL 32459For SaleMLS ID #1006863, Dahler & Co., Scenic Sotheby's International Realty. ECAOR
- $2,950,0005 bd4 ba2.8k sqft377 Canal St, Santa Rosa Beach, FL 32459For SaleMLS ID #1000551, The Coastal Collective, Berkshire Hathaway HomeServices. ECAOR
- $3,499,0005 bd6 ba3.4k sqft120 Magnolia St, Santa Rosa Beach, FL 32459For SaleMLS ID #998898, Brad Hilderbrand, Coastal Abode. ECAOR
- $2,895,0005 bd4 ba3.8k sqft392 Wood Beach Dr, Santa Rosa Beach, FL 32459For SaleMLS ID #987910, Tara P Walker, Rosemary Beach Realty LLC. ECAOR
- $2,500,0005 bd5 ba2.7k sqft5 Red Basil Dr, Santa Rosa Beach, FL 32459For SaleMLS ID #1008482, Alexandra P Chaney, Rising Star Real Estate Inc. ECAOR
- $4,000,0003 bd4 ba2.1k sqft1848 E County Highway 30a Unit 20, Santa Rosa Beach, FL 32459For SaleMLS ID #993737, Linda R Campbell, Watersound Real Estate. ECAOR
- $4,199,0005 bd5 ba4.6k sqft148 Coopersmith Ln, Inlet Beach, FL 32461For SaleMLS ID #1003333, Nathan T Lambert, Real Broker LLC. ECAOR
- $5,950,0007 bd7 ba5.1k sqft81 Western Lake Dr, Santa Rosa Beach, FL 32459For SaleMLS ID #997564, Blankenship Watkins Advisory Group, Christies International Real Estate Emerald Coast. ECAOR
- $4,989,0006 bd7 ba4.7k sqft224 Canal St, Santa Rosa Beach, FL 32459For SaleBHHS broker feed
- $2,200,0003 bd3 ba2.2k sqft304 Wilderness Way, Santa Rosa Beach, FL 32459For SaleMLS ID #1009127, Oliver F Robbins, The Premier Property Group Seacrest Office. ECAOR
- $2,985,9005 bd5 ba4.2k sqft207 Betty St, Santa Rosa Beach, FL 32459For SaleMLS ID #1004205, Arlo E Lidstrom, Sea Haus Realty. ECAOR
