Welcome home! This completely updated 3 bed, 2 bath, nearly 1,300 square foot attached split-entry home with a 1-car garage is ready for its next owner. The main level features an open floor plan with a cathedral-ceiling living room with fireplace that flows seamlessly into the dining area and updated kitchen. The kitchen is beautifully renovated with quartz countertops, upgraded cabinetry, stainless steel appliances, tile backsplash, and a center island—perfect for everyday living and entertaining. The dining area offers direct access to the deck overlooking a private, fully fenced in backyard. Two spacious bedrooms and a full bath with double sinks complete the main level. The lower level adds incredible flexibility with an additional bedroom, second full bath and a family room, home office, or bonus space to fit your needs. Conveniently located near Rte 12, I-290, and nearby shopping and hospitals, this home offers both comfort and convenience. See attachments for a list of updates.
Sold for $490,000
$490,000
16 Beale St, Worcester, MA 01606
3beds
1,257sqft
Single Family Residence
Built in 1999
4,699 Square Feet Lot
$488,500 Zestimate®
$390/sqft
$3,001 Estimated rent
Home value
$488,500
$449,000 - $528,000
$3,001/mo
Zestimate® history
Owner options
List your home for rent
$3,001/mo
Rent Zestimate®
Find your next renter with Zillow Rental Manager. Plus, with online applications, you can quickly screen prospective tenants – for free.
$3,001/mo
Rent Zestimate®
Refinance and save
$3,397/mo
Est. payment
Refinancing to a lower rate could help reduce your monthly payments and save thousands over the life of the loan.
$3,397/mo
Est. payment
Explore your selling options
Work with a Zillow partner agent
Leverage their expertise and Zillow's premium Showcase listings to get your home seen by more buyers.
Get startedList with your own agent
Get your home in front of millions of buyers by listing it on Zillow.
Learn how to do itSell it yourself
Take full control of how buyers see your home on Zillow by listing For Sale by Owner (FSBO).
List your homeWhat's special
Updated kitchenOpen floor planQuartz countertopsStainless steel appliancesCenter islandTile backsplashUpgraded cabinetry
Zillow last checked:
Listing updated:
Listed by:
Jackie Crawford Ross 774-272-1912,
REMAX Executive Realty 508-839-9219
Bought with:
Thomas Noah
Lamacchia Realty, Inc.
Source: MLS PIN,MLS#: 73492658
Facts & features
Interior
Bedrooms & bathrooms
- Bedrooms: 3
- Bathrooms: 2
- Full bathrooms: 2
Primary bedroom
- Features: Closet, Flooring - Wall to Wall Carpet, Lighting - Overhead
- Level: First
- Area: 122.11
- Dimensions: 13.08 x 9.33
Bedroom 2
- Features: Closet, Flooring - Wall to Wall Carpet, Lighting - Overhead
- Level: First
- Area: 120.66
- Dimensions: 10.42 x 11.58
Bedroom 3
- Features: Flooring - Laminate, Flooring - Vinyl, Lighting - Overhead
- Level: Basement
- Area: 122.81
- Dimensions: 10.92 x 11.25
Primary bathroom
- Features: Yes
Bathroom 1
- Features: Bathroom - Full, Bathroom - With Tub & Shower, Flooring - Laminate
- Level: First
- Area: 56.95
- Dimensions: 4.92 x 11.58
Bathroom 2
- Features: Bathroom - Full, Bathroom - With Tub & Shower, Flooring - Laminate, Cabinets - Upgraded, Lighting - Overhead
- Level: Basement
- Area: 61.35
- Dimensions: 7.92 x 7.75
Dining room
- Features: Flooring - Laminate, Deck - Exterior, Exterior Access, Lighting - Overhead
- Level: First
- Area: 86.4
- Dimensions: 7.25 x 11.92
Family room
- Features: Flooring - Laminate, Lighting - Overhead
- Level: Basement
- Area: 142.71
- Dimensions: 12.5 x 11.42
Kitchen
- Features: Flooring - Laminate, Countertops - Stone/Granite/Solid, Kitchen Island, Cabinets - Upgraded, Exterior Access, Lighting - Overhead
- Level: First
- Area: 112.22
- Dimensions: 9.42 x 11.92
Living room
- Features: Cathedral Ceiling(s), Ceiling Fan(s), Flooring - Laminate, Lighting - Overhead
- Level: First
- Area: 205.83
- Dimensions: 15.83 x 13
Heating
- Forced Air, Natural Gas
Cooling
- Window Unit(s)
Appliances
- Included: Gas Water Heater, Range, Dishwasher, Microwave, Refrigerator, Washer, Dryer
- Laundry: In Basement, Electric Dryer Hookup, Washer Hookup
Features
- Flooring: Carpet, Laminate
- Basement: Full,Finished,Walk-Out Access,Interior Entry,Garage Access
- Number of fireplaces: 1
- Fireplace features: Living Room
Interior area
- Total structure area: 1,257
- Total interior livable area: 1,257 sqft
- Finished area above ground: 816
- Finished area below ground: 441
Property
Parking
- Total spaces: 3
- Parking features: Attached, Under, Garage Door Opener, Paved Drive, Off Street, Tandem, Paved
- Attached garage spaces: 1
- Uncovered spaces: 2
Features
- Patio & porch: Deck
- Exterior features: Deck, Rain Gutters, Fenced Yard
- Fencing: Fenced/Enclosed,Fenced
Lot
- Size: 4,699 Square Feet
- Features: Cleared
Details
- Parcel number: M:32 B:023 L:0268B,3954568
- Zoning: RL-7
Construction
Type & style
- Home type: SingleFamily
- Architectural style: Split Entry
- Property subtype: Single Family Residence
- Attached to another structure: Yes
Materials
- Frame
- Foundation: Concrete Perimeter
- Roof: Shingle
Condition
- Year built: 1999
Utilities & green energy
- Sewer: Public Sewer
- Water: Public
- Utilities for property: for Electric Range, for Electric Dryer, Washer Hookup
Green energy
- Energy efficient items: Thermostat
Community & HOA
Community
- Features: Public Transportation, Shopping, Golf, Medical Facility, Highway Access, Public School
HOA
- Has HOA: No
Location
- Region: Worcester
Financial & listing details
- Price per square foot: $390/sqft
- Tax assessed value: $320,100
- Annual tax amount: $4,222
- Date on market: 9/2/2026
Price history
| Date | Event | Price |
|---|---|---|
| 7/1/2026 | Sold | $490,000+4.3%$390/sqft |
Source: MLS PIN #73492658 Report a problem | ||
| 5/30/2026 | Pending sale | $469,900$374/sqft |
Source: MLS PIN #73492658 Report a problem | ||
| 4/8/2026 | Contingent | $469,900$374/sqft |
Source: MLS PIN #73492658 Report a problem | ||
| 3/26/2026 | Listed for sale | $469,900+34.3%$374/sqft |
Source: MLS PIN #73492658 Report a problem | ||
| 7/19/2023 | Sold | $350,000+0%$278/sqft |
Source: MLS PIN #73129181 Report a problem | ||
| 6/26/2023 | Contingent | $349,900$278/sqft |
Source: MLS PIN #73129181 Report a problem | ||
| 6/24/2023 | Listed for sale | $349,900+76.3%$278/sqft |
Source: MLS PIN #73129181 Report a problem | ||
| 12/9/2015 | Listing removed | $198,500$158/sqft |
Source: RE/MAX Advantage 1 #71885931 Report a problem | ||
| 8/7/2015 | Listed for sale | $198,500+70.5%$158/sqft |
Source: RE/MAX Advantage 1 #71885931 Report a problem | ||
| 7/13/1999 | Sold | $116,400$93/sqft |
Source: Public Record Report a problem | ||
Public tax history
| Year | Property taxes | Tax assessment |
|---|---|---|
| 2025 | $4,222 +3.1% | $320,100 +7.5% |
| 2024 | $4,096 +5.6% | $297,900 +10.1% |
| 2023 | $3,880 +11.3% | $270,600 +18.1% |
| 2022 | $3,486 +5.7% | $229,200 +13.1% |
| 2021 | $3,298 +2.1% | $202,600 +6.6% |
| 2020 | $3,230 +4% | $190,000 +10.1% |
| 2019 | $3,105 -0.3% | $172,500 +4.8% |
| 2018 | $3,113 +6.3% | $164,600 +8% |
| 2017 | $2,929 +2.8% | $152,400 +10.2% |
| 2016 | $2,850 +2.7% | $138,300 |
| 2015 | $2,776 +2.7% | $138,300 |
| 2014 | $2,702 +7.9% | $138,300 +2.6% |
| 2013 | $2,505 +4% | $134,800 -4.9% |
| 2012 | $2,408 -8.7% | $141,800 -18.6% |
| 2010 | $2,638 +3% | $174,100 -8.3% |
| 2009 | $2,562 -2.9% | $189,800 -9.8% |
| 2008 | $2,638 +8.4% | $210,400 +4.6% |
| 2007 | $2,433 +5.4% | $201,100 +9.1% |
| 2006 | $2,309 +6.1% | $184,300 +11.6% |
| 2005 | $2,176 +0.9% | $165,100 +12.9% |
| 2004 | $2,156 +4.7% | $146,200 +14.8% |
| 2003 | $2,059 -7% | $127,400 +2.7% |
| 2002 | $2,215 | $124,100 |
Find assessor info on the county website
Neighborhood: 01606
Nearby homes
- $380,0002 bd2 ba884 sqft18 Beale St, Worcester, MA 01606Off Market
- $643,7003 bd1 ba1.2k sqft14 Beale St, Worcester, MA 01606Off Market
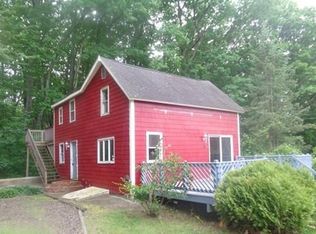
- $399,2003 bd1 ba1.5k sqft20 Beale St, Worcester, MA 01606Off Market
- $630,0003 bd4 ba2.6k sqft12 Beale St, Worcester, MA 01606Sold
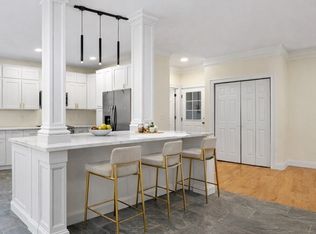
- $560,0003 bd4 ba1.9k sqft10 Beale St, Worcester, MA 01606Sold
- $384,5003 bd2 ba1.3k sqft22 Beale St, Worcester, MA 01606Off Market
- $407,0005 bd2 ba1.9k sqft46 Beale St, Worcester, MA 01606Off Market
- $479,2004 bd1 ba1.6k sqft682 Burncoat St, Worcester, MA 01606Off Market
Nearby schools
GreatSchools rating
- 6/10Norrback Avenue SchoolGrades: PK-6Distance: 0.5 mi
- 4/10Burncoat Middle SchoolGrades: 7-8Distance: 2.3 mi
- 2/10Burncoat Senior High SchoolGrades: 9-12Distance: 2.3 mi
Get a cash offer in 3 minutes
Find out how much your home could sell for in as little as 3 minutes with a no-obligation cash offer.
Estimated market value
$488,500
Get a cash offer in 3 minutes
Find out how much your home could sell for in as little as 3 minutes with a no-obligation cash offer.
Estimated market value
$488,500
- Massachusetts
- Worcester County
- Worcester
- 01606
- 16 Beale St
