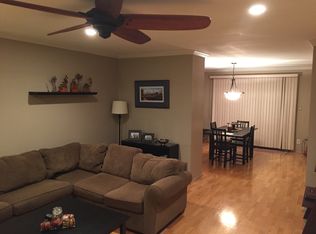
Welcome to this three bedroom, two full and two half bathroom townhome in Hines Estates. Inside, the interior offers an abundance of natural light and has been freshly painted with a neutral color theme. The open-concept main level includes an inviting front living room featuring plantation shutters, while the dining room has oversized sliding glass doors leading outside to a large deck. Prepare your favorite meals in the kitchen that is equipped with brand new stainless steel appliances, granite counters, a pantry, and a breakfast bar. A half bathroom finishes the main level. Upstairs, the primary bedroom boasts three closets and an updated private en-suite bathroom with a walk-in shower. Down the hall is the second bedroom and a second bathroom with a tub shower. The fully-finished lower level expands the living space with a third bedroom and another half bathroom. A utility room includes laundry and storage space. Relax and kick up your feet in the recreation room with a cozy wood-burning fireplace. Outside, the fenced backyard includes a ground-level patio and deck, along with a convenient shed for storing outdoor essentials. Recent updates include brand new paint, carpet, and stainless steel kitchen appliances, as well as a new water heater in 2019 and HVAC in 2018. Some images have been virtually staged.
Sold for $350,000
$350,000
16 Beaver Pond Cir, Baltimore, MD 21234
3beds
2,102sqft
Townhouse
Built in 1994
2,003 Square Feet Lot
$349,300 Zestimate®
$167/sqft
$2,761 Estimated rent
Home value
$349,300
$321,000 - $381,000
$2,761/mo
Zestimate® history
Owner options
List your home for rent
$2,761/mo
Rent Zestimate®
Find your next renter with Zillow Rental Manager. Plus, with online applications, you can quickly screen prospective tenants – for free.
$2,761/mo
Rent Zestimate®
Refinance and save
$2,567/mo
Est. payment
Refinancing to a lower rate could help reduce your monthly payments and save thousands over the life of the loan.
$2,567/mo
Est. payment
Explore your selling options
Work with a Zillow partner agent
Leverage their expertise and Zillow's premium Showcase listings to get your home seen by more buyers.
Get startedList with your own agent
Get your home in front of millions of buyers by listing it on Zillow.
Learn how to do itSell it yourself
Take full control of how buyers see your home on Zillow by listing For Sale by Owner (FSBO).
List your homeWhat's special
Open-concept main levelGround-level patio and deckBrand new paintPlantation shuttersLarge deckFenced backyardAbundance of natural light
Zillow last checked:
Listing updated:
Listed by:
Jory Frankle 443-463-5246,
Northrop Realty,
Co-Listing Team: The Group., Co-Listing Agent: Samuel P Bruck 410-736-2016,
Northrop Realty
Bought with:
Thao Nguyen, RSR004655
Samson Properties
Source: Bright MLS,MLS#: MDBC2167610
Facts & features
Interior
Bedrooms & bathrooms
- Bedrooms: 3
- Bathrooms: 4
- Full bathrooms: 2
- 1/2 bathrooms: 2
- Main level bathrooms: 1
Rooms
- Room types: Living Room, Dining Room, Primary Bedroom, Bedroom 2, Bedroom 3, Kitchen, Recreation Room, Utility Room, Bathroom 2, Primary Bathroom, Half Bath
Primary bedroom
- Features: Attached Bathroom, Ceiling Fan(s), Flooring - Carpet
- Level: Upper
- Area: 266 Square Feet
- Dimensions: 14 X 19
Bedroom 2
- Features: Ceiling Fan(s), Flooring - Carpet
- Level: Upper
- Area: 180 Square Feet
- Dimensions: 12 X 15
Bedroom 3
- Features: Flooring - Carpet
- Level: Lower
- Area: 132 Square Feet
- Dimensions: 11 X 12
Primary bathroom
- Features: Bathroom - Walk-In Shower, Flooring - Ceramic Tile
- Level: Upper
- Area: 54 Square Feet
- Dimensions: 6 X 9
Bathroom 2
- Features: Bathroom - Tub Shower, Flooring - Ceramic Tile
- Level: Upper
- Area: 40 Square Feet
- Dimensions: 5 X 8
Dining room
- Features: Flooring - Laminate Plank
- Level: Main
- Area: 144 Square Feet
- Dimensions: 12 X 12
Half bath
- Features: Flooring - Ceramic Tile
- Level: Main
- Area: 18 Square Feet
- Dimensions: 3 X 6
Half bath
- Features: Flooring - Ceramic Tile
- Level: Lower
- Area: 25 Square Feet
- Dimensions: 5 X 5
Kitchen
- Features: Breakfast Bar, Ceiling Fan(s), Granite Counters, Flooring - Laminate Plank, Eat-in Kitchen, Kitchen - Electric Cooking, Recessed Lighting, Pantry
- Level: Main
- Area: 108 Square Feet
- Dimensions: 9 X 12
Living room
- Features: Flooring - Carpet
- Level: Main
- Area: 300 Square Feet
- Dimensions: 15 X 20
Recreation room
- Features: Fireplace - Wood Burning, Flooring - Carpet
- Level: Lower
- Area: 294 Square Feet
- Dimensions: 14 X 21
Utility room
- Features: Basement - Unfinished
- Level: Lower
- Area: 72 Square Feet
- Dimensions: 6 X 12
Heating
- Central, Forced Air, Programmable Thermostat, Natural Gas
Cooling
- Central Air, Programmable Thermostat, Electric
Appliances
- Included: Microwave, Dishwasher, Disposal, Dryer, Exhaust Fan, Ice Maker, Oven/Range - Electric, Refrigerator, Stainless Steel Appliance(s), Washer, Water Dispenser, Water Heater, Gas Water Heater
- Laundry: In Basement, Has Laundry, Lower Level
Features
- Attic, Bathroom - Tub Shower, Bathroom - Walk-In Shower, Breakfast Area, Ceiling Fan(s), Dining Area, Open Floorplan, Eat-in Kitchen, Pantry, Primary Bath(s), Recessed Lighting, Upgraded Countertops, Dry Wall
- Flooring: Carpet, Ceramic Tile, Laminate
- Doors: Sliding Glass, Storm Door(s)
- Windows: Double Pane Windows, Energy Efficient, Insulated Windows, Replacement, Screens, Vinyl Clad
- Basement: Connecting Stairway,Full,Finished,Heated,Improved,Interior Entry,Exterior Entry,Rear Entrance,Walk-Out Access,Windows
- Number of fireplaces: 1
- Fireplace features: Wood Burning, Brick, Mantel(s), Glass Doors
Interior area
- Total structure area: 2,178
- Total interior livable area: 2,102 sqft
- Finished area above ground: 1,452
- Finished area below ground: 650
Property
Parking
- Parking features: Unassigned, Parking Lot
Accessibility
- Accessibility features: None
Features
- Levels: Three
- Stories: 3
- Patio & porch: Deck, Patio
- Exterior features: Rain Gutters, Storage, Sidewalks
- Pool features: None
- Fencing: Back Yard
- Has view: Yes
- View description: Garden, Trees/Woods
Lot
- Size: 2,003 Square Feet
- Features: Cul-De-Sac, Landscaped, No Thru Street, Wooded, Rear Yard
Details
- Additional structures: Above Grade, Below Grade
- Parcel number: 04112200004682
- Zoning: DR 5.5
- Special conditions: Standard
Construction
Type & style
- Home type: Townhouse
- Architectural style: Colonial
- Property subtype: Townhouse
Materials
- Brick
- Foundation: Permanent
- Roof: Shingle
Condition
- New construction: No
- Year built: 1994
Utilities & green energy
- Sewer: Public Sewer
- Water: Public
Community & HOA
Community
- Security: Main Entrance Lock, Smoke Detector(s)
- Subdivision: Hines Estates
HOA
- Has HOA: Yes
- Amenities included: Common Grounds
- HOA fee: $250 annually
- HOA name: HINES ESTATES HOMEOWNERS ASSOCIATION INC
Location
- Region: Baltimore
Financial & listing details
- Price per square foot: $167/sqft
- Tax assessed value: $301,400
- Annual tax amount: $3,427
- Date on market: 7/1/2026
- Listing agreement: Exclusive Right To Sell
- Ownership: Fee Simple
Price history
| Date | Event | Price |
|---|---|---|
| 7/31/2026 | Sold | $350,000$167/sqft |
Source:  Bright MLS #MDBC2167610 Report a problem Bright MLS #MDBC2167610 Report a problem | ||
| 7/8/2026 | Pending sale | $350,000$167/sqft |
Source: Bright MLS #MDBC2167610 Report a problem | ||
| 7/1/2026 | Listed for sale | $350,000+49.6%$167/sqft |
Source: Bright MLS #MDBC2167610 Report a problem | ||
| 8/10/2011 | Sold | $234,000-2.5%$111/sqft |
Source: Public Record Report a problem | ||
| 5/21/2011 | Listed for sale | $239,900+65.4%$114/sqft |
Source: Long & Foster Real Estate #BC7606929 Report a problem | ||
| 9/20/2001 | Sold | $145,000$69/sqft |
Source: Public Record Report a problem | ||
Public tax history
| Year | Property taxes | Tax assessment |
|---|---|---|
| 2026 | $5,771 +1.7% | $301,400 +6.6% |
| 2025 | $5,674 +77.2% | $282,767 +7.1% |
| 2024 | $3,201 +7.6% | $264,133 +7.6% |
| 2023 | $2,975 +1.4% | $245,500 |
| 2022 | $2,935 +1.4% | $245,500 +2.8% |
| 2021 | $2,895 +1.4% | $238,833 +1.4% |
| 2020 | $2,854 +4.6% | $235,500 |
| 2019 | $2,730 +4.8% | $235,500 +9.6% |
| 2018 | $2,605 +5% | $214,967 +5% |
| 2017 | $2,481 -6.4% | $204,700 |
| 2016 | $2,651 | $204,700 |
| 2015 | $2,651 | $204,700 -5.3% |
| 2014 | $2,651 | $216,200 |
| 2013 | -- | $216,200 |
| 2012 | -- | $216,200 -14.6% |
| 2011 | -- | $253,300 +2.9% |
| 2010 | -- | $246,180 +3% |
| 2009 | -- | $239,050 +3.1% |
| 2008 | -- | $231,920 +15.6% |
| 2007 | -- | $200,620 +18.5% |
| 2006 | -- | $169,320 +22.7% |
| 2005 | -- | $138,020 +4.1% |
| 2004 | -- | $132,586 +4.3% |
| 2003 | -- | $127,153 +4.5% |
| 2002 | -- | $121,720 |
| 2001 | -- | $121,720 |
Find assessor info on the county website
Neighborhood: 21234
Nearby homes
- $365,1004 bd4 ba2k sqft14 Beaver Pond Cir, Baltimore, MD 21234Off Market
- $359,900-- bd3 ba1.4k sqft18 Beaver Pond Cir, Baltimore, MD 21234Off Market
- $334,0004 bd3 ba1.4k sqft12 Beaver Pond Cir, Baltimore, MD 21234Off Market
- $312,400-- bd2 ba1.4k sqft10 Beaver Pond Cir, Baltimore, MD 21234Off Market
- $326,2004 bd3 ba1.4k sqft8 Beaver Pond Cir, Baltimore, MD 21234Off Market
- $---- bd-- ba-- sqft8 Beaver Pond Cir, Parkville, MD 21234Off Market
- $375,600-- bd3 ba1.4k sqft3600 Fawn Spring Ct, Baltimore, MD 21234Off Market
- $339,400-- bd3 ba1.4k sqft3602 Fawn Spring Ct, Baltimore, MD 21234Off Market
Nearby schools
GreatSchools rating
- 8/10Seven Oaks Elementary SchoolGrades: PK-5Distance: 0.6 mi
- 5/10Pine Grove Middle SchoolGrades: 6-8Distance: 1.9 mi
- 4/10Perry Hall High SchoolGrades: 9-12Distance: 1.7 mi
Schools provided by the listing agent
- Elementary: Seven Oaks
- High: Perry Hall
- District: Baltimore County Public Schools
Source: Bright MLS. This data may not be complete. We recommend contacting the local school district to confirm school assignments for this home.
Get a cash offer in 3 minutes
Find out how much your home could sell for in as little as 3 minutes with a no-obligation cash offer.
Estimated market value
$349,300
Get a cash offer in 3 minutes
Find out how much your home could sell for in as little as 3 minutes with a no-obligation cash offer.
Estimated market value
$349,300
- Maryland
- Baltimore County
- Baltimore
- 21234
- 16 Beaver Pond Cir
