Discover 16 Beaverbrook Road, a Charming Single-Family Colonial. Constructed in 1990, this inviting home offers 2488 square feet of living space, kitchen is thoughtfully designed Featuring Stainless Steel Appliances, Ceramic Tile Back Splash, Granite Countertops and a Functional Peninsula, providing both Aesthetic Appeal and Practical utility for Culinary Endeavors. Hardwood Floors in the LR, DR, FR, All Bedrooms, Stair Treads leading to the second floor and 2nd floor hallway. Additional features include a First Floor Laundry, Ceiling Fans in all four Bedrooms, two full, and one half Bathrooms, 2 Zones of Central Air, and FHW Heat and a Fireplaced Family Room! Plenty of Room in the Basement to Finish an Extra Room! Every Now and Then A Home Comes on The Market that is Priced Right, Fabulous Spacious Floor Plan, and Lovely Neighborhood Setting, 16 BEAVERBROOK IS THAT HOME!!
Sold for $750,000
$750,000
16 Beaverbrook Rd, Norfolk, MA 02056
4beds
2,488sqft
Single Family Residence
Built in 1990
0.69 Acres Lot
$753,700 Zestimate®
$301/sqft
$4,353 Estimated rent
Home value
$753,700
$708,000 - $806,000
$4,353/mo
Zestimate® history
Owner options
List your home for rent
$4,353/mo
Rent Zestimate®
Find your next renter with Zillow Rental Manager. Plus, with online applications, you can quickly screen prospective tenants – for free.
$4,353/mo
Rent Zestimate®
Refinance and save
$5,047/mo
Est. payment
Refinancing to a lower rate could help reduce your monthly payments and save thousands over the life of the loan.
$5,047/mo
Est. payment
Explore your selling options
Work with a Zillow partner agent
Leverage their expertise and Zillow's premium Showcase listings to get your home seen by more buyers.
Get startedList with your own agent
Get your home in front of millions of buyers by listing it on Zillow.
Learn how to do itSell it yourself
Take full control of how buyers see your home on Zillow by listing For Sale by Owner (FSBO).
List your homeWhat's special
Zillow last checked:
Listing updated:
Listed by:
Nancy Flynn 508-954-3934,
Realty ONE Group Suburban Lifestyle 508-520-4300
Bought with:
Denise Connell
Donahue Real Estate Co.
Source: MLS PIN,MLS#: 73532879
Facts & features
Interior
Bedrooms & bathrooms
- Bedrooms: 4
- Bathrooms: 3
- Full bathrooms: 2
- 1/2 bathrooms: 1
Primary bedroom
- Features: Ceiling Fan(s), Flooring - Hardwood
- Level: Second
Bedroom 2
- Features: Ceiling Fan(s), Flooring - Hardwood
- Level: Second
Bedroom 3
- Features: Ceiling Fan(s), Flooring - Hardwood
- Level: Second
Bedroom 4
- Features: Ceiling Fan(s), Flooring - Hardwood
- Level: Second
Primary bathroom
- Features: Yes
Bathroom 1
- Features: Bathroom - Half, Flooring - Stone/Ceramic Tile
- Level: First
Bathroom 2
- Features: Bathroom - Full, Bathroom - With Tub & Shower, Flooring - Stone/Ceramic Tile
- Level: Second
Bathroom 3
- Features: Bathroom - Full, Bathroom - Double Vanity/Sink, Bathroom - With Tub & Shower
- Level: Second
Dining room
- Features: Ceiling Fan(s), Flooring - Hardwood
- Level: First
Family room
- Features: Ceiling Fan(s), Flooring - Hardwood
- Level: First
Kitchen
- Features: Flooring - Stone/Ceramic Tile, Dining Area, Pantry, Countertops - Stone/Granite/Solid, Breakfast Bar / Nook, Deck - Exterior, Stainless Steel Appliances
- Level: First
Living room
- Features: Flooring - Hardwood, Window(s) - Picture
- Level: First
Heating
- Baseboard, Oil
Cooling
- Central Air
Appliances
- Included: Dishwasher
- Laundry: First Floor, Washer Hookup
Features
- Wainscoting, Entry Hall, Central Vacuum
- Flooring: Tile, Hardwood, Flooring - Stone/Ceramic Tile
- Basement: Full,Interior Entry
- Number of fireplaces: 1
- Fireplace features: Family Room
Interior area
- Total structure area: 2,488
- Total interior livable area: 2,488 sqft
- Finished area above ground: 2,488
Property
Parking
- Total spaces: 4
- Parking features: Paved Drive, Off Street, Paved
- Uncovered spaces: 4
Accessibility
- Accessibility features: No
Features
- Patio & porch: Deck
- Exterior features: Deck
Lot
- Size: 0.69 Acres
- Features: Cul-De-Sac
Details
- Foundation area: 1232
- Parcel number: 151480
- Zoning: Res
Construction
Type & style
- Home type: SingleFamily
- Architectural style: Colonial
- Property subtype: Single Family Residence
Materials
- Frame
- Foundation: Concrete Perimeter
- Roof: Shingle
Condition
- Year built: 1990
Utilities & green energy
- Sewer: Private Sewer
- Water: Public
- Utilities for property: for Electric Range, Washer Hookup
Community & HOA
Community
- Features: Public Transportation, Shopping, Tennis Court(s), Park, Walk/Jog Trails, Medical Facility, Conservation Area, House of Worship, Public School, T-Station, Sidewalks
HOA
- Has HOA: No
Location
- Region: Norfolk
Financial & listing details
- Price per square foot: $301/sqft
- Tax assessed value: $687,100
- Annual tax amount: $10,973
- Date on market: 8/16/2026
- Exclusions: Tv's, Personnel Belongings, Washer And Dryer
- Road surface type: Paved
Price history
| Date | Event | Price |
|---|---|---|
| 8/19/2026 | Sold | $750,000$301/sqft |
Source: MLS PIN #73532879 Report a problem | ||
| 7/23/2026 | Pending sale | $750,000$301/sqft |
Source: MLS PIN #73532879 Report a problem | ||
| 7/9/2026 | Contingent | $750,000$301/sqft |
Source: MLS PIN #73532879 Report a problem | ||
| 6/29/2026 | Price change | $750,000-2.6%$301/sqft |
Source: MLS PIN #73532879 Report a problem | ||
| 6/10/2026 | Listed for sale | $769,900+1439.8%$309/sqft |
Source: MLS PIN #73532879 Report a problem | ||
| 11/19/1990 | Sold | $50,000$20/sqft |
Source: Public Record Report a problem | ||
Public tax history
| Year | Property taxes | Tax assessment |
|---|---|---|
| 2025 | $10,973 +6.1% | $687,100 +3.4% |
| 2024 | $10,345 +5% | $664,400 +10.6% |
| 2023 | $9,857 +3.9% | $600,700 +15.2% |
| 2022 | $9,491 +3.5% | $521,500 +2.3% |
| 2021 | $9,171 +0.9% | $509,800 +4.6% |
| 2020 | $9,087 +3.9% | $487,500 +1.9% |
| 2019 | $8,746 +4.3% | $478,200 +6.2% |
| 2018 | $8,383 +1.4% | $450,200 -0.8% |
| 2017 | $8,266 +2.1% | $453,700 +1.4% |
| 2016 | $8,093 +3.5% | $447,600 +1.1% |
| 2015 | $7,816 +4.4% | $442,600 +3% |
| 2014 | $7,490 +1.5% | $429,700 -0.4% |
| 2013 | $7,377 +3% | $431,400 -0.8% |
| 2012 | $7,160 +7.5% | $434,700 -1.5% |
| 2011 | $6,661 +1.4% | $441,100 -5.5% |
| 2010 | $6,569 +0.9% | $466,900 -0.5% |
| 2009 | $6,509 +2.4% | $469,300 -5.6% |
| 2008 | $6,354 -0.5% | $497,200 -5.4% |
| 2007 | $6,387 +9.6% | $525,700 +12.6% |
| 2006 | $5,828 +14.7% | $467,000 +14.9% |
| 2005 | $5,080 +4.8% | $406,400 +0% |
| 2004 | $4,847 +0.3% | $406,300 +9.4% |
| 2003 | $4,832 +4.6% | $371,400 +15.1% |
| 2002 | $4,621 +22% | $322,700 +36% |
| 1998 | $3,788 | $237,200 |
Find assessor info on the county website
Neighborhood: 02056
Nearby homes
- $793,5004 bd3 ba2k sqft18 Beaverbrook Rd, Norfolk, MA 02056Off Market
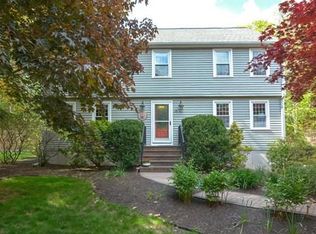
- $755,2004 bd2 ba2.1k sqft17 Beaverbrook Rd, Norfolk, MA 02056Off Market
- $939,7004 bd3 ba3.8k sqft14 Beaverbrook Rd, Norfolk, MA 02056Off Market
- $742,2004 bd3 ba2.4k sqft21 Longmeadow Rd, Norfolk, MA 02056Off Market
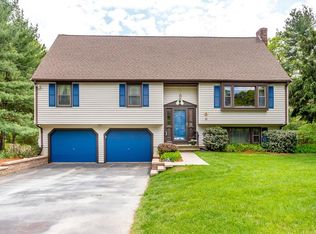
- $831,8004 bd2 ba2.8k sqft15 Beaverbrook Rd, Norfolk, MA 02056Off Market
- $845,0004 bd3 ba3.8k sqft23 Longmeadow Rd, Norfolk, MA 02056Off Market
- $768,1003 bd2 ba1.8k sqft19 Beaverbrook Rd, Norfolk, MA 02056Off Market
- $806,2004 bd2 ba2.6k sqft3 Blueberry Ln, Norfolk, MA 02056Off Market
Nearby schools
GreatSchools rating
- NAH. Olive Day SchoolGrades: PK-2Distance: 1.9 mi
- 6/10King Philip Middle SchoolGrades: 7-8Distance: 0.3 mi
- 7/10King Philip Regional High SchoolGrades: 9-12Distance: 1.5 mi
Schools provided by the listing agent
- Elementary: Day, Freeman/Kennedy
- Middle: Kp North
- High: King Philip
Source: MLS PIN. This data may not be complete. We recommend contacting the local school district to confirm school assignments for this home.
Get a cash offer in 3 minutes
Find out how much your home could sell for in as little as 3 minutes with a no-obligation cash offer.
Estimated market value
$753,700
Get a cash offer in 3 minutes
Find out how much your home could sell for in as little as 3 minutes with a no-obligation cash offer.
Estimated market value
$753,700
- Massachusetts
- Norfolk County
- Norfolk
- 02056
- 16 Beaverbrook Rd
