Quietly tucked away on a cul-de-sac in Lafayette Watch in The Hills in Basking Ridge, this Shelburne model pairs classic architecture with a spacious floor plan and enduring quality. Sun-filled rooms and beautiful hardwood floors on both the first and second levels create a warm, welcoming atmosphere throughout. At the heart of the home, the expansive kitchen features a large center island, abundant cabinetry, and generous prep space, opening effortlessly to the family room anchored by a fireplace and custom floor to ceiling built in bookshelves. A private office with built-in workspace, formal living and dining rooms, and powder room complete the first level. Upstairs, you'll find an expansive primary suite with large walk-in closet space plus three additional bedrooms offering comfort and privacy for all. The finished lower level with a full bath adds valuable flexibility for recreation, work, fitness, or overnight guests. Defined by generous proportions, an exceptionally functional floor plan, and a coveted cul-de-sac location, this home offers enduring appeal. Enjoy nationally ranked Bernards Township schools, easy access to shopping, dining, parks, commuter routes, and The Hills' outstanding amenities, including a community pool, clubhouse, tennis and pickleball courts, and walking and jogging trails. Fireplace digitally lit.
Active
$1,249,000
16 Bedford Dr, Bernards Twp., NJ 07920
4beds
--sqft
Single Family Residence
Built in 1999
0.25 Acres Lot
$-- Zestimate®
$--/sqft
$60/mo HOA
What's special
Classic architectureBeautiful hardwood floorsSun-filled roomsPowder roomCul-de-sac locationWalking and jogging trailsLarge walk-in closet space
- 3 days
- 789
- 21
Likely to sell faster than
Zillow last checked:
Listing updated:
Listed by:
Karen Gray 908-507-3563,
Coldwell Banker Realty,
Karen Richman
Source: GSMLS,MLS#: 4040507
Facts & features
Interior
Bedrooms & bathrooms
- Bedrooms: 4
- Bathrooms: 4
- Full bathrooms: 3
- 1/2 bathrooms: 1
Primary bedroom
- Description: Full Bath, Walk-In Closet
Bedroom 1
- Level: Second
- Area: 240
- Dimensions: 16 x 15
Bedroom 2
- Level: Second
- Area: 120
- Dimensions: 10 x 12
Bedroom 3
- Level: Second
- Area: 154
- Dimensions: 14 x 11
Bedroom 4
- Level: Second
- Area: 182
- Dimensions: 13 x 14
Primary bathroom
- Features: Stall Shower
Dining room
- Features: Formal Dining Room
- Level: First
- Area: 143
- Dimensions: 13 x 11
Family room
- Level: First
- Area: 285
- Dimensions: 19 x 15
Kitchen
- Features: Kitchen Island
- Level: First
- Area: 162
- Dimensions: 18 x 9
Living room
- Level: First
- Area: 196
- Dimensions: 14 x 14
Basement
- Features: BathOthr, GarEnter, MudRoom, RecRoom, Storage, Utility
Heating
- 1 Unit, Forced Air, Zoned, Natural Gas
Cooling
- 1 Unit, Ceiling Fan(s), Central Air, Zoned
Appliances
- Included: Carbon Monoxide Detector, Gas Cooktop, Dishwasher, Dryer, Microwave, Refrigerator, Wall Oven(s) - Electric, Washer, Gas Water Heater
- Laundry: Laundry Room
Features
- Office, Breakfast, Rec Room
- Flooring: Tile, Wood
- Windows: Thermal Windows/Doors, Blinds
- Basement: Yes,Finished
- Number of fireplaces: 1
- Fireplace features: Family Room
Video & virtual tour
Property
Parking
- Total spaces: 2
- Parking features: 2 Car Width, Attached Garage, Garage Door Opener
- Attached garage spaces: 2
Features
- Exterior features: Sidewalk
- Has private pool: Yes
- Pool features: Outdoor Pool, Association
- Has spa: Yes
- Spa features: Bath
Lot
- Size: 0.25 Acres
- Dimensions: 0.25AC
- Features: Cul-De-Sac
Details
- Parcel number: 2702106020000000420000
Construction
Type & style
- Home type: SingleFamily
- Architectural style: Colonial
- Property subtype: Single Family Residence
Materials
- Vinyl Siding
- Roof: Asphalt Shingle
Condition
- Year built: 1999
Utilities & green energy
- Gas: Gas-Natural
- Sewer: Public Sewer
- Water: Public, Water Charge Extra
- Utilities for property: Underground Utilities, Electricity Connected, Natural Gas Connected, Cable Available, Fiber Optic Available, Garbage Extra Charge
Community & HOA
Community
- Features: Clubhouse, Fitness Center, Jogging/Biking Path, Tennis Court(s)
- Security: Carbon Monoxide Detector
- Subdivision: Lafayette Watch
HOA
- Has HOA: Yes
- Services included: See Remarks
- HOA fee: $60 monthly
Location
- Region: Basking Ridge
Financial & listing details
- Tax assessed value: $1,086,300
- Annual tax amount: $17,151
- Date on market: 9/10/2026
- Ownership type: Fee Simple
- Electric utility on property: Yes
Estimated market value
Not available
Estimated sales range
Not available
Not available
Price history
| Date | Event | Price |
|---|---|---|
| 9/10/2026 | Listed for sale | $1,249,000-2.3% |
Source:  GSMLS #4040507 Report a problem GSMLS #4040507 Report a problem | ||
| 8/19/2026 | Listing removed | $1,279,000 |
Source: GSMLS #4040507 Report a problem | ||
| 7/30/2026 | Price change | $1,279,000-4.2% |
Source: GSMLS #4040507 Report a problem | ||
| 7/14/2026 | Listed for sale | $1,335,000+44.3% |
Source: GSMLS #4040507 Report a problem | ||
| 6/6/2007 | Sold | $925,000 |
Source: Public Record Report a problem | ||
Public tax history
| Year | Property taxes | Tax assessment |
|---|---|---|
| 2025 | $18,076 +11.9% | $1,016,100 +11.9% |
| 2024 | $16,155 -5.2% | $908,100 +0.5% |
| 2023 | $17,042 -1.3% | $903,600 +4.4% |
| 2022 | $17,262 | $865,800 +5.8% |
| 2021 | -- | $818,100 -1% |
| 2020 | $17,358 +0.3% | $826,000 -3.2% |
| 2019 | $17,301 | $853,400 -1.1% |
| 2018 | $17,301 +35.8% | $862,900 +1.6% |
| 2017 | $12,742 -22.5% | $849,200 -3.6% |
| 2016 | $16,447 +0.2% | $881,000 +2.6% |
| 2015 | $16,422 +4.2% | $858,400 +1.1% |
| 2014 | $15,755 +2.6% | $849,100 +5.3% |
| 2013 | $15,355 +10.8% | $806,700 +2% |
| 2012 | $13,863 +1.4% | $791,100 +7.4% |
| 2011 | $13,677 +2.2% | $736,600 -1.6% |
| 2010 | $13,388 +3.8% | $748,200 -6.3% |
| 2009 | $12,894 | $798,800 -3.2% |
| 2008 | -- | $825,500 +0.4% |
| 2007 | -- | $821,900 -5.1% |
| 2006 | -- | $866,400 +8.4% |
| 2005 | -- | $799,100 +29.5% |
| 2004 | $10,487 | $616,900 |
| 2003 | -- | $616,900 +11.3% |
| 2002 | -- | $554,300 +12.5% |
| 2001 | -- | $492,600 |
Find assessor info on the county website
Monthly payment
Est. payment
Payment breakdown
Explore the cost of this home by adjusting the details. Changes won't be saved.Climate risks
Neighborhood: 07920
Nearby schools
Schools provided by the listing agent
- Elementary: Mtprospect
- Middle: W Annin
- High: Ridge
Source: GSMLS. This data may not be complete. We recommend contacting the local school district to confirm school assignments for this home.
Similar homes
- $1,249,0004 bd4 ba2.7k sqft49 Georgetown Ct, Bernards Twp., NJ 07920For Sale
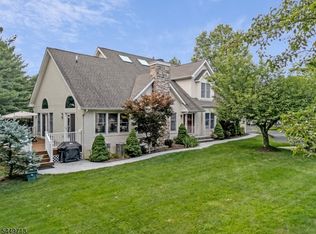 MLS ID #4051768, Georgina Goh, Weichert Realtors. GSMLS
 - $875,0003 bd3 ba-- sqft66 Patriot Hill Dr, Bernards Twp., NJ 07920For Sale
 MLS ID #4051866, Amna Quraishi, Coldwell Banker Realty. GSMLS
 - $1,195,0005 bd4 ba-- sqft67 Kinnan Way, Bernards Twp., NJ 07920For Sale
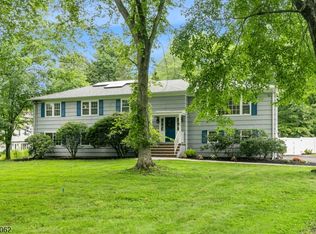 MLS ID #4046880, Kelly Ann Peterpaul, Coldwell Banker Realty. GSMLS
 - $1,295,0005 bd3 ba4k sqft212 Monroe Ave, Montgomery Twp., NJ 08502For Sale
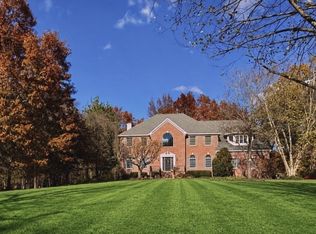 MLS ID #4052208, Heidi A. Hartmann, Coldwell Banker Realty. GSMLS
 - $1,350,0005 bd4 ba-- sqft40 Newland Ct, Bridgewater, NJ 08807For Sale
 MLS ID #2702973R, PADMINI DAVE. All Jersey MLS
 - $1,089,0004 bd4 ba4.3k sqft3 Longbow Ter, Flemington, NJ 08822For SaleMLS ID #2704332R, JASMINE TSUI. All Jersey MLS
