
This neat-and-clean 2-bedroom, 1.5 bath home skips the cookie-cutter layout and gives you a floor plan with a little personality, easy to live in, easy to love. Move-in ready, even with central air so you’re comfortable year-round. Park in the attached 2-car garage, stash the extras in the shed, and enjoy a large yard that actually gives you room to breathe. Walk to Central Park, hop on nearby trails, and still be close to shopping when you need it. Affordable utilities keep everyday living simple. This isn’t a project. It’s a fresh start with space, convenience, and a layout that feels like it was made for real life, not a catalog. Come see it and decide if it feels like home.
For sale
Price cut: $9.1K (9/22)
$137,900
16 Beech Crt, Babbitt, MN 55706-0000
2beds
912sqft
Single Family Residence
Built in 1954
0.25 Acres Lot
$134,600 Zestimate®
$151/sqft
$-- HOA
What's special
- 36 days
- 110
- 2
Zillow last checked:
Listing updated:
Listed by:
Andrea Zupancich 218-749-0159,
Z' Up North Realty
Source: Lake Superior Area Realtors as distributed by MLS GRID,MLS#: 6127689
Facts & features
Interior
Bedrooms & bathrooms
- Bedrooms: 2
- Bathrooms: 1
- Full bathrooms: 1
- 1/2 bathrooms: 1
Bedroom
- Level: Main
- Area: 149.6 Square Feet
- Dimensions: 11 x 13.6
Bedroom
- Level: Main
- Area: 116 Square Feet
- Dimensions: 10 x 11.6
Family room
- Level: Lower
- Area: 210 Square Feet
- Dimensions: 10 x 21
Kitchen
- Level: Main
- Area: 120.75 Square Feet
- Dimensions: 11.5 x 10.5
Living room
- Level: Main
- Area: 225.72 Square Feet
- Dimensions: 19.8 x 11.4
Office
- Level: Lower
- Area: 121.38 Square Feet
- Dimensions: 10.2 x 11.9
Rec room
- Level: Lower
- Area: 210 Square Feet
- Dimensions: 10 x 21
Heating
- Forced Air, Oil
Cooling
- Central Air
Appliances
- Included: Water Heater-Electric, Dryer, Range, Refrigerator, Washer
Features
- Basement: Full,Unfinished,Den/Office,Family/Rec Room,Washer Hook-Ups,Dryer Hook-Ups
- Has fireplace: No
Interior area
- Total interior livable area: 912 sqft
- Finished area above ground: 912
- Finished area below ground: 0
Property
Parking
- Total spaces: 2
- Parking features: Attached
- Attached garage spaces: 2
Lot
- Size: 0.25 Acres
- Dimensions: 106.00 x 81.00
Details
- Additional structures: Storage Shed
- Foundation area: 912
- Parcel number: 105004000220
- Zoning description: Residential
Construction
Type & style
- Home type: SingleFamily
- Architectural style: Ranch
- Property subtype: Single Family Residence
Materials
- Vinyl, Frame/Wood
- Foundation: Concrete Perimeter
- Roof: Asphalt Shingle
Condition
- Previously Owned
- Year built: 1954
Utilities & green energy
- Electric: Minnesota Power
- Sewer: Public Sewer
- Water: Public
Community & HOA
HOA
- Has HOA: No
Location
- Region: Babbitt
Financial & listing details
- Price per square foot: $151/sqft
- Tax assessed value: $110,100
- Annual tax amount: $899
- Date on market: 8/31/2026
- Cumulative days on market: 36 days
- Listing terms: Cash,Conventional,FHA,VA Loan
Estimated market value
$134,600
$128,000 - $141,000
$1,406/mo
Price history
| Date | Event | Price |
|---|---|---|
| 9/22/2026 | Price change | $137,900-6.2%$151/sqft |
Source:  Lake Superior Area Realtors as distributed by MLS GRID #6127689 Report a problem Lake Superior Area Realtors as distributed by MLS GRID #6127689 Report a problem | ||
| 8/27/2026 | Listed for sale | $147,000+172.2%$161/sqft |
Source: Range AOR #150607 Report a problem | ||
| 10/24/2017 | Sold | $54,000-14.3%$59/sqft |
Source: Public Record Report a problem | ||
| 7/27/2016 | Listing removed | $63,000$69/sqft |
Source: Pfremmer Realty #129964 Report a problem | ||
| 7/10/2016 | Listed for sale | $63,000$69/sqft |
Source: Pfremmer Realty #129964 Report a problem | ||
Public tax history
| Year | Property taxes | Tax assessment |
|---|---|---|
| 2025 | $754 -32.8% | $110,100 +5.9% |
| 2024 | $1,122 +87% | $104,000 -7.1% |
| 2023 | $600 +14.1% | $112,000 +48.9% |
| 2022 | $526 +6.5% | $75,200 +22.3% |
| 2021 | $494 | $61,500 +3.4% |
| 2020 | $494 | $59,500 |
| 2019 | $494 +19.3% | $59,500 +10% |
| 2018 | $414 +1.5% | $54,100 |
| 2017 | $408 -1.4% | $54,100 |
| 2016 | $414 +8.4% | $54,100 +81.5% |
| 2015 | $382 -43.2% | $29,800 -1% |
| 2014 | $672 +64.8% | $30,100 -12.2% |
| 2013 | $408 -16.1% | $34,300 -10.7% |
| 2012 | $486 -14% | $38,400 -41.9% |
| 2011 | $565 -0.2% | $66,100 -3.1% |
| 2010 | $566 | $68,200 |
| 2009 | $566 +46.7% | $68,200 +7.2% |
| 2008 | $386 +25.8% | $63,600 +10% |
| 2007 | $307 +47.6% | $57,800 +14.5% |
| 2006 | $208 -13.8% | $50,500 +15% |
| 2004 | $241 +17.4% | $43,900 +7.1% |
| 2003 | $205 +22.5% | $41,000 +8.2% |
| 2002 | $168 -9.2% | $37,900 +8.6% |
| 2001 | $184 +0.5% | $34,900 +8.4% |
| 2000 | $184 | $32,200 |
Find assessor info on the county website
Monthly payment
Est. payment
Payment breakdown
Explore the cost of this home by adjusting the details. Changes won't be saved.Climate risks
Neighborhood: 55706
Similar homes
- $134,0002 bd1 ba912 sqft14 Balsam Cr, Babbitt, MN 55706-0000For Sale
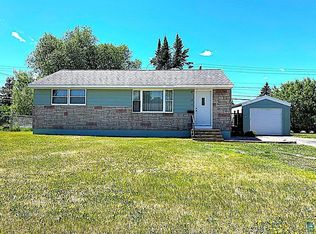 MLS ID #6126128, Wendy S Johnson, Keller Williams Classic Realty NW - Ely. Lake Superior Area Realtors as distributed by MLS GRID
 - $159,0002 bd2 ba1.1k sqft27 Balsam Cir, Babbitt, MN 55706For Sale
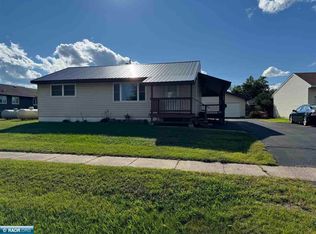 MLS ID #150617, Sara Powell, z' Up North Realty. Range AOR
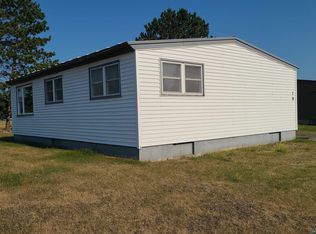
 - $119,9003 bd1 ba884 sqft14 Hemlock Cr, Babbitt, MN 55706For Sale
 MLS ID #6127960, Steve Lynch, 10,000 Homes LLC. Lake Superior Area Realtors as distributed by MLS GRID
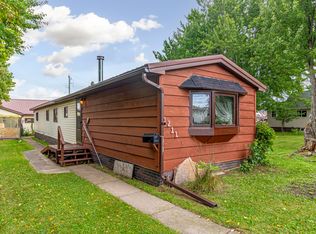
 - $139,9002 bd1 ba1k sqft1211 E Camp St, Ely, MN 55731For Sale
 MLS ID #6127690, Beth A Ohlhauser, Bear Island Realty LLC. Lake Superior Area Realtors as distributed by MLS GRID
 - $114,0002 bd2 ba1.1k sqft355 W Harvey St, Ely, MN 55731For Sale
 MLS ID #7093046, Andrea Zupancich, Z'Up North Realty, Inc.. NorthstarMLS as distributed by MLS GRID
 - $155,0003 bd1 ba1.2k sqft1111 E Camp St, Ely, MN 55731For SaleMLS ID #7107676, Nicole Hill, North Pine Realty. NorthstarMLS as distributed by MLS GRID
- $99,9003 bd2 ba1k sqft208 Andover Rd, Hoyt Lakes, MN 55750For SaleMLS ID #7152144, Betsy Clark, Northwoods Land Office, Inc. NorthstarMLS as distributed by MLS GRID
