Skip main navigation
Off market
  • $1,044,800

    16 Beech Tree Ln, Monroe, CT 06468

    4beds
    3,682sqft
    SingleFamily
    Built in 2004
    2.15 Acres Lot
    $1,044,800 Zestimate®
    $284/sqft
    $5,980 Estimated rent

    Home value

    $1,044,800

    $982,000 - $1.12M

    $5,980/mo

    Zestimate® history
    Loading
    Loading...

    Owner options

    List your home for rent

    $5,980/mo

    Rent Zestimate®

    Find your next renter with Zillow Rental Manager. Plus, with online applications, you can quickly screen prospective tenants – for free.

    Learn more

    $5,980/mo

    Rent Zestimate®

    Refinance and save

    $7,253/mo

    Est. payment

    Refinancing to a lower rate could help reduce your monthly payments and save thousands over the life of the loan.

    See today's rates

    $7,253/mo

    Est. payment

    Explore your selling options

    Work with a Zillow partner agent

    Leverage their expertise and Zillow's premium Showcase listings to get your home seen by more buyers.

    Get started

    List with your own agent

    Get your home in front of millions of buyers by listing it on Zillow.

    Learn how to do it

    Sell it yourself

    Take full control of how buyers see your home on Zillow by listing For Sale by Owner (FSBO).

    List your home

    What's special

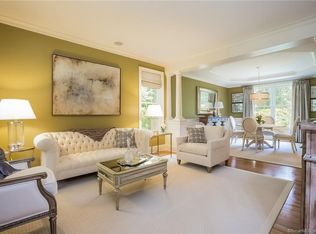
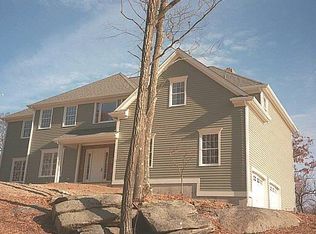
    Enjoy a lifestyle of relaxed sophistication in this decidedly modern home located on a cul de sac street. From the time you come through the front door and into the two-story entry, you will be enthralled. Formal living room and dining room with tray ceiling are great for entertaining. Chef's kitchen features plenty of cabinetry, center island with wine fridge, and pretty dining area overlooking rear yard.The dramatic family room offers vaulted ceiling, fireplace, and is comfortably arranged for your "down" time. The main level office completes the first level. Master suite has a double door entry with plenty of room for a sitting area. Luxurious master bath features an oversize shower and whirlpool tub. Additional bedrooms include one with en-suite bath and a Jack and Jill bath is shared by the other two. Study accessed from fourth bedroom can be used as an exercise room, second office, etc. Second level laundry room. Walk-out basement. Private rear yard is surrounded by greenery. Potential Pool site.

    This property is not currently displayed as for sale or rent on Zillow. This may be different from what's on other websites or public sources.
    Facts & features

    Interior

    Bedrooms & bathrooms
    • Bedrooms: 4
    • Bathrooms: 4
    • Full bathrooms: 3
    • 1/2 bathrooms: 1
    Heating
    • Gas
    Cooling
    • Central
    Appliances
    • Included: Dishwasher, Dryer, Microwave, Refrigerator
    • Laundry: Laundry Room, Upper Level
    Features
    • Central Vacuum, Laundry Room, Foyer, Wired for Data, Auto Garage Door Opener
    • Windows: Thermopane Windows
    • Basement: Unfinished, Interior Entry, Storage Space, Full With Walk-Out
    • Attic: Pull Down Stairs
    • Has fireplace: Yes
    Interior area
    • Total interior livable area: 3,682 sqft

    Property

    Parking
    • Total spaces: 3
    • Parking features: Garage - Attached
    Features
    • Patio & porch: Deck
    • Exterior features: Vinyl
    • Waterfront features: Not Applicable
    Lot
    • Size: 2.15 Acres
    • Features: Level, Cul-de-Sac, Lightly Wooded
    Details
    • Parcel number: MONRM091B006L07
    • Zoning: RES

    Construction

    Type & style
    • Home type: SingleFamily
    • Architectural style: Colonial
    Materials
    • Roof: Asphalt
    Condition
    • Year built: 2004

    Utilities & green energy

    • Sewer: Septic Tank
    • Water: Public Water Connected
    Green energy
    • Energy efficient items: Roof

    Community & HOA

    Community
    • Security: Security System
    Location
    • Region: Monroe

    Financial & listing details

    • Price per square foot: $284/sqft
    • Tax assessed value: $634,440
    • Annual tax amount: $18,189
    • Exclusions: living room fixture, Light over kitchen table
    • Total actual rent: 659900

    Price history

    DateEventPrice
    9/18/2020Sold$655,000-0.7%$178/sqft
    Source: Smart MLS #170303635 Report a problem
    7/10/2020Pending sale$659,900$179/sqft
    Source: Re/Max Right Choice #170303635 Report a problem
    6/15/2020Listed for sale$659,900$179/sqft
    Source: Re/Max Right Choice #170303635 Report a problem

    Public tax history

    YearProperty taxesTax assessment
    2025$18,189 +15.8%$634,440 +54.6%
    2024$15,702 +1.9%$410,300
    2023$15,407 +1.9%$410,300
    2022$15,124 +1.4%$410,300
    2021$14,919 +2.5%$410,300
    2020$14,557 -10.1%$410,300 -9.8%
    2019$16,189 +1%$455,000
    2018$16,034 -1.5%$455,000
    2017$16,271 +4.1%$455,000
    2015$15,629 +2.3%$455,000 -7.7%
    2014$15,282 +2%$492,800
    2013$14,986 +3.9%$492,800
    2012$14,419 +1.6%$492,800
    2011$14,188 +2.3%$492,800 +1.3%
    2010$13,864 -3%$486,640 +0.4%
    2009$14,298 +2.9%$484,680
    2008$13,901 +4.6%$484,680
    2007$13,290 +5.1%$484,680
    2006$12,640 +8.4%$484,680
    2005$11,657 +282.3%$484,680 +263.7%
    2004$3,049 +6.1%$133,280 +41.9%
    2003$2,873 $93,940
    Find assessor info on the county website

    Neighborhood: Stepney

    Nearby schools

    GreatSchools rating
    Schools provided by the listing agent
    • Elementary: Stepney
    • High: Masuk

    Source: The MLS. This data may not be complete. We recommend contacting the local school district to confirm school assignments for this home.

    Sell for more on Zillow
    Get a Zillow Showcase℠ listing at no additional cost and you could sell for .
    $1,044,800
    2% more
    +$20,896
    With Zillow Showcase(estimated)
    $1,065,696
    Sell for more on Zillow
    Get a Zillow Showcase℠ listing at no additional cost and you could sell for .
    $1,044,800
    2% more
    +$20,896
    With Zillow Showcase(estimated)
    $1,065,696