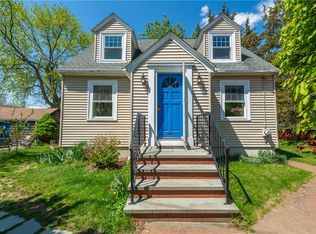
Classic Cape charm, a fantastic screened porch, and a location near Pawtuxet Village make 16 Beechcrest Street an easy home to get excited about. Inside, 3 bedrooms, hardwood floors, stainless steel appliances, insulated vinyl windows, and a first-floor bedroom create a comfortable and flexible layout. Out front, the oversized screened porch functions like its own seasonal living room, while the fully fenced backyard offers another great space to relax, entertain, garden, or simply enjoy being outside. A full basement provides laundry, utilities, and plenty of storage, with both interior and exterior access. Natural gas heat, connected water and sewer, and a 10 year old heating system add practical value. All of it sits minutes from Pawtuxet Village and the restaurants, shops, waterfront, and historic New England character that make this pocket of Warwick such a special place to call home.
Pending
$349,900
16 Beechcrest St, Warwick, RI 02888
3beds
1,152sqft
Single Family Residence
Built in 1925
7,840 Square Feet Lot
$-- Zestimate®
$304/sqft
$-- HOA
What's special
Fully fenced backyardFantastic screened porchNatural gas heatFirst-floor bedroomHardwood floorsStainless steel appliancesInsulated vinyl windows
- 48 days
- 71
- 3
Zillow last checked:
Listing updated:
Listed by:
Spectrum Real Estate Consultants Team 401-334-3334,
Keller Williams Leading Edge
Source: StateWide MLS RI,MLS#: 1421098
Facts & features
Interior
Bedrooms & bathrooms
- Bedrooms: 3
- Bathrooms: 1
- Full bathrooms: 1
Bathroom
- Features: Bath w Tub & Shower
Heating
- Natural Gas, Steam
Cooling
- Window Unit(s)
Appliances
- Included: Gas Water Heater, Dryer, Microwave, Oven/Range, Refrigerator, Washer
Features
- Wall (Dry Wall), Wall (Plaster), Plumbing (Mixed)
- Flooring: Hardwood, Carpet
- Basement: Full,Interior and Exterior,Unfinished,Laundry,Storage Space,Utility
- Has fireplace: No
- Fireplace features: None
Interior area
- Total structure area: 1,152
- Total interior livable area: 1,152 sqft
- Finished area above ground: 1,152
- Finished area below ground: 0
Property
Parking
- Total spaces: 4
- Parking features: No Garage
Features
- Patio & porch: Screened
Lot
- Size: 7,840 Square Feet
Details
- Parcel number: WARWM301B0052L0000
Construction
Type & style
- Home type: SingleFamily
- Architectural style: Cape Cod
- Property subtype: Single Family Residence
Materials
- Dry Wall, Plaster
- Foundation: Mixed
Condition
- New construction: No
- Year built: 1925
Utilities & green energy
- Electric: 100 Amp Service, Circuit Breakers
- Utilities for property: Sewer Connected, Water Connected
Community & HOA
Community
- Features: Near Public Transport, Commuter Bus, Golf, Highway Access, Hospital, Interstate, Private School, Public School, Restaurants, Schools, Near Shopping, Near Swimming, Tennis
HOA
- Has HOA: No
Location
- Region: Warwick
Financial & listing details
- Price per square foot: $304/sqft
- Tax assessed value: $256,400
- Annual tax amount: $4,051
- Date on market: 8/19/2026
Estimated market value
Not available
Estimated sales range
Not available
Not available
Price history
| Date | Event | Price |
|---|---|---|
| 8/26/2026 | Pending sale | $349,900$304/sqft |
Source: MLS PIN #73565808 Report a problem | ||
| 8/19/2026 | Listed for sale | $349,900+29.6%$304/sqft |
Source:  StateWide MLS RI #1421098 Report a problem StateWide MLS RI #1421098 Report a problem | ||
| 11/23/2022 | Sold | $270,000+8%$234/sqft |
Source: StateWide MLS RI #1321149 Report a problem | ||
| 10/11/2022 | Pending sale | $249,900$217/sqft |
Source:  RE/MAX International #1321149 Report a problem RE/MAX International #1321149 Report a problem | ||
| 10/11/2022 | Contingent | $249,900$217/sqft |
Source: StateWide MLS RI #1321149 Report a problem | ||
| 9/30/2022 | Listed for sale | $249,900$217/sqft |
Source: StateWide MLS RI #1321149 Report a problem | ||
Public tax history
| Year | Property taxes | Tax assessment |
|---|---|---|
| 2025 | $3,710 | $256,400 |
| 2024 | $3,710 +2% | $256,400 |
| 2023 | $3,638 +5.6% | $256,400 +39.4% |
| 2022 | $3,444 | $183,900 |
| 2021 | $3,444 | $183,900 |
| 2020 | $3,444 | $183,900 |
| 2019 | $3,444 +17.5% | $183,900 +30.5% |
| 2018 | $2,931 +2.8% | $140,900 |
| 2017 | $2,852 | $140,900 |
| 2016 | $2,852 +5.5% | $140,900 +8.1% |
| 2015 | $2,704 +3.4% | $130,300 |
| 2014 | $2,614 +1.4% | $130,300 |
| 2013 | $2,579 +2.4% | $130,300 -8.5% |
| 2011 | $2,519 +1.2% | $142,400 |
| 2010 | $2,489 -13.6% | $142,400 -30.1% |
| 2009 | $2,882 +5.5% | $203,800 |
| 2008 | $2,733 +13.3% | $203,800 +30.6% |
| 2007 | $2,413 | $156,100 |
| 2006 | $2,413 +4.4% | $156,100 |
| 2004 | $2,312 +4.3% | $156,100 +96.1% |
| 2003 | $2,216 | $79,610 |
Find assessor info on the county website
Monthly payment
Est. payment
Payment breakdown
Explore the cost of this home by adjusting the details. Changes won't be saved.Climate risks
Neighborhood: 02888
Similar homes
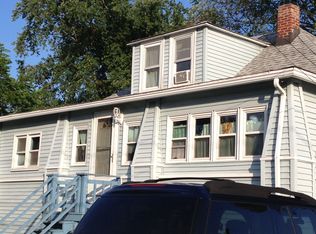
- $360,0003 bd1 ba1k sqft265 Adams St, Warwick, RI 02888For Sale
 MLS ID #1421508, Susan Perry, Lila Delman Compass. StateWide MLS RI
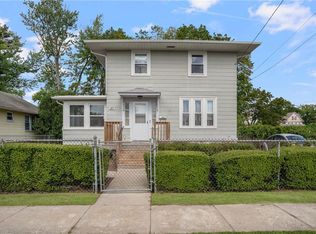
 - $359,9002 bd1 ba1k sqft321 Church Ave, Warwick, RI 02889For Sale
 MLS ID #1424996, Steve Cook, Compass. StateWide MLS RI
 - $399,0003 bd2 ba1k sqft1567 Centerville Rd, Warwick, RI 02886For Sale
 MLS ID #1425317, Danielle Dantas, RI Real Estate Services. StateWide MLS RI
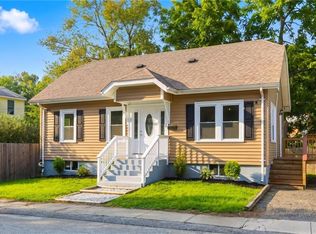
 - $414,9004 bd1 ba1.2k sqft21 Overbrook Ave, Warwick, RI 02889For Sale
 MLS ID #1424827, Jessica Simone, JPAR Prime Real Estate. StateWide MLS RI
 - $355,0003 bd3 ba1.3k sqft34 Intervale Rd, Cranston, RI 02910For SaleMLS ID #1415842, Donnie Bennett, Blackstone/Ocean Properties. StateWide MLS RI
- $372,9002 bd1 ba1.3k sqft127 Fern St, Warwick, RI 02889For SaleMLS ID #1421378, Yawa Amefia, REMAX Revolution. StateWide MLS RI
- $410,0004 bd2 ba1.3k sqft72 Dayton Ave, Warwick, RI 02889For SaleMLS ID #1422779, Jessica Nuttall, Keller Williams Realty. StateWide MLS RI
- $430,0002 bd1 ba800 sqft34 Wuddall Ave, Warwick, RI 02889For SaleMLS ID #1424788, Juli McIntosh, RE/MAX Professionals. StateWide MLS RI
- $425,0004 bd1 ba1.5k sqft95 Harmony Ct, Warwick, RI 02889For SaleMLS ID #1424063, Matt Patty Team, Real Broker, LLC. StateWide MLS RI
- $389,9002 bd1 ba1k sqft41 Custer St, Warwick, RI 02889For SaleMLS ID #1423578, Richard Berlinsky, RI Properties. StateWide MLS RI
- $375,0004 bd3 ba1.5k sqft19 Carr St, Providence, RI 02905For SaleMLS ID #1422371, Alexandra Bell, Century 21 Envoy. StateWide MLS RI
- $340,0003 bd2 ba1.2k sqft59 Vandewater St, Providence, RI 02908For SaleMLS ID #1421994, Slocum Home Team, eXp Realty. StateWide MLS RI
- $419,9003 bd2 ba1.3k sqft15 Gage St, Warwick, RI 02889For SaleMLS ID #1423627, Carol Cooney, RE/MAX ONE. StateWide MLS RI
- $450,0003 bd1 ba1k sqft66 Palace Ave, Warwick, RI 02886For SaleMLS ID #1424760, Sandy Conway Catanzaro, HomeSmart First Class Realty. StateWide MLS RI
- $425,0002 bd1 ba1.1k sqft42 Victoria Ave, Cranston, RI 02920For SaleMLS ID #1425108, Sean Carlino Esq., RI Real Estate Services. StateWide MLS RI
- $499,9003 bd2 ba1.3k sqft112 Greenwich Ave, Warwick, RI 02886For SaleMLS ID #1424614, Nicole Connell, JPAR Prime Real Estate. StateWide MLS RI
- $299,9002 bd2 ba1k sqft217 Bay View Ave, Cranston, RI 02905For SaleMLS ID #1423294, Matthew Kachanis, SERHANT.. StateWide MLS RI
- $399,0003 bd2 ba1.3k sqft91 Niagara St, Providence, RI 02907For SaleMLS ID #1422489, Chanthaly Morin, REMAX Revolution. StateWide MLS RI
- $350,0004 bd3 ba1.6k sqft31 Grosvenor Ave, Providence, RI 02908For SaleMLS ID #1418783, Roults Jean Francois, Real Broker, LLC. StateWide MLS RI
- $429,5003 bd2 ba1.3k sqft37 Homer St, Providence, RI 02905For SaleMLS ID #1422926, Yolanda Nazario, REMAX Revolution. StateWide MLS RI
