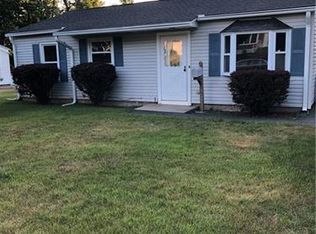
Downsizing? This house is the perfect alternative to a condo for anyone looking for their first house or if you are downsizing. Located in desirable Ansonia Hilltop, you will love this quiet cul-de-sac neighborhood. The three bedroom, one bath ranch was renovated four years ago. You will enjoy the gas heat and easy to care for laminated flooring. The kitchen has a center island, a gas range, granite counters and stainless steel appliance. There is plenty of cabinets and the convenience of having your washer/dryer as well. The living room is open to the kitchen area and there are sliders to your three season sunroom which overlooks your very private yard which backs up to woods. The full bath has a jacuzzi and granite counter vanity. The three bedrooms are all very good sized with large closets. The oversized garage is insulated and paneled with a 60 Amp subpanel so it is ready for your workshop or to just tinker with your car. The garage is 14 ft by 24 ft so plenty of room for your truck and you will have the bonus of the back storage room behind the garage, 8 by 14 ft. There also are removable wrought iron gates on both the garage and the front driveway. The yard has two sheds and is completely fenced in for the family pet or just for the family!. The driveway is double sized so plenty of room for parking for your guests. Conveniently located minutes to RT 8, Merritt Parkway and Rt. 34 as well as shopping area and restaurants. Easy to Show!
Sold for $287,900
$287,900
16 Beechwood Drive, Ansonia, CT 06401
3beds
1,024sqft
Single Family Residence
Built in 1960
7,840 Square Feet Lot
$355,700 Zestimate®
$281/sqft
$2,570 Estimated rent
Home value
$355,700
$338,000 - $373,000
$2,570/mo
Zestimate® history
Owner options
List your home for rent
$2,570/mo
Rent Zestimate®
Find your next renter with Zillow Rental Manager. Plus, with online applications, you can quickly screen prospective tenants – for free.
$2,570/mo
Rent Zestimate®
Refinance and save
$2,099/mo
Est. payment
Refinancing to a lower rate could help reduce your monthly payments and save thousands over the life of the loan.
$2,099/mo
Est. payment
Explore your selling options
Work with a Zillow partner agent
Leverage their expertise and Zillow's premium Showcase listings to get your home seen by more buyers.
Get startedList with your own agent
Get your home in front of millions of buyers by listing it on Zillow.
Learn how to do itSell it yourself
Take full control of how buyers see your home on Zillow by listing For Sale by Owner (FSBO).
List your homeWhat's special
Oversized garageBack storage roomDesirable ansonia hilltopCenter islandQuiet cul-de-sac neighborhoodPlenty of cabinetsRemovable wrought iron gates
Zillow last checked:
Listing updated:
Listed by:
Maribeth B. Lightowler 203-804-5453,
Coldwell Banker Realty 203-795-6000
Bought with:
Jennifer Bundock, REB.0795345
Coldwell Banker Realty
Source: Smart MLS,MLS#: 170611257
Facts & features
Interior
Bedrooms & bathrooms
- Bedrooms: 3
- Bathrooms: 1
- Full bathrooms: 1
Primary bedroom
- Level: Main
Bedroom
- Level: Main
Bedroom
- Level: Main
Bathroom
- Features: Full Bath, Hot Tub
- Level: Main
Kitchen
- Features: Granite Counters, Kitchen Island
- Level: Main
Living room
- Features: Bay/Bow Window
- Level: Main
Sun room
- Level: Main
Heating
- Forced Air, Natural Gas
Cooling
- Ceiling Fan(s), Central Air
Appliances
- Included: Gas Range, Range Hood, Refrigerator, Washer, Dryer, Water Heater
- Laundry: Main Level
Features
- Open Floorplan
- Windows: Thermopane Windows
- Basement: None
- Attic: Pull Down Stairs
- Has fireplace: No
Interior area
- Total structure area: 1,024
- Total interior livable area: 1,024 sqft
- Finished area above ground: 1,024
Property
Parking
- Total spaces: 4
- Parking features: Detached, Driveway, Paved, Garage Door Opener
- Garage spaces: 1
- Has uncovered spaces: Yes
Features
- Patio & porch: Enclosed
- Exterior features: Rain Gutters, Lighting
- Fencing: Full
Lot
- Size: 7,840 Square Feet
- Features: Dry, Level
Details
- Additional structures: Shed(s)
- Parcel number: 1048939
- Zoning: A
Construction
Type & style
- Home type: SingleFamily
- Architectural style: Ranch
- Property subtype: Single Family Residence
Materials
- Vinyl Siding
- Foundation: Slab
- Roof: Asphalt
Condition
- New construction: No
- Year built: 1960
Utilities & green energy
- Sewer: Public Sewer
- Water: Public
Green energy
- Energy efficient items: Windows
Community & HOA
Community
- Features: Library, Medical Facilities, Park, Playground, Shopping/Mall, Tennis Court(s)
- Subdivision: Hilltop
HOA
- Has HOA: No
Location
- Region: Ansonia
Financial & listing details
- Price per square foot: $281/sqft
- Tax assessed value: $164,360
- Annual tax amount: $4,313
- Date on market: 1/10/2024
Price history
| Date | Event | Price |
|---|---|---|
| 1/4/2024 | Sold | $287,900$281/sqft |
Source:  Smart MLS #170611257 Report a problem Smart MLS #170611257 Report a problem | ||
| 11/28/2023 | Price change | $287,900-4%$281/sqft |
Source: Smart MLS #170611257 Report a problem | ||
| 11/18/2023 | Listed for sale | $300,000+53.8%$293/sqft |
Source: Smart MLS #170611257 Report a problem | ||
| 6/12/2019 | Sold | $195,000-2.5%$190/sqft |
Source: Smart MLS #170186624 Report a problem | ||
| 4/25/2019 | Listed for sale | $199,900+90.4%$195/sqft |
Source: William Raveis Real Estate #170186624 Report a problem | ||
| 1/11/2019 | Sold | $105,000-29.5%$103/sqft |
Source: Smart MLS #170117417 Report a problem | ||
| 9/20/2018 | Listed for sale | $149,000$146/sqft |
Source: Coldwell Banker Residential Brokerage - Trumbull Office #170117417 Report a problem | ||
| 9/11/2018 | Pending sale | $149,000$146/sqft |
Source: Coldwell Banker Residential Brokerage - Trumbull Office #170117417 Report a problem | ||
| 8/24/2018 | Listed for sale | $149,000+29.6%$146/sqft |
Source: Coldwell Banker Residential Brokerage #170117417 Report a problem | ||
| 1/5/2013 | Listing removed | $115,000$112/sqft |
Source: CENTURY 21 Enterprise Realty, Inc. #99004011 Report a problem | ||
| 9/13/2012 | Listed for sale | $115,000$112/sqft |
Source: Century 21 Enterprise Realty Inc. #99004011 Report a problem | ||
Public tax history
| Year | Property taxes | Tax assessment |
|---|---|---|
| 2025 | $4,932 +7.8% | $172,760 |
| 2024 | $4,576 +6.1% | $172,760 +5.1% |
| 2023 | $4,313 +4.1% | $164,360 +50% |
| 2022 | $4,143 | $109,600 |
| 2021 | $4,143 | $109,600 |
| 2020 | $4,143 +10.6% | $109,600 +10.6% |
| 2019 | $3,746 +1.3% | $99,100 |
| 2018 | $3,698 +13.6% | $99,100 +13.6% |
| 2017 | $3,254 | $87,200 |
| 2016 | $3,254 -0.6% | $87,200 |
| 2015 | $3,272 -2.8% | $87,200 |
| 2014 | $3,367 -1.8% | $87,200 |
| 2013 | $3,430 +0.5% | $87,200 -29.3% |
| 2012 | $3,412 +5.3% | $123,400 |
| 2011 | $3,239 +1.9% | $123,400 |
| 2010 | $3,178 +2% | $123,400 |
| 2009 | $3,116 | $123,400 |
| 2008 | $3,116 -1% | $123,400 +26.7% |
| 2007 | $3,148 +0.1% | $97,400 |
| 2006 | $3,146 +4.7% | $97,400 |
| 2005 | $3,006 +10.1% | $97,400 +4.8% |
| 2003 | $2,731 +34.3% | $92,900 +48% |
| 2001 | $2,034 | $62,790 |
Find assessor info on the county website
Neighborhood: 06401
Nearby homes
- $347,1003 bd1 ba864 sqft14 Beechwood Dr, Ansonia, CT 06401Off Market
- $317,8003 bd1 ba864 sqft18 Beechwood Dr, Ansonia, CT 06401Off Market
- $380,6003 bd1 ba1.2k sqft17 Beechwood Dr, Ansonia, CT 06401Off Market
- $352,5003 bd1 ba1k sqft12 Beechwood Dr, Ansonia, CT 06401Off Market
- $383,6003 bd1 ba1.4k sqft20 Beechwood Dr, Ansonia, CT 06401Off Market
- $382,6003 bd2 ba1.1k sqft15 Beechwood Dr, Ansonia, CT 06401Off Market
- $339,9003 bd1 ba864 sqft19 Beechwood Dr, Ansonia, CT 06401Off Market
- $420,7004 bd2 ba1.3k sqft11 Beechwood Dr, Ansonia, CT 06401Off Market
Nearby schools
GreatSchools rating
- 4/10Prendergast SchoolGrades: PK-5Distance: 0.4 mi
- 3/10Ansonia Middle SchoolGrades: 6-8Distance: 1.4 mi
- 1/10Ansonia High SchoolGrades: 9-12Distance: 0.1 mi
Schools provided by the listing agent
- High: Ansonia
Source: Smart MLS. This data may not be complete. We recommend contacting the local school district to confirm school assignments for this home.


Get pre-qualified for a loan
At Zillow Home Loans, we can pre-qualify you in as little as 5 minutes with no impact to your credit score.An equal housing lender. NMLS #10287.
Sell for more on Zillow
Get a Zillow Showcase℠ listing at no additional cost and you could sell for .
$355,700
2% more
+$7,114
With Zillow Showcase(estimated)
$362,814
- Connecticut
- New Haven County
- Ansonia
- 06401
- 16 Beechwood Drive
Nearby cities
Nearby zip codes
Other Ansonia Topics
