Cozy up by the fire, savor the aroma of dinner in the oven, and know you’ve found a true sanctuary at Sixteen Beechwood. This stately brick home in the desirable Redwood Forest neighborhood shines with natural light through its many windows, creating a warm and welcoming atmosphere. The airy, updated kitchen is a chef’s delight, boasting maple cabinetry, solid surface countertops, GE stainless steel appliances, including a gas range, and a spacious island that invites family and friends to gather.
The main living spaces flow easily for everyday comfort or entertaining, while the lower level offers endless possibilities—a game room, second living area, guest suite, or home office. With a full bath and kitchenette, it’s perfectly designed for flexibility.
Outside, your fenced yard is ideal for pets, play, and gardening, while the timeless brick exterior ensures lasting curb appeal. Enjoy the convenience of being minutes from shopping, dining, and downtown, yet tucked into a peaceful neighborhood. Practical updates, including a new HVAC system in 2017, water heater, and appliances, mean you can simply move in and relax.
Sixteen Beechwood is more than a house—it’s a place to create memories, entertain with ease, and enjoy a lifestyle of comfort, security, and charm.
Closed
$625,000
16 Beechwood Rd, Asheville, NC 28805
3beds
2,850sqft
Single Family Residence
Built in 1969
0.3 Acres Lot
$615,800 Zestimate®
$219/sqft
$3,256 Estimated rent
Home value
$615,800
$567,000 - $665,000
$3,256/mo
Zestimate® history
Owner options
List your home for rent
$3,256/mo
Rent Zestimate®
Find your next renter with Zillow Rental Manager. Plus, with online applications, you can quickly screen prospective tenants – for free.
$3,256/mo
Rent Zestimate®
Refinance and save
$3,642/mo
Est. payment
Refinancing to a lower rate could help reduce your monthly payments and save thousands over the life of the loan.
$3,642/mo
Est. payment
Explore your selling options
Work with a Zillow partner agent
Leverage their expertise and Zillow's premium Showcase listings to get your home seen by more buyers.
Get startedList with your own agent
Get your home in front of millions of buyers by listing it on Zillow.
Learn how to do itSell it yourself
Take full control of how buyers see your home on Zillow by listing For Sale by Owner (FSBO).
List your homeWhat's special
Fenced yardNatural lightTimeless brick exteriorStately brick homeSpacious islandGas rangeSolid surface countertops
Zillow last checked:
Listing updated:
Listed by:
Susan Young susanyoung.avlrealtor@gmail.com,
Sterling Real Estate Partners, LLC
Bought with:
Elena Kovrigin
EXP Realty LLC
Source: Canopy MLS as distributed by MLS GRID,MLS#: 4294590
Facts & features
Interior
Bedrooms & bathrooms
- Bedrooms: 3
- Bathrooms: 3
- Full bathrooms: 3
- Main level bedrooms: 3
Primary bedroom
- Features: Ceiling Fan(s), En Suite Bathroom, Walk-In Closet(s)
- Level: Main
Bedroom s
- Features: Ceiling Fan(s)
- Level: Main
Bedroom s
- Features: Ceiling Fan(s)
- Level: Main
Bathroom full
- Level: Main
Bathroom full
- Level: Main
Bathroom full
- Level: Basement
Other
- Level: Basement
Dining room
- Level: Main
Flex space
- Level: Basement
Kitchen
- Features: Kitchen Island
- Level: Main
Laundry
- Level: Basement
Living room
- Level: Main
Heating
- Forced Air, Heat Pump, Natural Gas
Cooling
- Central Air
Appliances
- Included: Bar Fridge, Dishwasher, Disposal, Electric Cooktop, Electric Water Heater, Gas Range, Microwave, Refrigerator, Washer/Dryer
- Laundry: In Basement, Utility Room
Features
- Kitchen Island
- Flooring: Slate, Tile, Vinyl, Wood
- Doors: Insulated Door(s)
- Basement: Basement Garage Door,Daylight
- Fireplace features: Bonus Room, Kitchen, Wood Burning
Interior area
- Total structure area: 1,744
- Total interior livable area: 2,850 sqft
- Finished area above ground: 1,744
- Finished area below ground: 1,106
Property
Parking
- Total spaces: 5
- Parking features: Basement, Attached Garage, Garage Faces Side
- Attached garage spaces: 2
- Uncovered spaces: 3
Features
- Levels: Multi/Split
- Patio & porch: Patio
- Fencing: Back Yard,Fenced
- Has view: Yes
- View description: Winter
Lot
- Size: 0.3 Acres
- Features: Corner Lot, Private
Living quarters
- Secondary features: Room w/ Private Bath
Details
- Parcel number: 965846930100000
- Zoning: RS4
- Special conditions: Standard
Construction
Type & style
- Home type: SingleFamily
- Architectural style: Traditional
- Property subtype: Single Family Residence
Materials
- Brick Full
Condition
- New construction: No
- Year built: 1969
Utilities & green energy
- Sewer: Public Sewer
- Water: City
Community & HOA
Community
- Subdivision: Redwood Forest
Location
- Region: Asheville
Financial & listing details
- Price per square foot: $219/sqft
- Tax assessed value: $376,100
- Annual tax amount: $3,718
- Date on market: 8/22/2025
- Cumulative days on market: 168 days
- Listing terms: Cash,Conventional
- Road surface type: Asphalt, Paved
Price history
| Date | Event | Price |
|---|---|---|
| 3/3/2026 | Sold | $625,000-3.8%$219/sqft |
Source:  Canopy MLS as distributed by MLS GRID #4294590 Report a problem Canopy MLS as distributed by MLS GRID #4294590 Report a problem | ||
| 11/26/2025 | Price change | $650,000-3.7%$228/sqft |
Source: Canopy MLS as distributed by MLS GRID #4294590 Report a problem | ||
| 11/12/2025 | Price change | $675,000-2.5%$237/sqft |
Source: Canopy MLS as distributed by MLS GRID #4294590 Report a problem | ||
| 10/10/2025 | Price change | $692,000-0.7%$243/sqft |
Source: Canopy MLS as distributed by MLS GRID #4294590 Report a problem | ||
| 8/22/2025 | Listed for sale | $697,000+156.7%$245/sqft |
Source: Canopy MLS as distributed by MLS GRID #4294590 Report a problem | ||
| 11/10/2024 | Listing removed | $3,065$1/sqft |
Source: Zillow Rentals Report a problem | ||
| 11/10/2024 | Price change | $3,065-5%$1/sqft |
Source: Zillow Rentals Report a problem | ||
| 10/26/2024 | Price change | $3,225-5%$1/sqft |
Source: Zillow Rentals Report a problem | ||
| 9/19/2024 | Listed for rent | $3,395$1/sqft |
Source: Zillow Rentals Report a problem | ||
| 3/30/2006 | Sold | $271,500$95/sqft |
Source: Public Record Report a problem | ||
Public tax history
| Year | Property taxes | Tax assessment |
|---|---|---|
| 2025 | $3,718 +6.6% | $376,100 |
| 2024 | $3,486 +2.9% | $376,100 |
| 2023 | $3,389 +5.9% | $376,100 +4.7% |
| 2022 | $3,200 | $359,100 |
| 2021 | $3,200 +19.7% | $359,100 +28.7% |
| 2020 | $2,674 | $279,100 |
| 2019 | $2,674 | $279,100 |
| 2018 | $2,674 +4142.3% | $279,100 +5% |
| 2017 | $63 -97.6% | $265,800 |
| 2016 | $2,610 -9% | $265,800 |
| 2015 | $2,868 +1.4% | $265,800 |
| 2014 | $2,828 | $265,800 |
| 2013 | -- | $265,800 +14.4% |
| 2012 | -- | $232,400 |
| 2011 | -- | $232,400 |
| 2010 | -- | $232,400 |
| 2009 | -- | $232,400 +10% |
| 2006 | -- | $211,200 +30% |
| 2005 | -- | $162,500 |
| 2004 | -- | $162,500 |
| 2003 | -- | $162,500 |
| 2002 | -- | $162,500 +15.8% |
| 2001 | -- | $140,300 |
Find assessor info on the county website
Neighborhood: 28805
Nearby homes
- $599,2003 bd3 ba2.4k sqft18 Beechwood Rd, Asheville, NC 28805Off Market
- $431,0003 bd2 ba1.6k sqft14 Beechwood Rd, Asheville, NC 28805Off Market
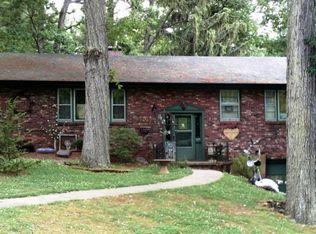
- $466,8003 bd2 ba1.4k sqft15 Beechwood Rd, Asheville, NC 28805Off Market
- $341,1003 bd1 ba1.1k sqft12 Beechwood Rd, Asheville, NC 28805Off Market
- $410,1003 bd2 ba1.5k sqft11 Oak Ridge Rd, Asheville, NC 28805Off Market
- $705,2004 bd3 ba2.6k sqft27 Beechwood Rd, Asheville, NC 28805Off Market
- $474,5004 bd2 ba1.5k sqft29 Beechwood Rd, Asheville, NC 28805Off Market
- $339,5003 bd1 ba1.3k sqft9 Oak Ridge Rd, Asheville, NC 28805Off Market
Nearby schools
GreatSchools rating
- 5/10Haw Creek ElementaryGrades: PK-5Distance: 0.9 mi
- 8/10A C Reynolds MiddleGrades: 6-8Distance: 3.5 mi
- 8/10A C Reynolds HighGrades: PK,9-12Distance: 3.4 mi
Schools provided by the listing agent
- Elementary: Haw Creek
- Middle: AC Reynolds
- High: AC Reynolds
Source: Canopy MLS as distributed by MLS GRID. This data may not be complete. We recommend contacting the local school district to confirm school assignments for this home.
Get a cash offer in 3 minutes
Find out how much your home could sell for in as little as 3 minutes with a no-obligation cash offer.
Estimated market value
$615,800
Get a cash offer in 3 minutes
Find out how much your home could sell for in as little as 3 minutes with a no-obligation cash offer.
Estimated market value
$615,800
- North Carolina
- Buncombe County
- Asheville
- 28805
- 16 Beechwood Rd
Nearby cities
Nearby neighborhoods
Nearby zip codes
Other Asheville Topics
