Skip main navigation
Pending
  • $229,900

    16 Bennett Drive, Caribou, ME 04736

    4beds
    1,535sqft
    : 
    Loading
    Get pre-qualified
    Single Family Residence
    Built in 1951
    6,969 Square Feet Lot
    $218,100 Zestimate®
    $150/sqft
    $-- HOA

    What's special

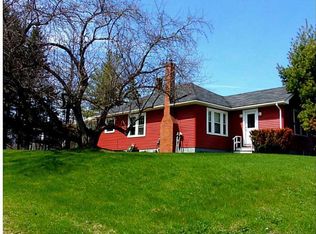
    Stainless kitchen appliancesRe-topped chimneyFirst-floor laundry hookupsRefinished original hardwood floorsReplacement sidingSpacious entrywayArchitectural shingles
    Extensively updated 4-bedroom, 1.5-bath Cape Cod style home in the heart of Caribou, with convenient access to in-town amenities by vehicle or on foot. This property offers a practical layout with 2 bedrooms and a full bathroom on the main floor, plus 2 additional bedrooms and a half bath upstairs. The main level features refinished original hardwood floors, while the home's modern feel is balanced with warm wood finishes that add character. A spacious entryway provides first-floor laundry hookups along with built-ins and ample storage for jackets and seasonal items. Major improvements include updated wiring and plumbing throughout, a new electrical entrance and circuit breaker panel, replacement siding, windows, architectural shingles, and a re-topped chimney. Heating options include forced air heat and a heat pump that also provides air conditioning, along with a heat pump water heater. Stainless kitchen appliances are included. The rear covered porch offers a convenient space to enjoy the outdoors, rain or shine. Detached 1-car garage. With its long list of improvements, this home offers a convenient and lower-maintenance option close to town. Be sure to view the 3D Tour, Video Options, and Floor Plans to truly understand the space!
    100 days
    |
    191
    |
    11
    |

    Zillow last checked:

    Listing updated:

    Listed by:

    NextHome Discover

    Source: Maine Listings,MLS#: 1656463MLS Logo

      Facts & features

      Interior

      Bedrooms & bathrooms
      • Bedrooms: 4
      • Bathrooms: 2
      • Full bathrooms: 1
      • 1/2 bathrooms: 1
      Bedroom 1
      • Level: First
      Bedroom 2
      • Level: First
      Bedroom 3
      • Level: Second
      Bedroom 4
      • Level: Second
      Kitchen
      • Level: First
      Living room
      • Level: First
      Mud room
      • Level: First
      Heating
      • Forced Air
      Cooling
      • Heat Pump
      Appliances
      • Included: Dishwasher, Microwave, Electric Range, Refrigerator
      Features
      • 1st Floor Bedroom, Bathtub, Shower
      • Flooring: Vinyl, Wood
      • Windows: Double Pane Windows
      • Basement: Interior Entry,Full,Unfinished
      • Has fireplace: No
      Interior area
      • Total structure area: 1,535
      • Total interior livable area: 1,535 sqft
      • Finished area above ground: 1,535
      • Finished area below ground: 0

      Property

      Parking
      • Total spaces: 1
      • Parking features: Gravel, 1 - 4 Spaces, On Site, Detached
      • Garage spaces: 1
      Accessibility
      • Accessibility features: 32 - 36 Inch Doors
      Features
      • Patio & porch: Porch
      Lot
      • Size: 6,969 Square Feet
      • Features: City Lot, Near Shopping, Neighborhood, Open Lot, Rolling Slope, Sidewalks
      Details
      • Parcel number: CARIM34L096
      • Zoning: Residential
      • Other equipment: Internet Access Available

      Construction

      Type & style
      • Home type: SingleFamily
      • Architectural style: Cape Cod
      • Property subtype: Single Family Residence
      Materials
      • Wood Frame, Vinyl Siding
      • Foundation: Pillar/Post/Pier, Poured Concrete
      • Roof: Shingle
      Condition
      • Year built: 1951

      Utilities & green energy

      • Electric: Circuit Breakers
      • Sewer: Public Sewer
      • Water: Public

      Community & HOA

      Location
      • Region: Caribou

      Financial & listing details

      • Price per square foot: $150/sqft
      • Tax assessed value: $66,200
      • Annual tax amount: $1,417
      • Date on market: 4/4/2026
      • Road surface type: Paved

        Estimated market value

        $218,100

        $207,000 - $229,000

        $1,794/mo

        Price history

        DateEventPrice
        7/10/2026Pending sale$229,900$150/sqft
        Source: Maine Listings #1656463 Report a problem
        4/4/2026Listed for sale$229,900+474.7%$150/sqft
        Source: Maine Listings #1656463 Report a problem
        9/13/2024Sold$40,000$26/sqft
        Source: Public Record Report a problem

        Public tax history

        YearProperty taxesTax assessment
        2024$1,417 +9.8%$66,200
        2023$1,291 +8.8%$66,200 +31.3%
        2022$1,187 $50,400
        2021$1,187 $50,400
        2020$1,187 -4%$50,400
        2019$1,237 +3.6%$50,400
        2018$1,194 -0.9%$50,400
        2017$1,205 +4.4%$50,400
        2016$1,154 +1.9%$50,400
        2015$1,132 +0.7%$50,400
        2014$1,124 +8.8%$50,400
        2013$1,033 $50,400
        Find assessor info on the county website

        Monthly payment

        Est. payment

        Payment breakdown

        Explore the cost of this home by adjusting the details. Changes won't be saved.
        All calculations are estimates and provided by Zillow, Inc. for informational purposes only. Actual amounts may vary.
        HOA fees may include property taxes on listings classified as Co-Ops. Contact the listing agent and/or owner for fee details.
        Mortgage interest rates are dependent on a number of factors, including credit score, down payment, and repayment length. Interest rate data provided by Zillow Group Marketplace, Inc. as of 1/1/1970 from various mortgage lenders with which we have lead or other similar arrangements; the Estimated Payment is an average of those rates.
        See how much you could borrow to make a competitive offer.

        Climate risks

        Neighborhood: 04736

        Getting around

        59 / 100
        Somewhat Walkable
        32 / 100
        Somewhat Bikeable

        Nearby schools

        GreatSchools rating

        A local agent can set up tours, give advice and negotiate with sellers.

        Browse local experts

        Similar homes