NOW IS YOUR CHANCE TO OWN THIS EXCEPTIONAL HOME BY AMEDORE GROUP INC. Never lived in, 4 bedrooms 3 1/2 baths, finished garden view basement, tree deck, stone patio in backyard with built in gas fireplace and play space in the yard! ENTERTAINER'S DREAM with a huge kitchen with oversized island, breakfast area with built in window seat, open to an impressive 2 story family room featuring open railings from above, impressive contemporary fireplace, adjacent to a private study with built in shelving and window seat in the rear of the home. Dining Room with wet bar and gorgeous coffered ceilings.LUXURIOUS Primary bedroom with 2 walk in closets, sumptuous bathroom with free standing tub, 6' shower with tiled bench seat, 2 separate 60'' vanities, and private water closet area. 3 more beautifully decorated bedrooms off the upper hall complete the 2nd floor. Head back down to the finished garden view basement with its own full bathroom and large windows out to the back yard. Oh....and you should see the light fixtures in this home! The difference is in the details! Open weekends 12-4 until it's gone.....
Closed
$1,159,900
16 Bergen Place, Niskayuna, NY 12309
4beds
3,481sqft
Single Family Residence, Residential
Built in 2019
0.33 Acres Lot
$1,204,700 Zestimate®
$333/sqft
$4,300 Estimated rent
Home value
$1,204,700
$928,000 - $1.55M
$4,300/mo
Zestimate® history
Owner options
List your home for rent
$4,300/mo
Rent Zestimate®
Find your next renter with Zillow Rental Manager. Plus, with online applications, you can quickly screen prospective tenants – for free.
$4,300/mo
Rent Zestimate®
Refinance and save
$8,436/mo
Est. payment
Refinancing to a lower rate could help reduce your monthly payments and save thousands over the life of the loan.
$8,436/mo
Est. payment
Explore your selling options
Work with a Zillow partner agent
Leverage their expertise and Zillow's premium Showcase listings to get your home seen by more buyers.
Get startedList with your own agent
Get your home in front of millions of buyers by listing it on Zillow.
Learn how to do itSell it yourself
Take full control of how buyers see your home on Zillow by listing For Sale by Owner (FSBO).
List your homeWhat's special
Zillow last checked:
Listing updated:
Listed by:
Dorothy D Peyron 518-588-2414,
Amedore Homes,
Anthony N Amedore 518-312-2183,
Amedore Homes
Bought with:
Dorothy D Peyron, 10301214959
Amedore Homes
Source: Global MLS,MLS#: 202527868
Facts & features
Interior
Bedrooms & bathrooms
- Bedrooms: 4
- Bathrooms: 4
- Full bathrooms: 3
- 1/2 bathrooms: 1
Primary bedroom
- Level: Second
Bedroom
- Level: Second
Bedroom
- Level: Second
Bedroom
- Level: Second
Primary bathroom
- Level: Second
Full bathroom
- Level: Second
Half bathroom
- Level: First
Full bathroom
- Level: Basement
Dining room
- Level: First
Dining room
- Description: dinette
- Level: First
Family room
- Level: First
Foyer
- Level: First
Game room
- Level: Basement
Kitchen
- Level: First
Laundry
- Level: First
Mud room
- Level: First
Office
- Level: First
Heating
- Natural Gas
Cooling
- Central Air
Appliances
- Included: Built-In Gas Oven, Cooktop, Dishwasher, Disposal, ENERGY STAR Qualified Appliances, Gas Water Heater, Humidifier, Microwave, Range, Range Hood, Washer/Dryer, Wine Cooler
- Laundry: Electric Dryer Hookup, Gas Dryer Hookup, Laundry Room, Main Level
Features
- High Speed Internet, Ceiling Fan(s), Tray Ceiling(s), Vaulted Ceiling(s), Walk-In Closet(s), Wall Paneling, Wet Bar, Wired for Sound, Built-in Features, Ceramic Tile Bath, Chair Rail, Crown Molding, Eat-in Kitchen, Kitchen Island
- Flooring: Tile, Vinyl, Wood, Carpet, Ceramic Tile
- Doors: ENERGY STAR Qualified Doors, French Doors, Sliding Doors
- Windows: Low Emissivity Windows, Screens, Window Coverings, Window Treatments, Egress Window, ENERGY STAR Qualified Windows, Garden Window(s), Insulated Windows
- Basement: Finished,Full,Heated,Interior Entry
- Number of fireplaces: 1
- Fireplace features: Family Room, Gas
Interior area
- Total structure area: 3,481
- Total interior livable area: 3,481 sqft
- Finished area above ground: 3,481
- Finished area below ground: 900
Property
Parking
- Total spaces: 2
- Parking features: Paved, Attached, Driveway, Garage Door Opener
- Garage spaces: 2
- Has uncovered spaces: Yes
Features
- Patio & porch: Composite Deck, Front Porch, Patio
- Exterior features: Other, Garden, Lighting
Lot
- Size: 0.33 Acres
- Features: Level, Sprinklers In Front, Sprinklers In Rear, Cleared, Garden, Landscaped
Details
- Parcel number: 422400 31.346
- Zoning description: Single Residence
- Other equipment: Irrigation Equipment
Construction
Type & style
- Home type: SingleFamily
- Architectural style: Custom
- Property subtype: Single Family Residence, Residential
Materials
- Stone, Vinyl Siding
- Foundation: Concrete Perimeter
- Roof: Asphalt
Condition
- Updated/Remodeled
- New construction: No
- Year built: 2019
Utilities & green energy
- Sewer: Public Sewer
- Water: Public
- Utilities for property: Cable Connected, Underground Utilities
Community & HOA
Community
- Subdivision: Harmon Grove
HOA
- Has HOA: No
Location
- Region: Niskayuna
Financial & listing details
- Price per square foot: $333/sqft
- Annual tax amount: $20,458
- Date on market: 10/16/2025
Price history
| Date | Event | Price |
|---|---|---|
| 1/13/2026 | Sold | $1,159,900-1.4%$333/sqft |
Source:  Global MLS #202527868 Report a problem Global MLS #202527868 Report a problem | ||
| 11/15/2025 | Pending sale | $1,175,900$338/sqft |
Source: Global MLS #202527868 Report a problem | ||
| 10/16/2025 | Price change | $1,175,900-1.6%$338/sqft |
Source: Global MLS #202527868 Report a problem | ||
| 8/11/2025 | Price change | $1,195,000-7.7%$343/sqft |
Source: Global MLS #202515039 Report a problem | ||
| 4/27/2025 | Price change | $1,295,000-4%$372/sqft |
Source: Global MLS #202515039 Report a problem | ||
| 10/17/2024 | Price change | $1,349,000-0.8%$388/sqft |
Source: Global MLS #202420180 Report a problem | ||
| 8/3/2024 | Price change | $1,360,000+900%$391/sqft |
Source:  Amedore Homes Report a problem Amedore Homes Report a problem | ||
| 7/7/2024 | Price change | $136,000-90%$39/sqft |
Source: Amedore Homes Report a problem | ||
| 6/26/2024 | Price change | $1,360,000+0.1%$391/sqft |
Source: Global MLS #202420180 Report a problem | ||
| 5/31/2024 | Listed for sale | $1,359,235$390/sqft |
Source: Amedore Homes Report a problem | ||
Public tax history
Tax history is unavailable.
Neighborhood: Old Niskayuna
Nearby homes
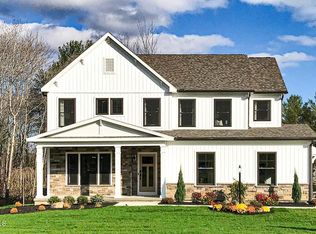
- $1,006,4634 bd3 ba3.4k sqft4 Espen Pl, Schenectady, NY 12309Sold
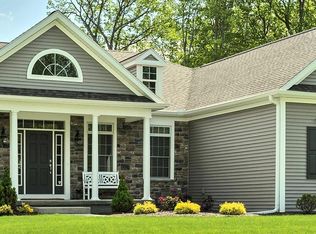
- $848,2003 bd3 ba2.5k sqft15 Bergen Pl, Schenectady, NY 12309Off Market
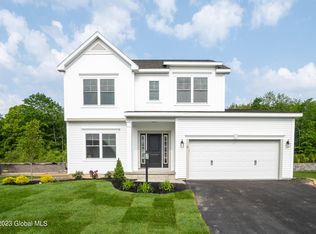
- $625,0004 bd3 ba2.2k sqft17 Bergen Pl, Schenectady, NY 12309Sold
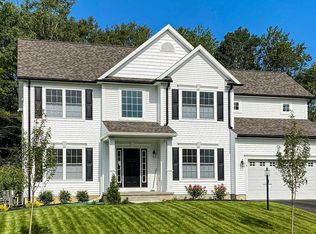
- $724,9775 bd3 ba3.1k sqft3 Bergen Pl, Schenectady, NY 12309Sold
- $683,8552 bd2 ba1.7k sqft3 Espen Pl, Schenectady, NY 12309Sold
- $742,4003 bd2 ba2.5k sqft5 Espen Pl, Schenectady, NY 12309Off Market
- $1,031,7005 bd3 ba3k sqft6 Espen Pl, Niskayuna, NY 12309Off Market
- $747,4365 bd3 ba3.2k sqft12 Bergen Pl, Niskayuna, NY 12309Sold
Nearby schools
GreatSchools rating
- 8/10Craig Elementary SchoolGrades: K-5Distance: 0.7 mi
- 9/10Van Antwerp Middle SchoolGrades: 6-8Distance: 2.2 mi
- 9/10Niskayuna High SchoolGrades: 9-12Distance: 1.6 mi
Schools provided by the listing agent
- Elementary: Glencliff
- High: Niskayuna
Source: Global MLS. This data may not be complete. We recommend contacting the local school district to confirm school assignments for this home.
Sell for more on Zillow
Get a Zillow Showcase℠ listing at no additional cost and you could sell for .
$1,204,700
2% more
+$24,094
With Zillow Showcase(estimated)
$1,228,794
- New York
- Schenectady County
- Schenectady
- 12309
- Old Niskayuna
- 16 Bergen Place
Nearby cities
Nearby neighborhoods
Nearby zip codes
Other Schenectady Topics
