Skip main navigation
Closed
  • $330,000

    16 Berncliffe Avenue, Albany, NY 12208

    3beds
    1,630sqft
    Single Family Residence, Residential
    Built in 1939
    5,227 Square Feet Lot
    $349,400 Zestimate®
    $202/sqft
    $2,703 Estimated rent

    Home value

    $349,400

    $304,000 - $402,000

    $2,703/mo

    Zestimate® history
    Loading
    Loading...

    Owner options

    List your home for rent

    $2,703/mo

    Rent Zestimate®

    Find your next renter with Zillow Rental Manager. Plus, with online applications, you can quickly screen prospective tenants – for free.

    Learn more

    $2,703/mo

    Rent Zestimate®

    Refinance and save

    $2,218/mo

    Est. payment

    Refinancing to a lower rate could help reduce your monthly payments and save thousands over the life of the loan.

    See today's rates

    $2,218/mo

    Est. payment

    Explore your selling options

    Work with a Zillow partner agent

    Leverage their expertise and Zillow's premium Showcase listings to get your home seen by more buyers.

    Get started

    List with your own agent

    Get your home in front of millions of buyers by listing it on Zillow.

    Learn how to do it

    Sell it yourself

    Take full control of how buyers see your home on Zillow by listing For Sale by Owner (FSBO).

    List your home

    What's special

    Off-street parkingCrown moldingWood floors
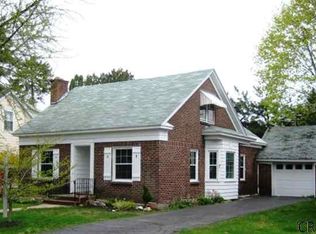
    Solid and spacious 3 bedroom/2 bath brick cape with loads of character and charm! Timeless wood floors, built-ins, crown molding, fireplace and more. Newer 2nd floor bathroom, deck, electrical panel, HW heater, roof, windows and more. Upstairs main bedroom could easily be divided into 2 bedrooms. There is plenty of off-street parking, including a 1 car garage. Full/dry basement. Nestled in the sweetest neighborhood right off of upper New Scotland Avenue, minutes to schools, houses of worship, restaurants, hospitals and Capital Hills Golf course. Well maintained and move-in ready!

    Zillow last checked:

    Listing updated:

    Listed by:

    Carol S Landau 518-810-4017,

    Coldwell Banker Prime Properties

    Bought with:

    Elaine C Freedman

    Venture Realty Partners

    Source: Global MLS,MLS#: 202515864MLS Logo

    Facts & features

    Interior

    Bedrooms & bathrooms
    • Bedrooms: 3
    • Bathrooms: 2
    • Full bathrooms: 2
    Primary bedroom
    • Level: Second
    Bedroom
    • Level: First
    Bedroom
    • Level: First
    Full bathroom
    • Level: First
    Full bathroom
    • Level: Second
    Dining room
    • Level: First
    Foyer
    • Level: First
    Kitchen
    • Level: First
    Living room
    • Level: First
    Heating
    • Natural Gas, Radiant
    Cooling
    • Window Unit(s)
    Appliances
    • Included: Dishwasher, Range, Refrigerator, Washer/Dryer
    • Laundry: In Basement
    Features
    • High Speed Internet, Built-in Features, Ceramic Tile Bath, Crown Molding, Eat-in Kitchen
    • Flooring: Vinyl, Ceramic Tile, Hardwood
    • Doors: Atrium Door
    • Basement: Unfinished
    • Number of fireplaces: 1
    • Fireplace features: Living Room, Wood Burning
    Interior area
    • Total structure area: 1,630
    • Total interior livable area: 1,630 sqft
    • Finished area above ground: 1,630
    • Finished area below ground: 0

    Property

    Parking
    • Total spaces: 4
    • Parking features: Off Street, Attached, Driveway
    • Garage spaces: 1
    • Has uncovered spaces: Yes
    Features
    • Patio & porch: Composite Deck, Patio
    • Exterior features: Lighting
    • Fencing: Fenced,Privacy
    Lot
    • Size: 5,227 Square Feet
    • Features: Level, Landscaped
    Details
    • Parcel number: 64.78150
    • Zoning description: Single Residence
    • Special conditions: Standard

    Construction

    Type & style
    • Home type: SingleFamily
    • Architectural style: Cape Cod
    • Property subtype: Single Family Residence, Residential
    Materials
    • Brick, Clapboard
    • Roof: Asphalt
    Condition
    • New construction: No
    • Year built: 1939

    Utilities & green energy

    • Electric: Circuit Breakers
    • Sewer: Public Sewer
    • Water: Public

    Community & HOA

    HOA
    • Has HOA: No
    Location
    • Region: Albany

    Financial & listing details

    • Price per square foot: $202/sqft
    • Annual tax amount: $7,156
    • Date on market: 4/24/2025

    Price history

    DateEventPrice
    6/13/2025Sold$330,000+0%$202/sqft
    Source: Global MLS #202515864 Report a problem
    4/28/2025Pending sale$329,900$202/sqft
    Source: Global MLS #202515864 Report a problem
    4/24/2025Listed for sale$329,900+88.5%$202/sqft
    Source: Global MLS #202515864 Report a problem
    7/19/2018Sold$175,000$107/sqft
    Source: Global MLS #201817123 Report a problem

    Public tax history

    Tax history is unavailable.

    Neighborhood: Buckingham Lake - Crestwood

    Nearby schools

    GreatSchools rating
    Schools provided by the listing agent
    • High: Albany

    Source: Global MLS. This data may not be complete. We recommend contacting the local school district to confirm school assignments for this home.