Perfectly renovated and move-in ready, this elegant Colonial is set on a lovely, tree-lined street in sought-after Ardsley Park, offering the ideal blend of classic charm and modern living. Just a quick walk to the Metro-North train station with a quick ride to NYC along the beautiful Hudson River, and an easy stroll to schools, downtown Dobbs Ferry, and Irvington, the location is as convenient as it is picturesque. The home features an open floor plan with a spacious family room seamlessly adjoining the renovated chef’s kitchen, complete with Quartzite countertops and top-of-the-line gourmet appliances—perfect for everyday living and entertaining. A spectacular primary suite boasts soaring cathedral ceilings, multiple closets and built-ins, plus a spa-like bath with soaking tub, separate shower, and marble double vanity. Each of the four bedrooms has their own renovated bath. Additional highlights include both a sunroom and a sitting room, each ideal for home offices, a practical mudroom, and a level, fully fenced yard with patio for outdoor enjoyment. Heating and air central conditioning is a year old. The Rivertowns boast great restaurants, award-winning schools and beautiful waterfront parks and recreation, like the Old Croton Aqueduct (just steps away!). This exceptional home offers comfort, style, and walk-to-everything convenience in one of the Rivertowns’ most desirable neighborhoods.
Sold for $2,506,150
$2,506,150
16 Bertha Place, Irvington, NY 10533
4beds
3,092sqft
Single Family Residence, Residential
Built in 1941
0.4 Acres Lot
$2,507,100 Zestimate®
$811/sqft
$7,658 Estimated rent
Home value
$2,507,100
$2.28M - $2.76M
$7,658/mo
Zestimate® history
Owner options
List your home for rent
$7,658/mo
Rent Zestimate®
Find your next renter with Zillow Rental Manager. Plus, with online applications, you can quickly screen prospective tenants – for free.
$7,658/mo
Rent Zestimate®
Refinance and save
$16,928/mo
Est. payment
Refinancing to a lower rate could help reduce your monthly payments and save thousands over the life of the loan.
$16,928/mo
Est. payment
Explore your selling options
Work with a Zillow partner agent
Leverage their expertise and Zillow's premium Showcase listings to get your home seen by more buyers.
Get startedList with your own agent
Get your home in front of millions of buyers by listing it on Zillow.
Learn how to do itSell it yourself
Take full control of how buyers see your home on Zillow by listing For Sale by Owner (FSBO).
List your homeWhat's special
Zillow last checked:
Listing updated:
Listed by:
Therese Militana Valvano 914-681-5758,
Coldwell Banker Realty 914-693-5476
Bought with:
Alexandra Minner, 10401277688
Compass Greater NY, LLC
Source: OneKey® MLS as distributed by MLS GRID,MLS#: 951311
Facts & features
Interior
Bedrooms & bathrooms
- Bedrooms: 4
- Bathrooms: 5
- Full bathrooms: 4
- 1/2 bathrooms: 1
Other
- Description: Entry, Living Room w/fireplace, dining room, sitting room/office, sunroom/office, renovated chef's kitchen w/stainless appliances, family room w/cathedral ceiling, mud room, powder room
- Level: First
Other
- Description: Primary bedroom suite w/cathedral ceiling, multiple closets, built-ins, renovated primary bath w/ shower, soaking tub and double sink vanity; bedroom w/renovated bath; bedroom w/renovated bath; bedroom w/renovated bath; laundry
- Level: Second
Other
- Description: Storage, new furnace and air conditioning
- Level: Basement
Heating
- Natural Gas
Cooling
- Central Air
Appliances
- Included: Dishwasher, Dryer, Gas Range, Microwave, Refrigerator, Stainless Steel Appliance(s), Washer, Gas Water Heater
- Laundry: Washer/Dryer Hookup, In Hall
Features
- Breakfast Bar, Built-in Features, Cathedral Ceiling(s), Ceiling Fan(s), Chefs Kitchen, Crown Molding, Double Vanity, Eat-in Kitchen, Entrance Foyer, Formal Dining, Kitchen Island, Marble Counters, Primary Bathroom, Recessed Lighting, Soaking Tub, Stone Counters
- Basement: Full,Storage Space
- Attic: Partial,Pull Stairs
- Number of fireplaces: 1
Interior area
- Total structure area: 3,092
- Total interior livable area: 3,092 sqft
Property
Parking
- Total spaces: 2
- Parking features: Driveway, Garage
- Garage spaces: 2
- Has uncovered spaces: Yes
Features
- Levels: Two
- Patio & porch: Patio
- Fencing: Back Yard
Lot
- Size: 0.4 Acres
- Features: Back Yard, Near Public Transit, Near School, Near Shops, On Golf Course
Details
- Parcel number: 2609002160000740000003
- Special conditions: None
Construction
Type & style
- Home type: SingleFamily
- Architectural style: Colonial
- Property subtype: Single Family Residence, Residential
Materials
- Shingle Siding
Condition
- Year built: 1941
- Major remodel year: 2013
Utilities & green energy
- Sewer: Public Sewer
- Water: Public
- Utilities for property: Natural Gas Connected
Community & HOA
HOA
- Has HOA: No
Location
- Region: Irvington
Financial & listing details
- Price per square foot: $811/sqft
- Tax assessed value: $1,522,800
- Annual tax amount: $48,777
- Date on market: 1/24/2026
- Cumulative days on market: 5 days
- Listing agreement: Exclusive Right To Sell
Price history
| Date | Event | Price |
|---|---|---|
| 7/8/2026 | Sold | $2,506,150+20.8%$811/sqft |
Source:  OneKey® MLS as distributed by MLS GRID #951311 Report a problem OneKey® MLS as distributed by MLS GRID #951311 Report a problem | ||
| 1/29/2026 | Pending sale | $2,075,000$671/sqft |
Source: OneKey® MLS as distributed by MLS GRID #951311 Report a problem | ||
| 1/24/2026 | Listed for sale | $2,075,000+60.2%$671/sqft |
Source: OneKey® MLS as distributed by MLS GRID #951311 Report a problem | ||
| 10/9/2013 | Sold | $1,295,000-7.4%$419/sqft |
Source: OneKey® MLS as distributed by MLS GRID #H3319380 Report a problem | ||
| 7/9/2013 | Listed for sale | $1,399,000+8%$452/sqft |
Source: William Raveis Legends Realty Group LLC #3319380 Report a problem | ||
| 9/18/2010 | Listing removed | $1,295,000$419/sqft |
Source: NRT TriStates #3015211 Report a problem | ||
| 5/5/2010 | Listed for sale | $1,295,000$419/sqft |
Source: NRT TriStates #3015211 Report a problem | ||
Public tax history
| Year | Property taxes | Tax assessment |
|---|---|---|
| 2025 | -- | $1,629,400 +7% |
| 2024 | -- | $1,522,800 -1.3% |
| 2023 | -- | $1,542,700 +1.9% |
| 2022 | -- | $1,513,900 +5% |
| 2021 | -- | $1,441,800 +1.3% |
| 2020 | -- | $1,422,800 +2.8% |
| 2019 | -- | $1,383,600 |
| 2018 | -- | $1,383,600 +5.8% |
| 2017 | -- | $1,308,200 +7.5% |
| 2016 | -- | $1,216,900 +3644.3% |
| 2015 | $27,930 | $32,500 |
| 2014 | $27,930 | $32,500 +5.5% |
| 2013 | $27,930 | $30,800 |
| 2012 | -- | $30,800 |
| 2011 | -- | $30,800 -9.7% |
| 2010 | -- | $34,090 |
| 2008 | -- | $34,090 |
| 2007 | -- | $34,090 |
| 2006 | -- | $34,090 |
| 2005 | -- | $34,090 |
| 2004 | -- | $34,090 |
| 2003 | -- | $34,090 |
| 2002 | -- | $34,090 |
| 2001 | -- | $34,090 |
| 2000 | -- | $34,090 |
| 1999 | -- | $34,090 |
Find assessor info on the county website
Neighborhood: 10533
Nearby homes
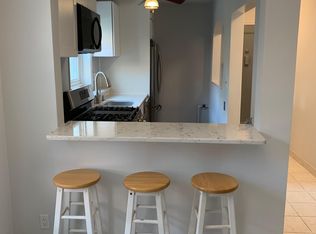
- $31,5002 bd1 ba3.8k sqft340 S Broadway, Irvington, NY 10533Off Market
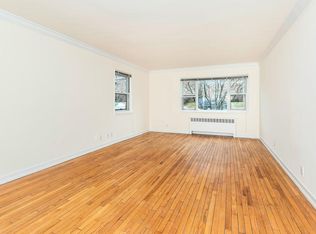
- $--2 bd1 ba900 sqft340 S Broadway #J5, Irvington, NY 10533Off Market
- $1,999,5002 bd1 ba-- sqft340 S Broadway, Irvington, NY 10533Off Market

- $2,975,0006 bd7 ba6.9k sqft15 Bertha Pl, Irvington, NY 10533Sold
- $2,518,3005 bd4 ba4k sqft14 Bertha Pl, Irvington, NY 10533Off Market
- $113,6000.54 Acres14 Bertha Pl, Irvington, NY 10533Off Market
- $2,862,8004 bd4 ba3.6k sqft7 Bertha Pl, Irvington, NY 10533Off Market
- $3,227,8004 bd6 ba6.2k sqft9 Bertha Pl, Irvington, NY 10533Off Market
Nearby schools
GreatSchools rating
- 9/10Springhurst Elementary SchoolGrades: K-5Distance: 1.6 mi
- 8/10Dobbs Ferry Middle SchoolGrades: 6-8Distance: 0.5 mi
- 9/10Dobbs Ferry High SchoolGrades: 9-12Distance: 0.5 mi
Schools provided by the listing agent
- Elementary: Springhurst Elementary School
- Middle: Dobbs Ferry Middle School
- High: Dobbs Ferry High School
Source: OneKey® MLS as distributed by MLS GRID. This data may not be complete. We recommend contacting the local school district to confirm school assignments for this home.
Get a cash offer in 3 minutes
Find out how much your home could sell for in as little as 3 minutes with a no-obligation cash offer.
Estimated market value
$2,507,100
Get a cash offer in 3 minutes
Find out how much your home could sell for in as little as 3 minutes with a no-obligation cash offer.
Estimated market value
$2,507,100
- New York
- Westchester County
- Irvington
- 10533
- 16 Bertha Place
Nearby cities
Nearby neighborhoods
Nearby zip codes
Other Irvington Topics
