Skip main navigation
Off market
  • $912,600

    16 Billingsley Trail, Goldens Bridge, NY 10526

    3beds
    1,848sqft
    Single Family Residence, Residential
    Built in 1985
    1.04 Acres Lot
    $912,600 Zestimate®
    $494/sqft
    $5,686 Estimated rent

    Home value

    $912,600

    $867,000 - $967,000

    $5,686/mo

    Zestimate® history
    Loading
    Loading...

    Owner options

    List your home for rent

    $5,686/mo

    Rent Zestimate®

    Find your next renter with Zillow Rental Manager. Plus, with online applications, you can quickly screen prospective tenants – for free.

    Learn more

    $5,686/mo

    Rent Zestimate®

    Refinance and save

    $6,092/mo

    Est. payment

    Refinancing to a lower rate could help reduce your monthly payments and save thousands over the life of the loan.

    See today's rates

    $6,092/mo

    Est. payment

    Explore your selling options

    Work with a Zillow partner agent

    Leverage their expertise and Zillow's premium Showcase listings to get your home seen by more buyers.

    Get started

    List with your own agent

    Get your home in front of millions of buyers by listing it on Zillow.

    Learn how to do it

    Sell it yourself

    Take full control of how buyers see your home on Zillow by listing For Sale by Owner (FSBO).

    List your home

    What's special

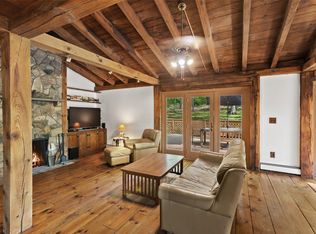
    This lovely 3 bd/3 ba home is situated at the end of a cul-de-sac on a full, private acre. The main level features HW floors & an open concept floor plan. The updated EIK boasts granite counters, S/S appliances & room for the whole family at the huge center island. The DR has sliders to the deck- perfect for entertaining. Master w/ ensuite + 2 generous sized bedrooms & full bath complete the main level. Enter the LL to an oversized FR w/ wood burning fireplace & sliders to the patio. Downstairs you will also find a full bath, flex space perfect for an office or gym, laundry and access to the 2 car garage. Closets throughout + the full size attic provide plenty of storage space. This home has only had 2 owners! Updates include: LL bath reno/hot water heater/septic 2021, full house generator/invisible fence 2019, deck 2017, roof/siding/front door 2013, above ground oil tank/boiler 2012, garage doors 2010, full kitchen reno 2008. 4miles to Metro North & I684. Additional Information: Amenities:Storage,HeatingFuel:Oil Above Ground,ParkingFeatures:2 Car Attached,

    This property is off market, which means it's not currently listed for sale or rent on Zillow. This may be different from what's available on other websites or public sources.

    Zillow last checked:

    Listing updated:

    Listed by:

    Jaime Feinberg 914-262-4429,

    Keller Williams Realty Partner 914-962-0007

    Bought with:

    Gina Bisaccia, 10401305962

    William Raveis-New York, LLC

    Source: OneKey® MLS as distributed by MLS GRID,MLS#: H6253002MLS Logo

    Facts & features

    Interior

    Bedrooms & bathrooms
    • Bedrooms: 3
    • Bathrooms: 3
    • Full bathrooms: 3
    Bedroom 1
    • Level: First
    Bathroom 1
    • Description: in master
    • Level: First
    Bathroom 2
    • Level: First
    Bathroom 3
    • Level: Lower
    Other
    • Level: First
    Bonus room
    • Level: Lower
    Dining room
    • Level: First
    Family room
    • Level: Lower
    Kitchen
    • Level: First
    Laundry
    • Level: Lower
    Living room
    • Level: First
    Heating
    • Baseboard, Oil
    Cooling
    • Wall/Window Unit(s)
    Appliances
    • Included: Dishwasher, Dryer, Electric Water Heater, Microwave, Refrigerator, Stainless Steel Appliance(s), Washer
    • Laundry: Inside
    Features
    • Chandelier, Eat-in Kitchen, Entrance Foyer, Formal Dining, First Floor Bedroom, First Floor Full Bath, Granite Counters, Kitchen Island, Master Downstairs, Primary Bathroom, Open Kitchen
    • Flooring: Hardwood
    • Windows: Blinds, Drapes
    • Basement: Finished,Full,Walk-Out Access
    • Attic: Full,Pull Stairs
    • Number of fireplaces: 1
    Interior area
    • Total structure area: 1,848
    • Total interior livable area: 1,848 sqft

    Property

    Parking
    • Total spaces: 2
    • Parking features: Attached, Driveway, Garage Door Opener
    • Has uncovered spaces: Yes
    Features
    • Levels: Two
    • Stories: 2
    • Patio & porch: Deck
    Lot
    • Size: 1.04 Acres
    • Features: Cul-De-Sac, Near Public Transit, Near School, Sloped
    • Residential vegetation: Partially Wooded
    Details
    • Parcel number: 3000012000113620000021
    • Other equipment: Generator

    Construction

    Type & style
    • Home type: SingleFamily
    • Architectural style: Ranch
    • Property subtype: Single Family Residence, Residential
    Materials
    • Brick, Vinyl Siding
    Condition
    • Actual
    • Year built: 1985

    Utilities & green energy

    • Sewer: Septic Tank
    • Utilities for property: Trash Collection Private

    Community & HOA

    Community
    • Features: Park
    HOA
    • Has HOA: No
    • Amenities included: Park
    Location
    • Region: Goldens Bridge

    Financial & listing details

    • Price per square foot: $494/sqft
    • Tax assessed value: $48,700
    • Annual tax amount: $14,117
    • Date on market: 6/17/2023
    • Listing agreement: Exclusive Right To Sell
    • Inclusions: Fireplace Equip, Light Fixtures, Oven/Range, Second Refrigerator
    • Exclusions: Grill

    Price history

    DateEventPrice
    7/21/2023Sold$760,000+16.9%$411/sqft
    Source: OneKey® MLS as distributed by MLS GRID #H6253002 Report a problem
    6/30/2023Pending sale$650,000+18.2%$352/sqft
    Source: OneKey® MLS as distributed by MLS GRID #H6253002 Report a problem
    8/24/2018Sold$550,000$298/sqft
    Source: OneKey® MLS as distributed by MLS GRID #H4826838 Report a problem

    Public tax history

    Tax history is unavailable.

    Neighborhood: 10526

    Nearby schools

    GreatSchools rating
    Schools provided by the listing agent
    • Elementary: Increase Miller Elementary School
    • Middle: John Jay Middle School
    • High: John Jay High School

    Source: OneKey® MLS as distributed by MLS GRID. This data may not be complete. We recommend contacting the local school district to confirm school assignments for this home.