Skip main navigation
Sold for $387,500
  • $387,500

    16 Birch Interval, Willow Street, PA 17584

    4beds
    1,700sqft
    Single Family Residence
    Built in 1978
    0.52 Acres Lot
    $411,800 Zestimate®
    $228/sqft
    $2,173 Estimated rent

    Home value

    $411,800

    $383,000 - $441,000

    $2,173/mo

    Zestimate® history
    Loading
    Loading...

    Owner options

    List your home for rent

    $2,173/mo

    Rent Zestimate®

    Find your next renter with Zillow Rental Manager. Plus, with online applications, you can quickly screen prospective tenants – for free.

    Learn more

    $2,173/mo

    Rent Zestimate®

    Refinance and save

    $2,473/mo

    Est. payment

    Refinancing to a lower rate could help reduce your monthly payments and save thousands over the life of the loan.

    See today's rates

    $2,473/mo

    Est. payment

    Explore your selling options

    Work with a Zillow partner agent

    Leverage their expertise and Zillow's premium Showcase listings to get your home seen by more buyers.

    Get started

    List with your own agent

    Get your home in front of millions of buyers by listing it on Zillow.

    Learn how to do it

    Sell it yourself

    Take full control of how buyers see your home on Zillow by listing For Sale by Owner (FSBO).

    List your home

    What's special

    Stylish white cabinetryDurable quartz countersOverlooking the backyardSpacious rear deckFresh paintUnfinished spacePrimary suite
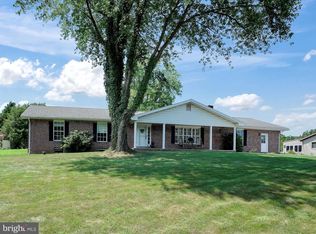
    Welcome to a charming and fully renovated 3 bedroom, 2 full bathroom home south of Willow Street! This bi-level residence is situated in a quiet neighborhood on a half acre lot and features fresh paint, flooring, and fixtures throughout - ready for new owners to call it home! On the main floor, you’ll love the bright living space featuring brand new luxury vinyl plank flooring. The seamless transition to the dining area and kitchen is perfect for entertaining or gathering with family. You'll note many high-end upgrades in the kitchen such as stylish white cabinetry, stainless steel appliances, and durable quartz counters. A large peninsula allows for ample workspace and additional dining options. From the sliding glass door off this area, enjoy more sunlight and an entrance to the spacious rear deck overlooking the backyard - extending the living space outdoors. The bedroom wing features three cozy and well-sized bedrooms, one of which is a primary suite with a desirable ensuite bathroom. A second full bathroom on the main level with tub/shower combination maximizes livability. The lower level is a huge bonus and boasts a very spacious second living area with cozy carpeting and several large windows letting in lots of light. A separate fourth bedroom could also be used flexibly as a home office, playroom, etc. Interior access to the attached two-car garage and additional unfinished space provide practical storage options. Enjoy peace of mind with the brand new HVAC system leading you into spring and summer! Don’t miss your chance to make this updated house your home; come take a tour today!

    Zillow last checked:

    Listing updated:

    Listed by:

    Dan Zecher 717-406-8316,

    Keller Williams Elite,

    Listing Team: Koch Garpstas Realty Group

    Bought with:

    Kate Meckley, RS346145

    Foraker Realty Co.

    Source: Bright MLS,MLS#: PALA2064582MLS Logo

    Facts & features

    Interior

    Bedrooms & bathrooms
    • Bedrooms: 4
    • Bathrooms: 2
    • Full bathrooms: 2
    • Main level bathrooms: 2
    • Main level bedrooms: 3
    Basement
    • Area: 560
    Heating
    • Forced Air, Heat Pump, Electric
    Cooling
    • Central Air, Electric
    Appliances
    • Included: Microwave, Oven/Range - Electric, Dishwasher, Electric Water Heater
    • Laundry: Lower Level, Hookup
    Features
    • Combination Kitchen/Dining, Kitchen - Gourmet, Bathroom - Tub Shower, Bathroom - Stall Shower, Primary Bath(s), Upgraded Countertops
    • Flooring: Carpet, Luxury Vinyl
    • Basement: Full
    • Number of fireplaces: 1
    • Fireplace features: Brick
    Interior area
    • Total structure area: 1,700
    • Total interior livable area: 1,700 sqft
    • Finished area above ground: 1,140
    • Finished area below ground: 560

    Property

    Parking
    • Total spaces: 2
    • Parking features: Garage Faces Front, Garage Door Opener, Inside Entrance, Off Street, Attached
    • Attached garage spaces: 2
    Accessibility
    • Accessibility features: None
    Features
    • Levels: Bi-Level,One
    • Stories: 1
    • Patio & porch: Deck
    • Pool features: None
    Lot
    • Size: 0.52 Acres
    Details
    • Additional structures: Above Grade, Below Grade
    • Parcel number: 5205928300000
    • Zoning: RESIDENTIAL
    • Special conditions: Standard

    Construction

    Type & style
    • Home type: SingleFamily
    • Property subtype: Single Family Residence
    Materials
    • Frame, Metal Siding
    • Foundation: Block
    • Roof: Architectural Shingle
    Condition
    • Excellent
    • New construction: No
    • Year built: 1978
    • Major remodel year: 2025

    Utilities & green energy

    • Electric: 200+ Amp Service
    • Sewer: On Site Septic
    • Water: Well

    Community & neighborhood

    Location
    • Region: Willow Street
    • Subdivision: Eagle Wing Estates
    • Municipality: PROVIDENCE TWP

    Other

    Other facts
    • Listing agreement: Exclusive Agency
    • Listing terms: Negotiable
    • Ownership: Fee Simple

    Price history

    DateEventPrice
    4/10/2025Sold$387,500$228/sqft
    Source: Bright MLS #PALA2064582 Report a problem
    3/5/2025Pending sale$387,500$228/sqft
    Source: Bright MLS #PALA2064582 Report a problem
    3/1/2025Price change$387,500-3.1%$228/sqft
    Source: Bright MLS #PALA2064582 Report a problem
    2/21/2025Listed for sale$399,900+63.2%$235/sqft
    Source: Bright MLS #PALA2064582 Report a problem
    11/1/2024Sold$245,000+11.4%$144/sqft
    Source: Public Record Report a problem
    12/18/2018Sold$219,900$129/sqft
    Source: Public Record Report a problem
    11/4/2018Price change$219,900+2.3%$129/sqft
    Source: Advanced Realty Services #1009990756 Report a problem
    10/24/2018Listed for sale$214,900$126/sqft
    Source: Advanced Realty Services #1009990756 Report a problem

    Public tax history

    YearProperty taxesTax assessment
    2025$2,689 +3.2%$167,500
    2024$2,607 +3.1%$167,500
    2023$2,528 +3.1%$167,500
    2022$2,452 $167,500
    2021$2,452 +344.6%$167,500
    2020$551 -76.1%$167,500
    2019$2,303 +317.7%$167,500
    2018$551 -75.2%$167,500 +26.6%
    2017$2,225 -1%$132,300
    2016$2,248 +50.9%$132,300
    2015$1,489 $132,300
    2014$1,489 $132,300
    2013-- $132,300
    2012-- $132,300
    2011-- $132,300
    2010-- $132,300
    2009-- $132,300
    2007-- $132,300
    2006-- $132,300
    2005-- $132,300 +18.2%
    2004-- $111,900
    2003-- $111,900
    2002-- $111,900
    2000-- $111,900

    Find assessor info on the county website

    Neighborhood: 17584

    Nearby schools

    GreatSchools rating
    Schools provided by the listing agent
    • High: Solanco
    • District: Solanco

    Source: Bright MLS. This data may not be complete. We recommend contacting the local school district to confirm school assignments for this home.

    Get pre-qualified for a loan
    At Zillow Home Loans, we can pre-qualify you in as little as 5 minutes with no impact to your credit score.

    An equal housing lender. NMLS #10287.

    Sell for more on Zillow
    Get a Zillow Showcase℠ listing at no additional cost and you could sell for .
    $411,800
    2% more
    +$8,236
    With Zillow Showcase(estimated)
    $420,036