Skip main navigation
Sold for $379,000
  • $379,000

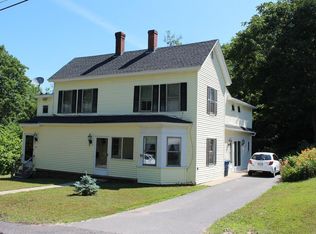
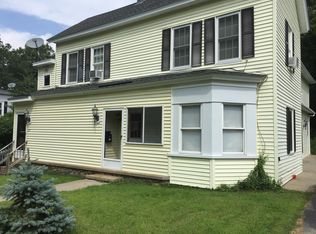
    16 Birch St, Leominster, MA 01453

    3beds
    1,280sqft
    Single Family Residence
    Built in 1900
    0.31 Acres Lot
    $438,100 Zestimate®
    $296/sqft
    $2,615 Estimated rent

    Home value

    $438,100

    $416,000 - $460,000

    $2,615/mo

    Zestimate® history
    Loading
    Loading...

    Owner options

    List your home for rent

    $2,615/mo

    Rent Zestimate®

    Find your next renter with Zillow Rental Manager. Plus, with online applications, you can quickly screen prospective tenants – for free.

    Learn more

    $2,615/mo

    Rent Zestimate®

    Refinance and save

    $2,405/mo

    Est. payment

    Refinancing to a lower rate could help reduce your monthly payments and save thousands over the life of the loan.

    See today's rates

    $2,405/mo

    Est. payment

    Explore your selling options

    Work with a Zillow partner agent

    Leverage their expertise and Zillow's premium Showcase listings to get your home seen by more buyers.

    Get started

    List with your own agent

    Get your home in front of millions of buyers by listing it on Zillow.

    Learn how to do it

    Sell it yourself

    Take full control of how buyers see your home on Zillow by listing For Sale by Owner (FSBO).

    List your home

    What's special

    Brand-new hot water tankLaundry roomBonus roomSpacious kitchenGranite countertopsOpen concept kitchen
    Immaculate 3-bed, 1-bath home that has been tastefully updated throughout. From the moment you enter, you'll be greeted by the pristine condition & attention to detail that this property offers. Spacious kitchen showcasing granite countertops w/ breakfast bar grace the kitchen, adding elegance & functionality to this heart of the home. Open concept kitchen & dining, making this a great space to entertain. This level offers a sun filled LR, full bath, laundry room & bonus room that could be used as an office, playroom or bedroom-YOU choose. Upstairs is where you will find 3 bedrooms & plenty of closet space. Updates abound in this charming residence, ensuring both comfort and convenience Central air will keep you cool during the hot summer months. Partially fenced in, treelined back yard provides privacy for you to sit out relax & enjoy nature. The brand-new hot water tank & whole house water filter guarantees efficiency and peace of mind. OFFER DEADLINE HIGHEST/BEST 7/17 @ 6:00 PM

    Zillow last checked:

    Listing updated:

    Listed by:

    Cyndi Deshaies 978-424-7112,

    Lamacchia Realty, Inc. 978-534-3400

    Bought with:

    Jenny Cote

    RE/MAX Diverse

    Source: MLS PIN,MLS#: 73135465

    Facts & features

    Interior

    Bedrooms & bathrooms
    • Bedrooms: 3
    • Bathrooms: 1
    • Full bathrooms: 1
    Primary bedroom
    • Features: Ceiling Fan(s), Closet, Flooring - Laminate, Cable Hookup
    • Level: Second
    • Area: 182
    • Dimensions: 14 x 13
    Bedroom 2
    • Features: Ceiling Fan(s), Closet, Flooring - Laminate
    • Level: Second
    • Area: 132
    • Dimensions: 11 x 12
    Bedroom 3
    • Features: Ceiling Fan(s), Flooring - Laminate
    • Level: Second
    • Area: 80
    • Dimensions: 8 x 10
    Primary bathroom
    • Features: No
    Bathroom 1
    • Features: Bathroom - Full, Bathroom - Tiled With Tub, Bathroom - With Tub & Shower, Flooring - Stone/Ceramic Tile, Countertops - Stone/Granite/Solid
    • Level: First
    • Area: 54
    • Dimensions: 9 x 6
    Dining room
    • Features: Flooring - Laminate, Breakfast Bar / Nook
    • Level: First
    • Area: 165
    • Dimensions: 11 x 15
    Family room
    • Features: Ceiling Fan(s), Closet, Flooring - Laminate, Cable Hookup
    • Level: First
    • Area: 96
    • Dimensions: 8 x 12
    Kitchen
    • Features: Bathroom - Full, Ceiling Fan(s), Flooring - Laminate, Countertops - Stone/Granite/Solid
    • Level: First
    • Area: 156
    • Dimensions: 12 x 13
    Living room
    • Features: Ceiling Fan(s), Closet, Flooring - Laminate, Cable Hookup, Exterior Access
    • Level: First
    • Area: 182
    • Dimensions: 13 x 14
    Heating
    • Central, Forced Air, Natural Gas
    Cooling
    • Central Air
    Appliances
    • Included: Gas Water Heater, Water Heater, Range, Dishwasher, Disposal, Microwave, Refrigerator
    • Laundry: Flooring - Laminate, Electric Dryer Hookup, Washer Hookup, First Floor
    Features
    • Flooring: Tile, Laminate, Flooring - Wood
    • Doors: Insulated Doors
    • Windows: Insulated Windows, Screens
    • Basement: Full,Interior Entry,Concrete,Unfinished
    • Has fireplace: No
    Interior area
    • Total structure area: 1,280
    • Total interior livable area: 1,280 sqft

    Property

    Parking
    • Total spaces: 3
    • Parking features: Paved Drive, Off Street, Stone/Gravel, Paved
    • Uncovered spaces: 3
    Features
    • Exterior features: Rain Gutters, Storage, Screens
    Lot
    • Size: 0.31 Acres
    • Features: Cleared, Level
    Details
    • Foundation area: 0
    • Parcel number: M:0109 B:0005 L:0000,1579231
    • Zoning: RES

    Construction

    Type & style
    • Home type: SingleFamily
    • Architectural style: Other (See Remarks)
    • Property subtype: Single Family Residence
    Materials
    • Frame, Post & Beam
    • Foundation: Block, Stone, Brick/Mortar, Granite
    • Roof: Shingle
    Condition
    • Year built: 1900

    Utilities & green energy

    • Electric: Circuit Breakers, 100 Amp Service
    • Sewer: Public Sewer
    • Water: Public
    • Utilities for property: for Gas Range, for Electric Dryer, Washer Hookup
    Green energy
    • Energy efficient items: Thermostat

    Community & neighborhood

    Security
    • Security features: Security System
    Community
    • Community features: Public Transportation, Shopping, Park, Walk/Jog Trails, Golf, Bike Path, Public School
    Location
    • Region: Leominster

    Other

    Other facts
    • Road surface type: Paved

    Price history

    DateEventPrice
    8/24/2023Sold$379,000+9.9%$296/sqft
    Source: MLS PIN #73135465 Report a problem
    7/17/2023Contingent$345,000$270/sqft
    Source: MLS PIN #73135465 Report a problem
    7/12/2023Listed for sale$345,000+66.1%$270/sqft
    Source: MLS PIN #73135465 Report a problem
    3/10/2017Sold$207,750-1.1%$162/sqft
    Source: Public Record Report a problem
    11/1/2016Price change$210,000-2.3%$164/sqft
    Source: Houde Real Estate #72082261 Report a problem
    10/17/2016Listed for sale$214,900+4.4%$168/sqft
    Source: Houde Real Estate #72082261 Report a problem
    4/11/2006Sold$205,900$161/sqft
    Source: Public Record Report a problem

    Public tax history

    YearProperty taxesTax assessment
    2025$4,947 +3.1%$352,600 +6.6%
    2024$4,798 +9.5%$330,700 +17.3%
    2023$4,382 +4.8%$282,000 +11.6%
    2022$4,183 +3.8%$252,600 +13.6%
    2021$4,030 +4.3%$222,300 +3.4%
    2020$3,864 +4.5%$214,900 +7.8%
    2019$3,697 +18.4%$199,400 +23.5%
    2018$3,122 +2.9%$161,500 +5.1%
    2017$3,033 +6.7%$153,700 +5.9%
    2016$2,843 +4.2%$145,200 +3.4%
    2015$2,729 +1%$140,400 -1.9%
    2014$2,703 +2.7%$143,100 -2.4%
    2013$2,633 +4.4%$146,600 -2.8%
    2012$2,523 +3.5%$150,900 -4.6%
    2011$2,438 +2.6%$158,200 -8%
    2010$2,377 +1.3%$172,000 -11.8%
    2009$2,347 +5.8%$195,100 -1.1%
    2008$2,219 +2.7%$197,200 -0.7%
    2007$2,161 +0.3%$198,600 -0.5%
    2006$2,154 +8.3%$199,600 +18%
    2005$1,989 +7.7%$169,100 +16%
    2004$1,846 +9.4%$145,800 +12.3%
    2003$1,687 +10.8%$129,800 +20%
    2002$1,523 +5%$108,200 +29.6%
    1995$1,450 $83,500

    Find assessor info on the county website

    Neighborhood: 01453

    Nearby schools

    GreatSchools rating
    Get a cash offer in 3 minutes
    Find out how much your home could sell for in as little as 3 minutes with a no-obligation cash offer.
    Estimated market value
    $438,100
    Get a cash offer in 3 minutes
    Find out how much your home could sell for in as little as 3 minutes with a no-obligation cash offer.
    Estimated market value
    $438,100