Fabulous 2 bedroom, 2 bath townhome in Indian Brook Estates! Be prepared to fall in love with this sunny, completely updated, farmhouse style, end-unit! 2022 New, eat-in white kitchen featuring new mission style cabinets, subway tile backsplash, stainless steel appliances, floating shelves & new floors! Dining & family rooms feature walk-in bays, bamboo floors & fireplace that opens to large deck, great for grilling. First floor primary bedroom w walk-in closet & updated full bath. Upstairs features large, vaulted bedroom w bamboo floors, huge closet & updated bathroom. Plus bonus vaulted loft/office w closet which is a great guest area. Daylight lower level features 816 more sq.ft. for expansion potential for workout room, game area or 2nd office, laundry & tons of storage! New lighting, custom blinds, new doors/hardware, '20 AC. Stunning grounds & 2 car deeded parking. Commuters dream - close to downtown, top ranked schools, state parks, major routes & MBTA rails. Move in & enjoy!
Sold for $600,000
$600,000
16 Birchwood Ln, Hopkinton, MA 01748
2beds
1,375sqft
Condominium, Townhouse
Built in 1992
-- sqft lot
$595,000 Zestimate®
$436/sqft
$3,201 Estimated rent
Home value
$595,000
$565,000 - $631,000
$3,201/mo
Zestimate® history
Owner options
List your home for rent
$3,201/mo
Rent Zestimate®
Find your next renter with Zillow Rental Manager. Plus, with online applications, you can quickly screen prospective tenants – for free.
$3,201/mo
Rent Zestimate®
Refinance and save
$4,586/mo
Est. payment
Refinancing to a lower rate could help reduce your monthly payments and save thousands over the life of the loan.
$4,586/mo
Est. payment
Explore your selling options
Work with a Zillow partner agent
Leverage their expertise and Zillow's premium Showcase listings to get your home seen by more buyers.
Get startedList with your own agent
Get your home in front of millions of buyers by listing it on Zillow.
Learn how to do itSell it yourself
Take full control of how buyers see your home on Zillow by listing For Sale by Owner (FSBO).
List your homeWhat's special
Farmhouse styleLarge deckStunning groundsExpansion potentialFirst floor primary bedroomVaulted bedroomDaylight lower level
Zillow last checked:
Listing updated:
Listed by:
Kim Foemmel 508-808-1149,
Foemmel Fine Homes 508-808-1149
Bought with:
Qi Tian
Stuart St James, Inc.
Source: MLS PIN,MLS#: 73324385
Facts & features
Interior
Bedrooms & bathrooms
- Bedrooms: 2
- Bathrooms: 2
- Full bathrooms: 2
Primary bedroom
- Features: Bathroom - Full, Walk-In Closet(s), Recessed Lighting, Flooring - Engineered Hardwood
- Level: First
- Area: 216
- Dimensions: 18 x 12
Bedroom 2
- Features: Bathroom - Full, Vaulted Ceiling(s), Closet, Recessed Lighting
- Level: Second
- Area: 210
- Dimensions: 17.5 x 12
Primary bathroom
- Features: Yes
Bathroom 1
- Features: Bathroom - Full, Flooring - Stone/Ceramic Tile, Countertops - Upgraded, Remodeled
- Level: First
- Area: 104.5
- Dimensions: 11 x 9.5
Bathroom 2
- Features: Vaulted Ceiling(s), Flooring - Stone/Ceramic Tile, Countertops - Stone/Granite/Solid, Countertops - Upgraded, Remodeled
- Level: Second
- Area: 96
- Dimensions: 12 x 8
Dining room
- Features: Window(s) - Bay/Bow/Box, Lighting - Overhead, Flooring - Engineered Hardwood
- Level: First
- Area: 180
- Dimensions: 15 x 12
Family room
- Features: Cathedral Ceiling(s), Deck - Exterior, Open Floorplan, Recessed Lighting, Sunken, Flooring - Engineered Hardwood
- Level: First
- Area: 210
- Dimensions: 15 x 14
Kitchen
- Features: Vaulted Ceiling(s), Flooring - Stone/Ceramic Tile, Window(s) - Bay/Bow/Box, Dining Area, Pantry, Countertops - Stone/Granite/Solid, Countertops - Upgraded, Cabinets - Upgraded, Recessed Lighting, Remodeled, Stainless Steel Appliances, Lighting - Overhead
- Level: First
- Area: 157.5
- Dimensions: 17.5 x 9
Office
- Features: Ceiling - Vaulted, Closet, Flooring - Engineered Hardwood
- Level: Second
- Area: 255
- Dimensions: 17 x 15
Heating
- Forced Air, Natural Gas
Cooling
- Central Air
Appliances
- Included: Range, Dishwasher, Microwave, Refrigerator, Washer, Dryer
- Laundry: In Basement, In Building
Features
- Vaulted Ceiling(s), Closet, Office
- Flooring: Flooring - Engineered Hardwood
- Doors: Insulated Doors
- Windows: Insulated Windows, Storm Window(s)
- Has basement: Yes
- Number of fireplaces: 1
- Fireplace features: Family Room
- Common walls with other units/homes: End Unit
Interior area
- Total structure area: 1,375
- Total interior livable area: 1,375 sqft
Property
Parking
- Total spaces: 2
- Parking features: Off Street, Assigned, Deeded
- Uncovered spaces: 2
Features
- Patio & porch: Porch, Deck - Wood
- Exterior features: Porch, Deck - Wood, Professional Landscaping
- Waterfront features: Lake/Pond, 1 to 2 Mile To Beach, Beach Ownership(Other (See Remarks))
Details
- Parcel number: 534278
- Zoning: RB1
Construction
Type & style
- Home type: Townhouse
- Property subtype: Condominium, Townhouse
Materials
- Frame
- Roof: Shingle
Condition
- Year built: 1992
Utilities & green energy
- Sewer: Private Sewer
- Water: Public
Green energy
- Energy efficient items: Thermostat
Community & HOA
Community
- Features: Public Transportation, Shopping, Pool, Tennis Court(s), Park, Walk/Jog Trails, Stable(s), Golf, Medical Facility, Bike Path, Conservation Area, Highway Access, House of Worship, Private School, Public School, T-Station, University
HOA
- Services included: Water, Sewer, Insurance, Maintenance Structure, Road Maintenance, Maintenance Grounds, Snow Removal, Trash, Reserve Funds
- HOA fee: $621 monthly
Location
- Region: Hopkinton
Financial & listing details
- Price per square foot: $436/sqft
- Tax assessed value: $438,500
- Annual tax amount: $6,406
- Date on market: 9/9/2026
Price history
| Date | Event | Price |
|---|---|---|
| 2/18/2025 | Sold | $600,000+5.3%$436/sqft |
Source: MLS PIN #73324385 Report a problem | ||
| 1/14/2025 | Contingent | $569,900$414/sqft |
Source: MLS PIN #73324385 Report a problem | ||
| 1/8/2025 | Listed for sale | $569,900+36.2%$414/sqft |
Source: MLS PIN #73324385 Report a problem | ||
| 5/21/2021 | Sold | $418,500+39.5%$304/sqft |
Source: Public Record Report a problem | ||
| 5/17/2018 | Sold | $300,000+25%$218/sqft |
Source: Public Record Report a problem | ||
| 6/29/2010 | Sold | $240,000-4%$175/sqft |
Source: Public Record Report a problem | ||
| 5/20/2010 | Listed for sale | $249,900+66.6%$182/sqft |
Source: Alan Lyman Jr. #71082275 Report a problem | ||
| 8/27/1997 | Sold | $150,000+5.7%$109/sqft |
Source: Public Record Report a problem | ||
| 12/16/1993 | Sold | $141,900+5.1%$103/sqft |
Source: Public Record Report a problem | ||
| 8/30/1993 | Sold | $135,000$98/sqft |
Source: Public Record Report a problem | ||
Public tax history
| Year | Property taxes | Tax assessment |
|---|---|---|
| 2025 | $6,182 -3.5% | $436,000 -0.6% |
| 2024 | $6,406 +2.5% | $438,500 +11% |
| 2023 | $6,247 +6.2% | $395,100 +14.4% |
| 2022 | $5,882 +9.1% | $345,400 +9.5% |
| 2021 | $5,389 +3.7% | $315,500 +2.1% |
| 2020 | $5,197 +6.8% | $309,000 +9% |
| 2019 | $4,868 +6.3% | $283,500 +4.7% |
| 2018 | $4,578 +5.8% | $270,900 +5.1% |
| 2017 | $4,329 +5.1% | $257,700 +6.5% |
| 2016 | $4,120 -2.5% | $241,900 +2.8% |
| 2015 | $4,226 +1.9% | $235,300 |
| 2014 | $4,148 +2.3% | $235,300 -1.1% |
| 2012 | $4,056 +13.2% | $237,900 +11.1% |
| 2011 | $3,584 -4.7% | $214,200 -10.2% |
| 2010 | $3,759 -3.1% | $238,500 -7.6% |
| 2009 | $3,881 -1.9% | $258,200 -7.7% |
| 2008 | $3,958 +2.9% | $279,700 -6.7% |
| 2007 | $3,848 +3.4% | $299,900 +0.5% |
| 2006 | $3,722 +11.4% | $298,500 +10.1% |
| 2005 | $3,340 +6.5% | $271,100 +11.5% |
| 2004 | $3,136 +5.4% | $243,100 +12.9% |
| 2003 | $2,975 +0.8% | $215,300 +7% |
| 2002 | $2,950 +23.4% | $201,200 +22.8% |
| 1999 | $2,391 +8.1% | $163,900 +6.5% |
| 1998 | $2,212 | $153,900 |
Find assessor info on the county website
Neighborhood: 01748
Nearby homes
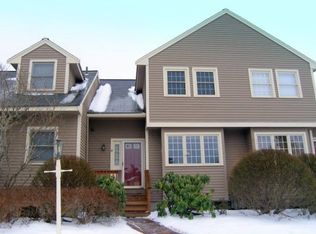
- $565,0002 bd1 ba1.8k sqft14 Weybridge Ln, Hopkinton, MA 01748Sold
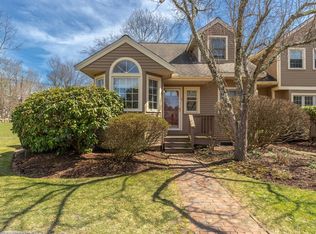
- $590,0003 bd2 ba1.9k sqft5 Leman Ln, Hopkinton, MA 01748Sold
- $575,0002 bd2 ba1.9k sqft8 Leman Ln UNIT 8, Hopkinton, MA 01748Sold
- $541,9002 bd2 ba1.2k sqft5 Rosewood Ln, Hopkinton, MA 01748Off Market
- $525,3002 bd1 ba1.6k sqft6 Rosewood Ln, Hopkinton, MA 01748Off Market
- $526,2002 bd2 ba1.9k sqft8 Rosewood Ln, Hopkinton, MA 01748Off Market
- $556,8002 bd2 ba2k sqft9 Rosewood Ln, Hopkinton, MA 01748Off Market
- $520,9002 bd1 ba1.7k sqft10 Rosewood Ln, Hopkinton, MA 01748Off Market
Nearby schools
GreatSchools rating
- 9/10Elmwood Elementary SchoolGrades: 2-3Distance: 0.3 mi
- 9/10Hopkinton Middle SchoolGrades: 6-8Distance: 1.2 mi
- 10/10Hopkinton High SchoolGrades: 9-12Distance: 1.2 mi
Schools provided by the listing agent
- Elementary: Maraelmhopkins
- Middle: Hms
- High: Hhs
Source: MLS PIN. This data may not be complete. We recommend contacting the local school district to confirm school assignments for this home.
Get a cash offer in 3 minutes
Find out how much your home could sell for in as little as 3 minutes with a no-obligation cash offer.
Estimated market value
$595,000
Get a cash offer in 3 minutes
Find out how much your home could sell for in as little as 3 minutes with a no-obligation cash offer.
Estimated market value
$595,000
- Massachusetts
- Middlesex County
- Hopkinton
- 01748
- 16 Birchwood Ln
