A rare hidden gem just minutes from Honeymoon Island and Downtown Dunedin, this unique one of a kind fully renovated 5-bedroom, 4-bath pool estate offers nearly 3,900 sq. ft. of single-level living on one of the area’s most private estate-sized lots. The unique layout includes two full primary suites and thoughtfully designed split wings, making it ideal for multi-generational living or hosting long-term guests. Designed for entertaining, the home features open living spaces, a cozy wood-burning fireplace, and a gourmet kitchen with induction cooktop, double ovens, wine cooler, travertine floors, and an oversized island as its centerpiece. With nine sets of sliding glass doors, natural light pours in and the home seamlessly flows to the outdoors. Step outside to your own Florida retreat — a refreshing deep 20,000-gallon PebbleTec pool with newer pavers, all within a 1,400 sq. ft. screened lanai featuring a lounge area, mini fridge, and TV hookup. Perfect for cooling off after a beach day or entertaining year-round. This home has been completely remodeled and redesigned with modern finishes throughout, complemented by peace-of-mind updates including newer flooring, fresh paint, designer lighting, two new A/C systems (2023/2024), newer water heaters (2021/2022), a 2016 shingled roof, and a brand-new flat roof (2025).The property also offers rare flexibility with dual 2-car garages, space for RV or boat parking, no HOA, and no flood insurance required. Situated on 0.66 acres in a quiet, tucked-away neighborhood with Dunedin schools and utilities, this property provides both privacy and convenience just minutes from the Pinellas Trail, Caladesi and Honeymoon Island State Parks, and Downtown Dunedin’s shops and dining. This home is move-in ready and one-of-a-kind. Schedule your private showing today and experience everything this exceptional Florida retreat has to offer.
Sold for $1,275,000
$1,275,000
16 Birdie Ln, Palm Harbor, FL 34683
5beds
3,860sqft
Single Family Residence
Built in 1960
0.66 Acres Lot
$1,254,300 Zestimate®
$330/sqft
$6,410 Estimated rent
Home value
$1,254,300
$1.14M - $1.38M
$6,410/mo
Zestimate® history
Owner options
List your home for rent
$6,410/mo
Rent Zestimate®
Find your next renter with Zillow Rental Manager. Plus, with online applications, you can quickly screen prospective tenants – for free.
$6,410/mo
Rent Zestimate®
Refinance and save
$8,907/mo
Est. payment
Refinancing to a lower rate could help reduce your monthly payments and save thousands over the life of the loan.
$8,907/mo
Est. payment
Explore your selling options
Work with a Zillow partner agent
Leverage their expertise and Zillow's premium Showcase listings to get your home seen by more buyers.
Get startedList with your own agent
Get your home in front of millions of buyers by listing it on Zillow.
Learn how to do itSell it yourself
Take full control of how buyers see your home on Zillow by listing For Sale by Owner (FSBO).
List your homeWhat's special
Oversized islandFully screened lanaiPebbletec poolRefined coastal styleUnique single-level floor planDual primary suitesBuilt-in mini fridge
Zillow last checked:
Listing updated:
Listed by:
Maggie Kennedy 512-698-3478,
DALTON WADE INC 888-668-8283
Bought with:
Adam Thibodeau, 3427217
DALTON WADE INC
Source: Stellar MLS,MLS#: TB8413445 Originating MLS: Suncoast Tampa
Originating MLS: Suncoast Tampa
Facts & features
Interior
Bedrooms & bathrooms
- Bedrooms: 5
- Bathrooms: 4
- Full bathrooms: 4
Primary bedroom
- Features: Bath With Whirlpool, Ceiling Fan(s), Dual Sinks, En Suite Bathroom, Tub With Shower, Walk-In Closet(s)
- Level: First
- Area: 222 Square Feet
- Dimensions: 18.5x12
Family room
- Features: Bar, Built-In Shelving, Ceiling Fan(s), Granite Counters
- Level: First
- Area: 390 Square Feet
- Dimensions: 19.5x20
Kitchen
- Features: Built-In Shelving, Pantry, Kitchen Island, Built-in Features, Exhaust Fan, Granite Counters, Walk-In Closet(s)
- Level: First
- Area: 343 Square Feet
- Dimensions: 24.5x14
Living room
- Level: First
- Area: 201.5 Square Feet
- Dimensions: 15.5x13
Heating
- Central
Cooling
- Central Air
Appliances
- Included: Oven, Cooktop, Dishwasher, Disposal, Electric Water Heater, Microwave, Refrigerator, Wine Refrigerator
- Laundry: Inside, Laundry Room
Features
- Built-in Features, Ceiling Fan(s), Dry Bar, Eating Space In Kitchen, Kitchen/Family Room Combo, Living Room/Dining Room Combo, Open Floorplan, Primary Bedroom Main Floor, Split Bedroom, Stone Counters, Thermostat, Vaulted Ceiling(s), Walk-In Closet(s)
- Flooring: Ceramic Tile, Engineered Hardwood, Luxury Vinyl, Travertine
- Doors: French Doors, Sliding Doors
- Windows: Blinds, Drapes, Rods, Shades, Skylight(s), Window Treatments
- Has fireplace: Yes
- Fireplace features: Wood Burning
Interior area
- Total structure area: 5,573
- Total interior livable area: 3,860 sqft
Property
Parking
- Total spaces: 4
- Parking features: Garage - Attached
- Attached garage spaces: 4
Features
- Levels: One
- Stories: 1
- Patio & porch: Covered, Front Porch, Patio, Porch, Screened
- Exterior features: Courtyard, Irrigation System, Lighting, Rain Gutters
- Has private pool: Yes
- Pool features: Gunite, In Ground, Lighting, Screen Enclosure
- Fencing: Fenced,Vinyl,Wood
Lot
- Size: 0.66 Acres
- Dimensions: 193 x 151
- Features: City Lot, Oversized Lot
- Residential vegetation: Mature Landscaping, Oak Trees, Trees/Landscaped
Details
- Parcel number: 142815319860000590
- Special conditions: None
Construction
Type & style
- Home type: SingleFamily
- Architectural style: Coastal
- Property subtype: Single Family Residence
Materials
- Block
- Foundation: Slab
- Roof: Shingle
Condition
- Completed
- New construction: No
- Year built: 1960
Utilities & green energy
- Sewer: Public Sewer
- Water: Public
- Utilities for property: Electricity Available, Electricity Connected, Public, Sewer Connected, Sprinkler Well, Water Connected
Community & HOA
Community
- Pet fee: $0 monthly
- Subdivision: GOLF VIEW ESTATES
HOA
- Has HOA: No
Location
- Region: Palm Harbor
Financial & listing details
- Price per square foot: $330/sqft
- Tax assessed value: $722,848
- Annual tax amount: $8,575
- Date on market: 8/2/2025
- Cumulative days on market: 42 days
- Listing terms: Cash,Conventional
- Ownership: Fee Simple
- Total actual rent: 0
- Electric utility on property: Yes
- Road surface type: Asphalt, Paved
Price history
| Date | Event | Price |
|---|---|---|
| 10/14/2025 | Sold | $1,275,000-7.3%$330/sqft |
Source:  Stellar MLS #TB8413445 Report a problem Stellar MLS #TB8413445 Report a problem | ||
| 9/14/2025 | Pending sale | $1,375,000$356/sqft |
Source: Stellar MLS #TB8413445 Report a problem | ||
| 9/6/2025 | Price change | $1,375,000-6.8%$356/sqft |
Source: Stellar MLS #TB8413445 Report a problem | ||
| 8/22/2025 | Price change | $1,475,000-1.7%$382/sqft |
Source: Stellar MLS #TB8413445 Report a problem | ||
| 8/3/2025 | Listed for sale | $1,500,000+294.7%$389/sqft |
Source: Stellar MLS #TB8413445 Report a problem | ||
| 8/25/2016 | Sold | $380,000-5%$98/sqft |
Source: Public Record Report a problem | ||
| 8/22/2016 | Pending sale | $400,000$104/sqft |
Source: KELLER WILLIAMS REALTY #U7783914 Report a problem | ||
| 8/1/2016 | Listed for sale | $400,000$104/sqft |
Source: KELLER WILLIAMS REALTY #U7783914 Report a problem | ||
| 7/22/2016 | Pending sale | $400,000$104/sqft |
Source: Keller Williams - Clearwater #U7783914 Report a problem | ||
| 7/7/2016 | Listed for sale | $400,000+60%$104/sqft |
Source: KELLER WILLIAMS REALTY #U7783914 Report a problem | ||
| 8/23/1994 | Sold | $250,000$65/sqft |
Source: Public Record Report a problem | ||
Public tax history
| Year | Property taxes | Tax assessment |
|---|---|---|
| 2024 | $8,576 +1.3% | $540,195 +3% |
| 2023 | $8,464 +2.6% | $524,461 +3% |
| 2022 | $8,250 -1.5% | $509,185 +3% |
| 2021 | $8,379 +1.7% | $494,354 +12.6% |
| 2020 | $8,239 +3.3% | $439,012 +4.2% |
| 2019 | $7,977 | $421,256 +1.4% |
| 2018 | $7,977 +0.6% | $415,460 +0.5% |
| 2017 | $7,933 +61.6% | $413,518 +42.7% |
| 2016 | $4,908 -1.6% | $289,855 +0.7% |
| 2015 | $4,987 +2.4% | $287,840 +0.8% |
| 2014 | $4,869 +0.5% | $285,556 +1.5% |
| 2013 | $4,845 +3.7% | $281,336 +1.7% |
| 2012 | $4,674 | $276,633 +3% |
| 2011 | -- | $268,576 +1.5% |
| 2010 | -- | $264,607 +2.7% |
| 2009 | -- | $257,650 +0.1% |
| 2008 | $4,182 | $257,393 +3% |
| 2007 | -- | $249,896 -39% |
| 2005 | -- | $409,500 +22.6% |
| 2004 | $4,432 +1.6% | $333,900 +13% |
| 2003 | $4,362 +3.9% | $295,600 -0.6% |
| 2002 | $4,200 | $297,300 +8.7% |
| 2001 | $4,200 +5.3% | $273,600 +2.4% |
| 2000 | $3,988 | $267,300 |
Find assessor info on the county website
Neighborhood: 34683
Nearby homes
- $633,9003 bd2 ba2.1k sqft57 Eagle Ln, Palm Harbor, FL 34683Off Market

- $904,8004 bd3 ba3k sqft14 Birdie Ln, Palm Harbor, FL 34683Off Market
- $1,151,700-- bd5 ba3.9k sqft22 Birdie Ln, Palm Harbor, FL 34683Off Market
- $1,265,0005 bd4 ba3.8k sqft13 Eagle Ln, Palm Harbor, FL 34683Sold
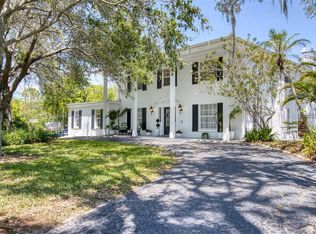
- $1,206,5005 bd5 ba4k sqft19 Birdie Ln, Palm Harbor, FL 34683Off Market
- $1,551,2006 bd5 ba6.5k sqft17 Birdie Ln, Palm Harbor, FL 34683Off Market
- $773,2003 bd2 ba2.5k sqft11 Eagle Ln, Palm Harbor, FL 34683Off Market
- $1,018,0004 bd3 ba2.9k sqft21 Birdie Ln, Palm Harbor, FL 34683Off Market
Nearby schools
GreatSchools rating
- 8/10San Jose Elementary SchoolGrades: PK-5Distance: 1.6 mi
- 5/10Palm Harbor Middle SchoolGrades: 6-8Distance: 1.7 mi
- 5/10Dunedin High SchoolGrades: 9-12Distance: 1.6 mi
Schools provided by the listing agent
- High: Dunedin High-PN
Source: Stellar MLS. This data may not be complete. We recommend contacting the local school district to confirm school assignments for this home.
Get a cash offer in 3 minutes
Find out how much your home could sell for in as little as 3 minutes with a no-obligation cash offer.
Estimated market value
$1,254,300
Get a cash offer in 3 minutes
Find out how much your home could sell for in as little as 3 minutes with a no-obligation cash offer.
Estimated market value
$1,254,300
- Florida
- Pinellas County
- Dunedin
- 34683
- 16 Birdie Ln
Nearby cities
Nearby neighborhoods
Nearby zip codes
Other Dunedin Topics
