HIGHEST & BEST OFFERS DUE BY Monday, JUNE 9 AT 5PM. Well-maintained by original owners, this spacious 1967 U&R Raised Ranch is nestled in a desirable Manchester neighborhood on a quiet cul-de-sac, directly across from Kennedy Soccer Field. This home offers classic charm and excellent potential, featuring hardwood floors beneath wall-to-wall carpeting in the living room and two of the three bedrooms. The expansive 22' x 14' living room boasts a vaulted ceiling, built-in shelving, and Anderson crank-out windows that bring in natural light. Enjoy meals in the dining room, complete with a newer wall A/C unit for comfort. Sliders off the kitchen open to a generous 12' x 35' deck-perfect for outdoor entertaining or relaxing evenings. The main level includes two full bathrooms: one in the primary bedroom and another with a tub off the hallway. The lower level presents an opportunity to add a third bathroom and possibly a fourth bedroom or additional living space. The cozy family room features a white cut marble stone fireplace and sliders that lead to the patio and backyard. Additional highlights include gas heat and hot water, a new roof installed in 2023, and a convenient location close to shopping, dining, parks, medical facilities, and easy access to I-84 and the I-291 connector to I-91. Don't miss your chance to make this home your own. Schedule a showing today! Property is being sold as-is.
Sold for $372,000
$372,000
16 Bishop Drive, Manchester, CT 06042
3beds
2,266sqft
Single Family Residence
Built in 1967
0.41 Acres Lot
$446,600 Zestimate®
$164/sqft
$3,056 Estimated rent
Home value
$446,600
$424,000 - $469,000
$3,056/mo
Zestimate® history
Owner options
List your home for rent
$3,056/mo
Rent Zestimate®
Find your next renter with Zillow Rental Manager. Plus, with online applications, you can quickly screen prospective tenants – for free.
$3,056/mo
Rent Zestimate®
Refinance and save
$2,714/mo
Est. payment
Refinancing to a lower rate could help reduce your monthly payments and save thousands over the life of the loan.
$2,714/mo
Est. payment
Explore your selling options
Work with a Zillow partner agent
Leverage their expertise and Zillow's premium Showcase listings to get your home seen by more buyers.
Get startedList with your own agent
Get your home in front of millions of buyers by listing it on Zillow.
Learn how to do itSell it yourself
Take full control of how buyers see your home on Zillow by listing For Sale by Owner (FSBO).
List your homeWhat's special
Cozy family roomVaulted ceilingAnderson crank-out windowsHardwood floorsBuilt-in shelvingQuiet cul-de-sac
Zillow last checked:
Listing updated:
Listed by:
Maria S. Aubey 860-214-0435,
Silver and Oak Realty 860-372-4666
Bought with:
Inez E. St. James, RES.0795727
eXp Realty
Source: Smart MLS,MLS#: 24096201
Facts & features
Interior
Bedrooms & bathrooms
- Bedrooms: 3
- Bathrooms: 2
- Full bathrooms: 2
Primary bedroom
- Features: Bedroom Suite, Full Bath, Stall Shower, Walk-In Closet(s), Hardwood Floor, Tile Floor
- Level: Main
- Area: 180 Square Feet
- Dimensions: 12 x 15
Bedroom
- Features: Wall/Wall Carpet, Hardwood Floor
- Level: Main
- Area: 156 Square Feet
- Dimensions: 13 x 12
Bedroom
- Features: Wall/Wall Carpet, Hardwood Floor
- Level: Main
- Area: 192 Square Feet
- Dimensions: 16 x 12
Bathroom
- Features: Tub w/Shower
- Level: Main
- Area: 72 Square Feet
- Dimensions: 6 x 12
Dining room
- Features: Hardwood Floor
- Level: Main
- Area: 168 Square Feet
- Dimensions: 14 x 12
Family room
- Features: Fireplace, Patio/Terrace, Sliders, Laminate Floor
- Level: Lower
- Area: 550 Square Feet
- Dimensions: 22 x 25
Kitchen
- Features: Balcony/Deck, Country, Double-Sink, Eating Space, Sliders, Vinyl Floor
- Level: Main
- Area: 372 Square Feet
- Dimensions: 12 x 31
Living room
- Features: Vaulted Ceiling(s), Beamed Ceilings, Bookcases, Wall/Wall Carpet, Hardwood Floor
- Level: Main
- Area: 308 Square Feet
- Dimensions: 14 x 22
Heating
- Baseboard, Gas on Gas, Hot Water, Zoned, Natural Gas
Cooling
- Wall Unit(s)
Appliances
- Included: Electric Cooktop, Range Hood, Refrigerator, Dishwasher, Washer, Dryer, Gas Water Heater, Water Heater
- Laundry: Lower Level
Features
- Doors: Storm Door(s)
- Basement: Full,Heated,Finished,Garage Access,Interior Entry,Concrete
- Attic: None
- Number of fireplaces: 1
Interior area
- Total structure area: 2,266
- Total interior livable area: 2,266 sqft
- Finished area above ground: 1,636
- Finished area below ground: 630
Property
Parking
- Total spaces: 4
- Parking features: Attached, Paved, On Street, Driveway, Garage Door Opener, Private, Asphalt
- Attached garage spaces: 2
- Has uncovered spaces: Yes
Features
- Patio & porch: Deck, Patio
- Exterior features: Rain Gutters
Lot
- Size: 0.41 Acres
- Features: Few Trees, Sloped, Cul-De-Sac
Details
- Parcel number: 2423451
- Zoning: AAC
Construction
Type & style
- Home type: SingleFamily
- Architectural style: Ranch
- Property subtype: Single Family Residence
Materials
- Shingle Siding, Shake Siding, Stone
- Foundation: Concrete Perimeter, Raised
- Roof: Asphalt
Condition
- New construction: No
- Year built: 1967
Utilities & green energy
- Sewer: Public Sewer
- Water: Public
- Utilities for property: Underground Utilities, Cable Available
Green energy
- Energy efficient items: Doors
Community & HOA
Community
- Features: Health Club, Library, Medical Facilities, Park, Playground, Pool, Public Rec Facilities, Shopping/Mall
- Subdivision: Buckland
HOA
- Has HOA: No
Location
- Region: Manchester
Financial & listing details
- Price per square foot: $164/sqft
- Tax assessed value: $171,300
- Annual tax amount: $6,821
- Date on market: 6/4/2025
Price history
| Date | Event | Price |
|---|---|---|
| 7/7/2025 | Sold | $372,000+12.7%$164/sqft |
Source:  Smart MLS #24096201 Report a problem Smart MLS #24096201 Report a problem | ||
| 7/2/2025 | Pending sale | $330,000$146/sqft |
Source: Smart MLS #24096201 Report a problem | ||
| 6/4/2025 | Listed for sale | $330,000$146/sqft |
Source: Smart MLS #24096201 Report a problem | ||
Public tax history
| Year | Property taxes | Tax assessment |
|---|---|---|
| 2025 | $6,821 +2.9% | $171,300 |
| 2024 | $6,626 +4% | $171,300 |
| 2023 | $6,372 +3% | $171,300 |
| 2022 | $6,187 +9% | $171,300 +26.5% |
| 2021 | $5,677 +0.1% | $135,400 |
| 2020 | $5,669 +0.4% | $135,400 |
| 2019 | $5,646 +1.9% | $135,400 |
| 2018 | $5,539 +2.9% | $135,400 |
| 2017 | $5,382 -0.5% | $135,400 -1.4% |
| 2015 | $5,410 +1.9% | $137,300 |
| 2014 | $5,307 +3.2% | $137,300 |
| 2013 | $5,141 +4.5% | $137,300 |
| 2012 | $4,919 -17.4% | $137,300 -26.3% |
| 2011 | $5,958 +2.2% | $186,300 |
| 2010 | $5,827 +3.2% | $186,300 |
| 2009 | $5,649 +5.8% | $186,300 +15.1% |
| 2008 | $5,338 -20.5% | $161,866 -13.1% |
| 2007 | $6,716 +48.1% | $186,300 +64.9% |
| 2006 | $4,536 +5.4% | $113,000 |
| 2005 | $4,302 +5.5% | $113,000 |
| 2004 | $4,076 +5.1% | $113,000 |
| 2003 | $3,877 +10.2% | $113,000 |
| 2001 | $3,518 | $113,000 |
Find assessor info on the county website
Neighborhood: Buckley
Nearby homes
- $395,8003 bd2 ba1.4k sqft22 Bishop Dr, Manchester, CT 06042Off Market
- $502,5004 bd2 ba2.3k sqft8 Bishop Dr, Manchester, CT 06042Off Market
- $429,9004 bd2 ba2.1k sqft17 Bishop Dr, Manchester, CT 06042Off Market
- $450,0005 bd3 ba2.6k sqft28 Bishop Dr, Manchester, CT 06042Sold
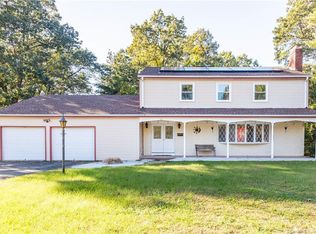
- $463,6004 bd3 ba1.8k sqft140 Kennedy Rd, Manchester, CT 06042Off Market
- $381,0004 bd3 ba3.2k sqft130 Kennedy Rd, Manchester, CT 06042Sold
- $470,1004 bd2 ba2k sqft122 Kennedy Rd, Manchester, CT 06042Off Market
- $433,2004 bd3 ba1.7k sqft29 Bishop Dr, Manchester, CT 06042Off Market
Nearby schools
GreatSchools rating
- 9/10Buckley SchoolGrades: PK-4Distance: 0.8 mi
- 4/10Illing Middle SchoolGrades: 7-8Distance: 1.4 mi
- 4/10Manchester High SchoolGrades: 9-12Distance: 1.7 mi
Schools provided by the listing agent
- Elementary: Buckley
Source: Smart MLS. This data may not be complete. We recommend contacting the local school district to confirm school assignments for this home.


Get pre-qualified for a loan
At Zillow Home Loans, we can pre-qualify you in as little as 5 minutes with no impact to your credit score.An equal housing lender. NMLS #10287.
Sell for more on Zillow
Get a Zillow Showcase℠ listing at no additional cost and you could sell for .
$446,600
2% more
+$8,932
With Zillow Showcase(estimated)
$455,532
- Connecticut
- Hartford County
- Manchester
- 06042
- Buckley
- 16 Bishop Drive
Nearby cities
Nearby neighborhoods
Nearby zip codes
Other Manchester Topics
