Skip main navigation
Closed
  • $275,000

    16 Bittings Ave, Summerville, GA 30747

    4beds
    2,500sqft
    Single Family Residence, Residential
    Built in 1948
    0.65 Acres Lot
    $274,000 Zestimate®
    $110/sqft
    $2,405 Estimated rent

    Home value

    $274,000

    Estimated sales range

    Not available

    $2,405/mo

    Zestimate® history
    Loading
    Loading...

    Owner options

    List your home for rent

    $2,405/mo

    Rent Zestimate®

    Find your next renter with Zillow Rental Manager. Plus, with online applications, you can quickly screen prospective tenants – for free.

    Learn more

    $2,405/mo

    Rent Zestimate®

    Refinance and save

    $1,752/mo

    Est. payment

    Refinancing to a lower rate could help reduce your monthly payments and save thousands over the life of the loan.

    See today's rates

    $1,752/mo

    Est. payment

    Explore your selling options

    Work with a Zillow partner agent

    Leverage their expertise and Zillow's premium Showcase listings to get your home seen by more buyers.

    Get started

    List with your own agent

    Get your home in front of millions of buyers by listing it on Zillow.

    Learn how to do it

    Sell it yourself

    Take full control of how buyers see your home on Zillow by listing For Sale by Owner (FSBO).

    List your home

    What's special

    Fenced yard spaceCustom built-insVersatile outbuildingMany fruit-producing trees plantedGleaming hardwoodsExterior stone patioElegant plantation shutters
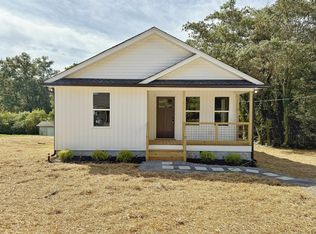
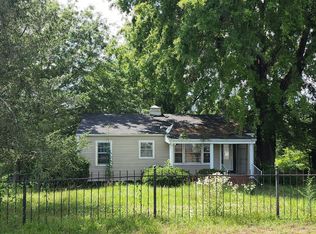
    Timeless 4 Bedroom, 3.5 Bath Southern Estate Including Private Garage Suite Just Moments from Downtown Summerville! Nestled within one of North Georgia’s most enchanting small towns, this masterfully maintained 1948 residence offers an unrivaled blend of vintage character and modern utility. The heart of the home centers around an inviting living room anchored by a traditional brick fireplace, custom built-ins, gleaming hardwoods, and elegant plantation shutters. French doors open into a sun-drenched sanctuary ideal for a HOME OFFICE OR SUNROOM, which further opens to the exterior stone patio. The kitchen features wooden, raised panel cabinetry with built-in buffet and flows seamlessly into a bay-windowed breakfast room. The primary suite is privately tucked away from the other bedrooms, and includes a walk-in closet, secondary closet, and private ensuite. Everyday convenience is elevated by a step-down utility mudroom that opens into a spectacular, oversized garage and workshop area featuring high-durability epoxy floors and half bath. Upstairs, a completely independent bedroom and bath suite provides an ideal layout for guest lodging. Corner lot in absolutely unrivaled location with versatile OUTBUILDING, FENCED YARD SPACE and MANY FRUIT-PRODUCING TREES planted for future privacy and bountiful harvests. As an added incentive, Seller is willing to leave all large kitchen appliances, washer, dryer, TV, and security cameras for the new buyer. Welcome Home to this impressive, sprawling rancher boasting magnificent Southern Charm and 100% MOVE-IN READY! List price has been reduced and is firm.

    Zillow last checked:

    Listing updated:

    Listed by:

    Samantha Lusk,

    Samantha Lusk & Associates Realty, Inc. 770-547-1441

    Bought with:

    NON-MLS NMLS

    Non FMLS Member

    Source: FMLS GA,MLS#: 7782265MLS Logo

    Facts & features

    Interior

    Bedrooms & bathrooms
    • Bedrooms: 4
    • Bathrooms: 4
    • Full bathrooms: 3
    • 1/2 bathrooms: 1
    • Main level bathrooms: 2
    • Main level bedrooms: 3
    Rooms
    • Room types: Sun Room, Workshop
    Primary bedroom
    • Features: Master on Main, Split Bedroom Plan
    • Level: Master on Main, Split Bedroom Plan
    Bedroom
    • Features: Master on Main, Split Bedroom Plan
    Primary bathroom
    • Features: Shower Only
    Dining room
    • Features: Other
    Kitchen
    • Features: Cabinets Stain, Eat-in Kitchen, Laminate Counters
    Heating
    • Central, Other
    Cooling
    • Central Air, Other
    Appliances
    • Included: Dryer, Electric Range, Refrigerator, Washer
    • Laundry: Mud Room
    Features
    • Bookcases, Crown Molding, Entrance Foyer, High Speed Internet, Walk-In Closet(s)
    • Flooring: Ceramic Tile, Hardwood, Other
    • Windows: Bay Window(s), Plantation Shutters, Skylight(s)
    • Basement: Crawl Space
    • Number of fireplaces: 1
    • Fireplace features: Gas Log, Living Room
    • Common walls with other units/homes: No Common Walls
    Interior area
    • Total structure area: 2,500
    • Total interior livable area: 2,500 sqft

    Property

    Parking
    • Total spaces: 2
    • Parking features: Attached, Garage, Garage Faces Side, Kitchen Level, Level Driveway
    • Attached garage spaces: 2
    • Has uncovered spaces: Yes
    Accessibility
    • Accessibility features: None
    Features
    • Levels: One
    • Stories: 1
    • Patio & porch: Patio, Side Porch
    • Exterior features: Courtyard
    • Pool features: None
    • Spa features: None
    • Fencing: Chain Link
    • Has view: Yes
    • View description: Other
    • Waterfront features: None
    • Body of water: None
    Lot
    • Size: 0.65 Acres
    • Dimensions: 125 x 175
    • Features: Back Yard, Corner Lot, Front Yard, Level
    Details
    • Additional structures: Outbuilding
    • Parcel number: 00S2600000032000
    • Other equipment: None
    • Horse amenities: None

    Construction

    Type & style
    • Home type: SingleFamily
    • Architectural style: Ranch
    • Property subtype: Single Family Residence, Residential
    Materials
    • Brick, Cement Siding
    • Foundation: Brick/Mortar
    • Roof: Composition
    Condition
    • Resale
    • New construction: No
    • Year built: 1948

    Utilities & green energy

    • Electric: Other
    • Sewer: Public Sewer
    • Water: Public
    • Utilities for property: Cable Available, Electricity Available, Natural Gas Available, Phone Available, Sewer Available, Water Available
    Green energy
    • Energy efficient items: None
    • Energy generation: None

    Community & HOA

    Community
    • Features: None
    • Security: None
    HOA
    • Has HOA: No
    Location
    • Region: Summerville

    Financial & listing details

    • Price per square foot: $110/sqft
    • Tax assessed value: $262,100
    • Date on market: 6/4/2026
    • Cumulative days on market: 48 days
    • Electric utility on property: Yes
    • Road surface type: Paved

    Price history

    DateEventPrice
    8/4/2026Sold$275,000-1.8%$110/sqft
    Source: FMLS GA #7782265 Report a problem
    7/22/2026Pending sale$279,900$112/sqft
    Source: FMLS GA #7782265 Report a problem
    6/30/2026Price change$279,900-6.7%$112/sqft
    Source: FMLS GA #7782265 Report a problem
    6/13/2026Price change$299,900-6.3%$120/sqft
    Source: FMLS GA #7782265 Report a problem
    6/4/2026Listed for sale$319,9000%$128/sqft
    Source: FMLS GA #7782265 Report a problem
    5/27/2026Listing removed$320,000$128/sqft
    Source: NGBOR #417862 Report a problem
    3/14/2026Price change$320,000-3%$128/sqft
    Source: GAMLS #10670528 Report a problem
    1/29/2026Price change$330,000-4.3%$132/sqft
    Source: NGBOR #417862 Report a problem
    1/9/2026Price change$345,000-5.5%$138/sqft
    Source: NGBOR #417862 Report a problem
    9/7/2025Listed for sale$365,000$146/sqft
    Source: FMLS GA #7628491 Report a problem
    8/15/2025Pending sale$365,000$146/sqft
    Source: NGBOR #417862 Report a problem
    8/6/2025Listed for sale$365,000+32.8%$146/sqft
    Source: GAMLS #10578875 Report a problem
    6/22/2023Pending sale$274,900$110/sqft
    Source: Greater Chattanooga Realtors #1371734 Report a problem
    5/18/2023Price change$274,900-1.8%$110/sqft
    Source: Greater Chattanooga Realtors #1371734 Report a problem
    4/11/2023Listed for sale$279,900$112/sqft
    Source: Greater Chattanooga Realtors #1371734 Report a problem

    Public tax history

    YearProperty taxesTax assessment
    2025-- $104,840 +1.5%
    2024-- $103,280 +12.7%
    2023$2,037 +143.8%$91,640 +188.5%
    2022$836 +20.6%$31,767 +34.4%
    2021$693 -1.7%$23,637
    2020$705 +4.3%$23,637
    2019$676 -0.6%$23,637 -0.5%
    2018$680 0%$23,760
    2017$680 $23,760 +0%
    2016-- $23,759 -1.3%
    2015-- $24,078
    2014-- $24,078
    2013-- $24,078
    2012-- --
    2011-- --
    2010-- --
    2009-- --
    Find assessor info on the county website

    Neighborhood: 30747

    Nearby schools

    GreatSchools rating
    Schools provided by the listing agent
    • Elementary: Leroy Massey
    • Middle: Summerville
    • High: Chattooga

    Source: FMLS GA. This data may not be complete. We recommend contacting the local school district to confirm school assignments for this home.

    Get pre-qualified for a loan
    At Zillow Home Loans, we can pre-qualify you in as little as 5 minutes with no impact to your credit score.

    An equal housing lender. NMLS #10287.