Skip main navigation
Under contract
  • Price cut: $50K (6/6)
    $850,000

    16 Blakemore Ct, Doylestown, PA 18901

    3beds
    2,889sqft
    : 
    Loading
    Get pre-qualified
    Townhouse
    Built in 1987
    -- sqft lot
    $-- Zestimate®
    $294/sqft
    $675/mo HOA

    What's special

    Cozy fireplacePrivate rear deckPrivate laundry roomFully finished lower levelFully renovated spa-inspired bathSteam showerAbundant natural light
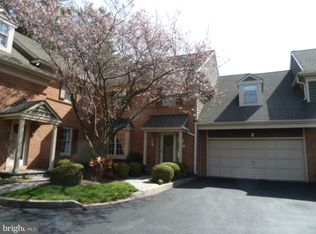
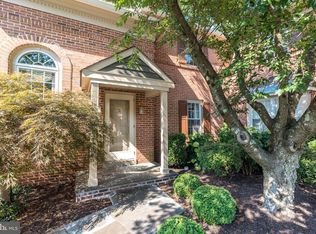
    Nestled in the highly desirable Teversall community in Doylestown, 16 Blakemore Ct offers sophisticated living with the comfort and convenience today’s buyers are searching for. This beautifully maintained end-unit features 3 bedrooms, 2 full and 1 half baths, and just under 2,900 square feet of thoughtfully designed living space on the main and upper levels. From the moment you enter, you’ll appreciate the stunning hardwood floors, abundant natural light, and elegant layout. The private, sun-drenched living room showcases a cozy fireplace, creating the perfect setting for relaxing or entertaining. A first-floor office provides ideal work-from-home flexibility, while the updated gourmet kitchen is equipped with stainless steel appliances, granite countertops, center island, wet bar, and seamless flow into the adjoining dining room. Upstairs, the oversized primary suite serves as a luxurious retreat featuring an enormous walk-in closet and a fully renovated spa-inspired bath complete with a steam shower. Two additional generously sized bedrooms, an updated hall bath with shower stall, and a private laundry room designed for everyday convenience complete the second floor. The fully finished lower level offers exceptional additional living space with a wet bar, abundant storage, and endless possibilities for recreation, fitness, or entertaining. Step outside to enjoy the private rear deck surrounded by mature landscaping for added privacy and tranquility. Extensive recent upgrades include freshly painted through-out, new washer and dryer, two Carrier heat pumps, and air handlers, Culligan water softener system, water filtration system, sump pump, and anew hot water heater — offering true move-in-ready peace of mind. This exceptional home combines timeless style, modern updates, and an unbeatable location in one of Doylestown’s most sought-after communities. Welcome Home!!!
    58 days
    |
    1,086
    |
    29
    |

    Zillow last checked:

    Listing updated:

    Listed by:

    Clinton Polchan 215-519-7725,

    Class-Harlan Real Estate, LLC 2153488111

    Source: Bright MLS,MLS#: PABU2119616MLS Logo

      Facts & features

      Interior

      Bedrooms & bathrooms
      • Bedrooms: 3
      • Bathrooms: 3
      • Full bathrooms: 2
      • 1/2 bathrooms: 1
      • Main level bathrooms: 1
      Rooms
      • Room types: Living Room, Dining Room, Primary Bedroom, Bedroom 2, Bedroom 3, Kitchen, Laundry, Office, Recreation Room, Bonus Room, Primary Bathroom, Full Bath
      Primary bedroom
      • Level: Upper
      • Area: 323 Square Feet
      • Dimensions: 17 X 19
      Bedroom 2
      • Level: Upper
      • Area: 165 Square Feet
      • Dimensions: 11 X 15
      Bedroom 3
      • Level: Upper
      • Area: 192 Square Feet
      • Dimensions: 12 X 16
      Primary bathroom
      • Level: Upper
      • Area: 72 Square Feet
      • Dimensions: 8 X 9
      Bonus room
      • Level: Lower
      • Area: 273 Square Feet
      • Dimensions: 13 X 21
      Dining room
      • Level: Main
      • Area: 168 Square Feet
      • Dimensions: 12 X 14
      Other
      • Level: Upper
      • Area: 49 Square Feet
      • Dimensions: 7 X 7
      Kitchen
      • Features: Kitchen - Electric Cooking
      • Level: Main
      • Area: 260 Square Feet
      • Dimensions: 13 X 20
      Laundry
      • Level: Upper
      • Area: 24 Square Feet
      • Dimensions: 4 X 6
      Living room
      • Level: Main
      • Area: 336 Square Feet
      • Dimensions: 16 X 21
      Office
      • Level: Main
      • Area: 168 Square Feet
      • Dimensions: 12 X 14
      Recreation room
      • Level: Lower
      • Area: 1140 Square Feet
      • Dimensions: 30 X 38
      Heating
      • Heat Pump, Electric
      Cooling
      • Central Air, Electric
      Appliances
      • Included: Microwave, Dishwasher, Oven/Range - Electric, Refrigerator, Stainless Steel Appliance(s), Electric Water Heater
      • Laundry: Upper Level, Laundry Room
      Features
      • Crown Molding, Dining Area, Eat-in Kitchen, Kitchen Island, Primary Bath(s), Recessed Lighting, Bathroom - Stall Shower, Upgraded Countertops, Walk-In Closet(s)
      • Flooring: Carpet, Wood
      • Basement: Finished
      • Number of fireplaces: 1
      • Fireplace features: Mantel(s), Wood Burning
      Interior area
      • Total structure area: 2,889
      • Total interior livable area: 2,889 sqft
      • Finished area above ground: 2,889

      Property

      Parking
      • Total spaces: 2
      • Parking features: Garage Faces Front, Inside Entrance, Driveway, Attached
      • Attached garage spaces: 2
      • Has uncovered spaces: Yes
      Accessibility
      • Accessibility features: 2+ Access Exits
      Features
      • Levels: Two
      • Stories: 2
      • Patio & porch: Deck
      • Pool features: None
      Details
      • Additional structures: Above Grade
      • Parcel number: 09055001016
      • Zoning: R4
      • Special conditions: Standard

      Construction

      Type & style
      • Home type: Townhouse
      • Architectural style: Carriage House,Colonial
      • Property subtype: Townhouse
      Materials
      • Brick, Concrete
      • Foundation: Concrete Perimeter
      Condition
      • New construction: No
      • Year built: 1987

      Utilities & green energy

      • Sewer: Public Sewer
      • Water: Public
      • Utilities for property: Cable Connected

      Community & HOA

      Community
      • Condo and coop fee: $675 monthly
      • Subdivision: Teversall
      HOA
      • Has HOA: No
      • Amenities included: Common Grounds
      • Services included: Common Area Maintenance, Maintenance Structure, Maintenance Grounds, Trash, Snow Removal
      • HOA name: Teversall
      Location
      • Region: Doylestown
      • Municipality: DOYLESTOWN TWP

      Financial & listing details

      • Price per square foot: $294/sqft
      • Tax assessed value: $49,920
      • Annual tax amount: $9,365
      • Date on market: 5/9/2026
      • Listing agreement: Exclusive Right To Sell
      • Inclusions: Washer, Dryer, Fridge
      • Exclusions: Dining Rm Chandelier, Sony Tv In 3rd Bedroom, Tv Wall Bracket In 3rd Bedroom, All Wifi Equipment( Located In Basement, Master Bdrm Closet, Hallway Closet, And Behind Tv In Living Rm), All Sonos Audio Equipment, All Verizon Equipment
      • Ownership: Condominium

        Estimated market value

        Not available

        Estimated sales range

        Not available

        Not available

        Price history

        DateEventPrice
        6/28/2026Contingent$850,000$294/sqft
        Source: Bright MLS #PABU2119616 Report a problem
        6/6/2026Price change$850,000-5.6%$294/sqft
        Source: Bright MLS #PABU2119616 Report a problem
        6/2/2026Listed for sale$900,000$312/sqft
        Source: Bright MLS #PABU2119616 Report a problem
        5/11/2026Pending sale$900,000$312/sqft
        Source: Bright MLS #PABU2119616 Report a problem
        5/9/2026Listed for sale$900,000+7.1%$312/sqft
        Source: Bright MLS #PABU2119616 Report a problem
        9/27/2024Sold$840,000-1.2%$291/sqft
        Source: Bright MLS #PABU2074958 Report a problem
        8/20/2024Pending sale$850,000$294/sqft
        Source: Bright MLS #PABU2074958 Report a problem
        8/2/2024Contingent$850,000$294/sqft
        Source: Bright MLS #PABU2074958 Report a problem
        7/25/2024Listed for sale$850,000+55.4%$294/sqft
        Source: Bright MLS #PABU2074958 Report a problem
        5/10/2016Sold$547,000-4.9%$189/sqft
        Source: Public Record Report a problem
        12/11/2015Listed for sale$575,000+75.8%$199/sqft
        Source: Coldwell Banker Hearthside, Realtors #6683476 Report a problem
        7/19/1999Sold$327,000+16.8%$113/sqft
        Source: Public Record Report a problem
        2/22/1993Sold$280,000+27.6%$97/sqft
        Source: Agent Provided Report a problem
        11/20/1992Sold$219,500$76/sqft
        Source: Agent Provided Report a problem

        Public tax history

        YearProperty taxesTax assessment
        2025$9,366 +2%$49,920
        2024$9,182 +9%$49,920
        2023$8,424 +1.1%$49,920
        2022$8,330 +2.1%$49,920
        2021$8,158 +0.5%$49,920
        2020$8,121 +1.4%$49,920
        2018$8,008 +1.4%$49,920
        2017$7,896 $49,920
        2016$7,896 $49,920
        2015-- $49,920
        2014-- $49,920
        2013-- $49,920
        2012-- $49,920
        2011-- $49,920 -13%
        2010-- $57,400
        2009-- $57,400
        2008-- $57,400
        2007-- $57,400
        2006-- $57,400
        2005-- $57,400 +300%
        2004-- $14,350
        2003-- $14,350
        2002-- $14,350
        2000-- $14,350

        Find assessor info on the county website

        Monthly payment

        Est. payment

        Payment breakdown

        Explore the cost of this home by adjusting the details. Changes won't be saved.
        All calculations are estimates and provided by Zillow, Inc. for informational purposes only. Actual amounts may vary.
        HOA fees may include property taxes on listings classified as Co-Ops. Contact the listing agent and/or owner for fee details.
        Mortgage interest rates are dependent on a number of factors, including credit score, down payment, and repayment length. Interest rate data provided by Zillow Group Marketplace, Inc. as of 1/1/1970 from various mortgage lenders with which we have lead or other similar arrangements; the Estimated Payment is an average of those rates.
        See how much you could borrow to make a competitive offer.

        Climate risks

        Neighborhood: 18901

        Getting around

        22 / 100
        Car-Dependent
        56 / 100
        Bikeable

        Nearby schools

        GreatSchools rating
        Schools provided by the listing agent
        • High: Central Bucks High School West
        • District: Central Bucks

        Source: Bright MLS. This data may not be complete. We recommend contacting the local school district to confirm school assignments for this home.

        A local agent can set up tours, give advice and negotiate with sellers.

        A local lender can help you make sure your offer is ready when you are.

        Browse local experts

        Similar homes

        Skip to the end of the carouselSkip to the beginning of the carousel