Located on one of Lexington’s most picturesque and coveted tree-lined streets, this 1880Victorian is majestically sited on a near acre of professionally manicured, park-like grounds. Meticulously restored & designed to the highest industry standards, each room thoughtfully blends historic details with modern style, showcasing high ceilings, oversized windows, exquisite woodwork and design elements that culminate in an architectural masterpiece. Every possible amenity has been calculated including the fabulous eat-in kitchen w/ top of the line appliances & cabinetry, oversized breakfast bar & spectacular butler’s pantry; banquet-sized living & dining rooms; magazine-worthy family room boasting curved walls of glass creating an ambiance of serenity w/ stunning views of natures beauty; sumptuous primary suite; luxurious sauna w/ lounge area& shower; media room; two new exceptionally designed powder rooms; separate guest suite above garage. Located just steps from Lex Center’s amenities.
Sold for $3,775,000
$3,775,000
16 Bloomfield St, Lexington, MA 02421
5beds
5,758sqft
Single Family Residence
Built in 1880
0.92 Acres Lot
$3,886,800 Zestimate®
$656/sqft
$-- Estimated rent
Home value
$3,886,800
$3.54M - $4.28M
Not available
Zestimate® history
Owner options
List your home for rent
Find your next renter with Zillow Rental Manager. Plus, with online applications, you can quickly screen prospective tenants – for free.
Refinance and save
$24,443/mo
Est. payment
Refinancing to a lower rate could help reduce your monthly payments and save thousands over the life of the loan.
$24,443/mo
Est. payment
Explore your selling options
Work with a Zillow partner agent
Leverage their expertise and Zillow's premium Showcase listings to get your home seen by more buyers.
Get startedList with your own agent
Get your home in front of millions of buyers by listing it on Zillow.
Learn how to do itSell it yourself
Take full control of how buyers see your home on Zillow by listing For Sale by Owner (FSBO).
List your homeWhat's special
Modern styleHistoric detailsLounge areaSeparate guest suiteIndustry standardsPark - like groundsOversized breakfast bar
Zillow last checked:
Listing updated:
Listed by:
Coleman Group 617-548-3987,
William Raveis R.E. & Home Services 781-861-9600,
Charla Coleman 978-771-9453
Bought with:
Coleman Group
William Raveis R.E. & Home Services
Source: MLS PIN,MLS#: 73225628
Facts & features
Interior
Bedrooms & bathrooms
- Bedrooms: 5
- Bathrooms: 7
- Full bathrooms: 4
- 1/2 bathrooms: 3
- Main level bathrooms: 2
Primary bedroom
- Features: Bathroom - Double Vanity/Sink, Closet - Linen, Walk-In Closet(s), Closet/Cabinets - Custom Built, Flooring - Hardwood, Window(s) - Bay/Bow/Box, Cable Hookup, Dressing Room, High Speed Internet Hookup, Remodeled, Lighting - Pendant, Lighting - Overhead, Window Seat
- Level: Second
- Area: 266
- Dimensions: 14 x 19
Bedroom 2
- Features: Bathroom - Half, Closet, Closet/Cabinets - Custom Built, Flooring - Hardwood, Recessed Lighting, Remodeled, Archway
- Level: Second
- Area: 196
- Dimensions: 14 x 14
Bedroom 3
- Features: Closet/Cabinets - Custom Built, Flooring - Hardwood, High Speed Internet Hookup, Recessed Lighting, Remodeled, Closet - Double
- Level: Second
- Area: 182
- Dimensions: 14 x 13
Bedroom 4
- Features: Walk-In Closet(s), Flooring - Hardwood
- Level: Second
- Area: 156
- Dimensions: 13 x 12
Bedroom 5
- Features: Walk-In Closet(s), Closet, Closet/Cabinets - Custom Built, Flooring - Wood, French Doors, High Speed Internet Hookup, Remodeled, Lighting - Overhead, Closet - Double
- Level: Third
- Area: 252
- Dimensions: 14 x 18
Primary bathroom
- Features: Yes
Bathroom 1
- Features: Bathroom - Half, Ceiling Fan(s), Flooring - Stone/Ceramic Tile, Countertops - Stone/Granite/Solid, Countertops - Upgraded, Cabinets - Upgraded, Exterior Access, Remodeled, Lighting - Sconce, Lighting - Pendant, Breezeway
- Level: Main,First
- Area: 21
- Dimensions: 3 x 7
Bathroom 2
- Features: Bathroom - Half, Flooring - Hardwood, Countertops - Stone/Granite/Solid, Countertops - Upgraded, Cabinets - Upgraded, Remodeled, Lighting - Sconce, Lighting - Pendant, Decorative Molding
- Level: Main,First
- Area: 25
- Dimensions: 5 x 5
Bathroom 3
- Features: Bathroom - Full, Bathroom - Tiled With Shower Stall, Bathroom - Tiled With Tub, Closet - Linen, Closet/Cabinets - Custom Built, Flooring - Stone/Ceramic Tile, Flooring - Marble, Window(s) - Bay/Bow/Box, Jacuzzi / Whirlpool Soaking Tub, Cabinets - Upgraded, Double Vanity, Recessed Lighting, Remodeled, Wainscoting, Lighting - Sconce, Crown Molding, Pedestal Sink, Decorative Molding
- Level: Second
- Area: 117
- Dimensions: 13 x 9
Dining room
- Features: Flooring - Hardwood, Window(s) - Bay/Bow/Box, Recessed Lighting, Remodeled, Lighting - Overhead, Decorative Molding
- Level: Main,First
- Area: 252
- Dimensions: 14 x 18
Family room
- Features: Wood / Coal / Pellet Stove, Flooring - Wood, Window(s) - Picture, French Doors, Cable Hookup, Open Floorplan, Recessed Lighting, Remodeled, Sunken, Wainscoting, Lighting - Sconce, Lighting - Pendant, Lighting - Overhead, Decorative Molding
- Level: Main,First
- Area: 252
- Dimensions: 21 x 12
Kitchen
- Features: Closet, Closet/Cabinets - Custom Built, Flooring - Hardwood, Window(s) - Bay/Bow/Box, Window(s) - Picture, Dining Area, Balcony - Exterior, Pantry, Countertops - Stone/Granite/Solid, Countertops - Upgraded, French Doors, Kitchen Island, Wet Bar, Breakfast Bar / Nook, Cabinets - Upgraded, Deck - Exterior, Exterior Access, High Speed Internet Hookup, Open Floorplan, Remodeled, Second Dishwasher, Stainless Steel Appliances, Wainscoting, Storage, Wine Chiller, Lighting - Pendant, Lighting - Overhead, Beadboard, Crown Molding, Decorative Molding
- Level: Main,First
- Area: 351
- Dimensions: 13 x 27
Living room
- Features: Closet/Cabinets - Custom Built, Flooring - Hardwood, Window(s) - Bay/Bow/Box, French Doors, Chair Rail, Open Floorplan, Recessed Lighting, Remodeled, Wainscoting, Lighting - Sconce, Decorative Molding
- Level: Main,First
- Area: 434
- Dimensions: 14 x 31
Heating
- Forced Air, Electric Baseboard, Radiant, Heat Pump, Natural Gas, Wood Stove, Ductless
Cooling
- Central Air, Ductless
Appliances
- Included: Gas Water Heater, Water Heater, Range, Oven, Dishwasher, Disposal, Trash Compactor, Microwave, Refrigerator, Washer, Dryer, Range Hood, Second Dishwasher, Wine Cooler, Stainless Steel Appliance(s)
- Laundry: Bathroom - Full, Ceiling Fan(s), Linen Closet(s), Closet/Cabinets - Custom Built, Flooring - Stone/Ceramic Tile, Stone/Granite/Solid Countertops, Upgraded Countertops, Remodeled, Lighting - Sconce, Second Floor, Washer Hookup
Features
- Bathroom - Full, Bathroom - Tiled With Tub & Shower, Chair Rail, Lighting - Sconce, Pedestal Sink, Bathroom - Tiled With Tub, Cathedral Ceiling(s), Beamed Ceilings, Vaulted Ceiling(s), Closet, Closet/Cabinets - Custom Built, Countertops - Stone/Granite/Solid, Countertops - Upgraded, Wet bar, Breakfast Bar / Nook, Cabinets - Upgraded, High Speed Internet Hookup, Open Floorplan, Wainscoting, Lighting - Overhead, Decorative Molding, Bathroom - Tiled With Shower Stall, Recessed Lighting, Crown Molding, Vestibule, Bathroom - 1/4, Bathroom - With Shower Stall, Walk-In Closet(s), Cedar Closet(s), Dressing Room, Steam / Sauna, Closet - Linen, Pantry, Beadboard, Bathroom, Media Room, Accessory Apt., Foyer, Sauna/Steam/Hot Tub, Walk-up Attic, Wired for Sound, High Speed Internet
- Flooring: Tile, Marble, Bamboo, Hardwood, Flooring - Vinyl, Flooring - Hardwood, Flooring - Wall to Wall Carpet, Flooring - Stone/Ceramic Tile
- Doors: Insulated Doors, Storm Door(s), French Doors
- Windows: Insulated Windows, Storm Window(s), Screens
- Basement: Full,Crawl Space,Partially Finished,Interior Entry,Bulkhead
- Number of fireplaces: 4
- Fireplace features: Dining Room, Living Room, Master Bedroom
Interior area
- Total structure area: 5,758
- Total interior livable area: 5,758 sqft
- Finished area above ground: 5,110
- Finished area below ground: 648
Property
Parking
- Total spaces: 8
- Parking features: Detached, Garage Door Opener, Storage, Workshop in Garage, Garage Faces Side, Oversized, Paved Drive, Off Street, Driveway, Paved
- Garage spaces: 2
- Uncovered spaces: 6
Accessibility
- Accessibility features: No
Features
- Patio & porch: Porch, Patio
- Exterior features: Porch, Patio, Rain Gutters, Professional Landscaping, Sprinkler System, Decorative Lighting, Screens, Fenced Yard, Garden, Guest House, Stone Wall
- Fencing: Fenced/Enclosed,Fenced
- Frontage length: 200.00
Lot
- Size: 0.92 Acres
- Features: Cleared, Gentle Sloping
Details
- Additional structures: Guest House
- Parcel number: 4842,551808
- Zoning: RS
Construction
Type & style
- Home type: SingleFamily
- Architectural style: Victorian
- Property subtype: Single Family Residence
Materials
- Frame
- Foundation: Stone, Irregular
- Roof: Shingle,Slate
Condition
- Remodeled
- Year built: 1880
Utilities & green energy
- Electric: Generator
- Sewer: Public Sewer
- Water: Public
- Utilities for property: for Gas Range, Washer Hookup
Green energy
- Energy efficient items: Thermostat
Community & HOA
Community
- Features: Public Transportation, Shopping, Pool, Tennis Court(s), Park, Walk/Jog Trails, Golf, Medical Facility, Bike Path, Conservation Area, Highway Access, House of Worship, Private School, Public School, Sidewalks
- Subdivision: Munroe Hill
HOA
- Has HOA: No
Location
- Region: Lexington
Financial & listing details
- Price per square foot: $656/sqft
- Tax assessed value: $2,808,000
- Annual tax amount: $34,398
- Date on market: 1/20/2026
- Listing terms: Contract
- Road surface type: Paved
Price history
| Date | Event | Price |
|---|---|---|
| 5/28/2024 | Sold | $3,775,000+8%$656/sqft |
Source: MLS PIN #73225628 Report a problem | ||
| 4/30/2024 | Pending sale | $3,495,000$607/sqft |
Source:  William Raveis Real Estate, Mortgage & Insurance #73225628 Report a problem William Raveis Real Estate, Mortgage & Insurance #73225628 Report a problem | ||
| 4/23/2024 | Listed for sale | $3,495,000+42.7%$607/sqft |
Source: MLS PIN #73225628 Report a problem | ||
| 6/12/2017 | Sold | $2,450,000+4.5%$425/sqft |
Source: Public Record Report a problem | ||
| 12/29/2005 | Sold | $2,344,500+32.1%$407/sqft |
Source: Public Record Report a problem | ||
| 3/10/2000 | Sold | $1,775,000$308/sqft |
Source: Public Record Report a problem | ||
Public tax history
| Year | Property taxes | Tax assessment |
|---|---|---|
| 2025 | $35,736 +3.9% | $2,922,000 +4.1% |
| 2024 | $34,398 -11.9% | $2,808,000 -6.5% |
| 2023 | $39,026 +4.2% | $3,002,000 +10.6% |
| 2022 | $37,453 +2.1% | $2,714,000 +6.5% |
| 2021 | $36,666 -0.1% | $2,548,000 -2.5% |
| 2020 | $36,713 +4.6% | $2,613,000 +5.2% |
| 2019 | $35,088 +0.6% | $2,485,000 +1.8% |
| 2018 | $34,892 -4.7% | $2,440,000 -3.4% |
| 2017 | $36,616 +1.1% | $2,527,000 +1.9% |
| 2016 | $36,208 +8.7% | $2,480,000 +10.7% |
| 2015 | $33,301 +2.6% | $2,241,000 +7.1% |
| 2014 | $32,462 +7.6% | $2,093,000 +5.5% |
| 2013 | $30,157 +0.6% | $1,984,000 -0.9% |
| 2012 | $29,985 +0.9% | $2,003,000 -3% |
| 2011 | $29,722 +3.9% | $2,064,000 |
| 2010 | $28,607 -1.4% | $2,064,000 -7.8% |
| 2009 | $29,027 +7.6% | $2,238,000 +3.9% |
| 2008 | $26,981 +11.8% | $2,155,000 +1.2% |
| 2007 | $24,143 +24.3% | $2,129,000 +21.8% |
| 2006 | $19,420 +8.9% | $1,748,000 +11.1% |
| 2005 | $17,838 +9.5% | $1,573,000 +1.1% |
| 2004 | $16,291 +0.9% | $1,556,000 +5.6% |
| 2003 | $16,140 +23.6% | $1,474,000 +27.3% |
| 2002 | $13,062 +46.7% | $1,158,000 +59.3% |
| 2000 | $8,906 +8% | $727,000 +12.7% |
| 1999 | $8,250 | $645,000 |
Find assessor info on the county website
Neighborhood: 02421
Nearby homes
- $2,809,7004 bd4 ba4.1k sqft24 Bloomfield St, Lexington, MA 02421Off Market
- $2,396,6005 bd3 ba3.6k sqft10 Bloomfield St, Lexington, MA 02421Off Market
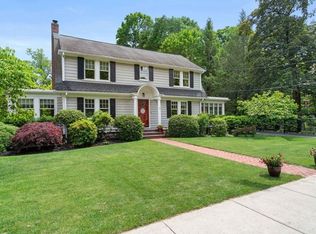
- $1,848,4003 bd3 ba2.5k sqft15 Bloomfield St, Lexington, MA 02421Off Market
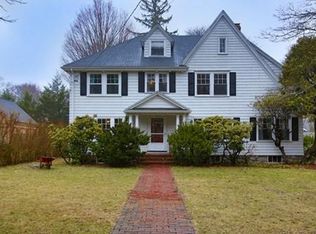
- $2,060,5004 bd4 ba2.5k sqft11 Bloomfield St, Lexington, MA 02421Off Market
- $2,137,5005 bd3 ba3.4k sqft17 Percy Rd, Lexington, MA 02421Off Market
- $1,352,9003 bd2 ba1.4k sqft19 Percy Rd, Lexington, MA 02421Off Market
- $2,573,5006 bd4 ba3.4k sqft15 Percy Rd, Lexington, MA 02421Off Market
- $1,767,6004 bd2 ba2.3k sqft2 Bloomfield St, Lexington, MA 02421Off Market
Nearby schools
GreatSchools rating
- 10/10Maria Hastings Elementary SchoolGrades: K-5Distance: 1.7 mi
- 9/10Wm Diamond Middle SchoolGrades: 6-8Distance: 1.5 mi
- 10/10Lexington High SchoolGrades: 9-12Distance: 0.7 mi
Schools provided by the listing agent
- Elementary: Hastings
- Middle: Diamond
- High: Lexington High
Source: MLS PIN. This data may not be complete. We recommend contacting the local school district to confirm school assignments for this home.
Get a cash offer in 3 minutes
Find out how much your home could sell for in as little as 3 minutes with a no-obligation cash offer.
Estimated market value
$3,886,800
Get a cash offer in 3 minutes
Find out how much your home could sell for in as little as 3 minutes with a no-obligation cash offer.
Estimated market value
$3,886,800
- Massachusetts
- Middlesex County
- Lexington
- 02421
- 16 Bloomfield St
