Back on Market due to Buyer's Financing Falling Through. Welcome Home to Ginger Lake Estates...the hidden gem of Rock Spring. Come see this beautiful like new home located on a corner lot with lake view. Step inside to the open floorplan Living Room & Kitchen combination that's perfect for family time & entertaining. The kitchen features white cabinets with granite counters and a fun backsplash. Downstairs you'll also find a huge primary bedroom & bathroom w/ custom tile shower and large walk-in closet. In the back hallway, there's a convenient half-bath & laundry room. Upstairs there's two bedrooms, hall bath and walk-out attic storage space. The upstairs landing/hallway is large enough for an office or a great home school area. The newly fenced back yard is the perfect place for the dogs to play. Don't miss this opportunity to live in a great neighborhood with a private lake & pavilion for picnics & fishing. Check it out today....you may have just found your new home!
Sold for $329,000
$329,000
16 Blue Herron Dr, Rock Spring, GA 30739
3beds
1,432sqft
Single Family Residence
Built in 2023
0.47 Acres Lot
$339,500 Zestimate®
$230/sqft
$1,984 Estimated rent
Home value
$339,500
$272,000 - $424,000
$1,984/mo
Zestimate® history
Owner options
List your home for rent
$1,984/mo
Rent Zestimate®
Find your next renter with Zillow Rental Manager. Plus, with online applications, you can quickly screen prospective tenants – for free.
$1,984/mo
Rent Zestimate®
Refinance and save
$2,150/mo
Est. payment
Refinancing to a lower rate could help reduce your monthly payments and save thousands over the life of the loan.
$2,150/mo
Est. payment
Explore your selling options
Work with a Zillow partner agent
Leverage their expertise and Zillow's premium Showcase listings to get your home seen by more buyers.
Get startedList with your own agent
Get your home in front of millions of buyers by listing it on Zillow.
Learn how to do itSell it yourself
Take full control of how buyers see your home on Zillow by listing For Sale by Owner (FSBO).
List your homeWhat's special
Lake viewOpen floorplanFun backsplashLarge walk-in closetConvenient half-bathCorner lotHuge primary bedroom
Zillow last checked:
Listing updated:
Listed by:
Rebecca Ownbey 423-394-3915,
Uptown Firm, LLC
Bought with:
Rob Stanfield, 368594
Real Estate Partners Chattanooga LLC
Source: Greater Chattanooga Realtors,MLS#: 1505367
Facts & features
Interior
Bedrooms & bathrooms
- Bedrooms: 3
- Bathrooms: 3
- Full bathrooms: 2
- 1/2 bathrooms: 1
Primary bedroom
- Level: First
Bedroom
- Level: Second
Bedroom
- Level: Second
Primary bathroom
- Level: First
Bathroom
- Level: First
Bathroom
- Level: Second
Kitchen
- Level: First
Laundry
- Level: First
Living room
- Level: First
Heating
- Central, Electric, Heat Pump
Cooling
- Central Air
Appliances
- Included: Dishwasher, Electric Water Heater, Free-Standing Electric Range, Microwave, Plumbed For Ice Maker, Water Heater
- Laundry: Laundry Room, Main Level
Features
- Ceiling Fan(s), Double Vanity, Granite Counters, Open Floorplan, Pantry, En Suite
- Flooring: Carpet, Luxury Vinyl, Tile
- Windows: Vinyl Frames
- Has basement: No
- Has fireplace: No
Interior area
- Total structure area: 1,432
- Total interior livable area: 1,432 sqft
- Finished area above ground: 1,432
- Finished area below ground: 0
Property
Parking
- Total spaces: 2
- Parking features: Driveway, Garage, Garage Door Opener, Paved, Garage Faces Front, Kitchen Level
- Attached garage spaces: 2
Features
- Levels: Two
- Stories: 2
- Patio & porch: Covered, Deck, Front Porch, Rear Porch, Porch - Covered
- Exterior features: None
- Fencing: Back Yard,Wood
Lot
- Size: 0.47 Acres
- Dimensions: 130 x 186 x 226 x 97
- Features: Back Yard, Corner Lot, Front Yard, Level, Sloped
Details
- Parcel number: 0317 089
Construction
Type & style
- Home type: SingleFamily
- Architectural style: Other
- Property subtype: Single Family Residence
Materials
- Stone, Vinyl Siding
- Foundation: Block
- Roof: Asphalt,Shingle
Condition
- New construction: No
- Year built: 2023
Utilities & green energy
- Sewer: Public Sewer
- Water: Public
- Utilities for property: Cable Available, Electricity Connected, Phone Available, Sewer Connected, Water Connected
Community & HOA
Community
- Features: Fishing, Lake, Street Lights, Sidewalks
- Subdivision: Ginger Lake Ests
HOA
- Has HOA: No
Location
- Region: Rock Spring
Financial & listing details
- Price per square foot: $230/sqft
- Tax assessed value: $349,721
- Annual tax amount: $1,438
- Date on market: 3/26/2025
- Listing terms: Cash,Conventional,FHA,USDA Loan,VA Loan
- Road surface type: Asphalt
Price history
| Date | Event | Price |
|---|---|---|
| 4/30/2025 | Sold | $329,000+2.8%$230/sqft |
Source: Greater Chattanooga Realtors #1505367 Report a problem | ||
| 3/28/2025 | Contingent | $320,000$223/sqft |
Source: Greater Chattanooga Realtors #1505367 Report a problem | ||
| 3/26/2025 | Listed for sale | $320,000$223/sqft |
Source: Greater Chattanooga Realtors #1505367 Report a problem | ||
| 2/15/2025 | Contingent | $320,000$223/sqft |
Source: Greater Chattanooga Realtors #1505367 Report a problem | ||
| 1/31/2025 | Price change | $320,000-1.5%$223/sqft |
Source: Greater Chattanooga Realtors #1505367 Report a problem | ||
| 1/8/2025 | Listed for sale | $325,000$227/sqft |
Source: Greater Chattanooga Realtors #1505367 Report a problem | ||
| 11/18/2024 | Listing removed | $325,000$227/sqft |
Source: Greater Chattanooga Realtors #1502574 Report a problem | ||
| 11/9/2024 | Listed for sale | $325,000+0.3%$227/sqft |
Source: Greater Chattanooga Realtors #1502574 Report a problem | ||
| 10/2/2023 | Sold | $324,000+2.9%$226/sqft |
Source: Greater Chattanooga Realtors #1379148 Report a problem | ||
| 9/8/2023 | Contingent | $314,900$220/sqft |
Source: Greater Chattanooga Realtors #1379148 Report a problem | ||
| 9/2/2023 | Listed for sale | $314,900$220/sqft |
Source: Greater Chattanooga Realtors #1379148 Report a problem | ||
Public tax history
| Year | Property taxes | Tax assessment |
|---|---|---|
| 2025 | $2,937 +3.7% | $139,888 -0.8% |
| 2024 | $2,832 +72.9% | $140,960 +103.1% |
| 2023 | $1,638 +605.1% | $69,420 +395.9% |
| 2022 | $232 +12.9% | $14,000 +75% |
| 2021 | $206 -3.7% | $8,000 |
| 2020 | $214 +0.9% | $8,000 |
| 2019 | $212 -11.7% | $8,000 |
| 2018 | $240 0% | $8,000 |
| 2017 | $240 | $8,000 -42.9% |
| 2016 | $240 +22.4% | $14,000 +133.3% |
| 2015 | $196 +29.3% | $6,000 |
| 2014 | $151 | $6,000 |
| 2013 | $151 | $6,000 |
Find assessor info on the county website
Neighborhood: 30739
Nearby homes
- $393,9004 bd2 ba2k sqft24 Blue Herron Dr, Rock Spring, GA 30739Off Market
- $356,4003 bd2 ba1.5k sqft754 Ginger Lake Dr, Rock Spring, GA 30739Off Market
- $290,0003 bd3 ba1.4k sqft21 Blue Herron Dr, Rock Spring, GA 30739Sold
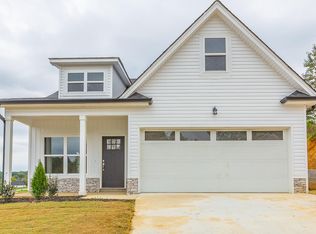
- $350,0003 bd2 ba1.4k sqft352 Ginger Lake Dr, Rock Spring, GA 30739Sold
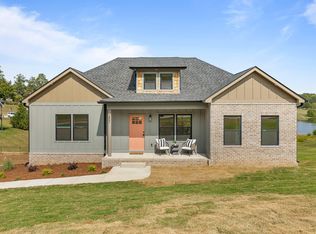
- $390,7003 bd3 ba2k sqft408 Ginger Lake Dr, Rock Spring, GA 30739Off Market
- $35,000-- bd-- ba-- sqft38 Blue Herron Dr, Rock Spring, GA 30739Off Market
- $386,600-- bd3 ba1.3k sqft326 Ginger Lake Rd, Rock Spring, GA 30739Off Market
- $362,9003 bd3 ba1.7k sqft326 Ginger Lake Dr, Rock Spring, GA 30739Off Market
Nearby schools
GreatSchools rating
- 6/10Saddle Ridge Elementary And Middle SchoolGrades: PK-8Distance: 1.8 mi
- 6/10Lafayette High SchoolGrades: 9-12Distance: 7.6 mi
Schools provided by the listing agent
- Elementary: Saddle Ridge Elem
- Middle: Saddle Ridge Middle
- High: LaFayette High
Source: Greater Chattanooga Realtors. This data may not be complete. We recommend contacting the local school district to confirm school assignments for this home.
Get a cash offer in 3 minutes
Find out how much your home could sell for in as little as 3 minutes with a no-obligation cash offer.
Estimated market value
$339,500
Get a cash offer in 3 minutes
Find out how much your home could sell for in as little as 3 minutes with a no-obligation cash offer.
Estimated market value
$339,500
- Georgia
- Walker County
- Rock Spring
- 30739
- 16 Blue Herron Dr
