*Discover unparalleled luxury in this meticulously upgraded Home in Blue River*
16 Blue River Way welcomes you with a wealth of upgrades that redefine elegance and comfort. Every corner of this home has been thoughtfully enhanced, ensuring a lifestyle of unparalleled convenience and style.
From the moment you step through the door, you'll be captivated by the elegant design and thoughtful details
The spacious dining room and living room provide endless possibilities for furniture arrangement and décor. Oversized windows frame the dining room and living room, allowing natural light to flood the space. Enjoy the touch of premium quality with upgraded tiles that grace the foyer, Kitchen and bathrooms, elegant lighting fixtures that illuminate every room. The heart of the home is the gourmet kitchen, featuring top-of-the-line stainless steel appliances, granite countertops, ample cabinet space 2 sinks including a pot filler
Experience the luxury of hardwood flooring continuing on the second floor and Bedrooms, ensuring a cohesive and elegant ambiance throughout the home.
The master suite is a true retreat, complete with a private ensuite bathroom and a walk-in closet.
Convenience meets functionality with the double washer and dryer hookup. Streamline your laundry routine, saving you time and effort in this modern, efficiently designed space.
Benefit from a spacious unfinished attic with spray foam insulation, allowing you to transform it into 2 extra bedrooms, Bathroom and Sitting area.
The finished basement boasts three generously sized bedrooms fully equipped kitchen, 2 Full Bathrooms and a Separate entrance.
conveniently located close to local amenities, shopping and eateries. Schedule your showing today!!
Sold for $999,000
$999,000
16 Blue River Way, Lakewood, NJ 08701
5beds
3,353sqft
Single Family Residence, Duplex
Built in ----
-- sqft lot
$1,160,800 Zestimate®
$298/sqft
$2,869 Estimated rent
Home value
$1,160,800
$1.08M - $1.25M
$2,869/mo
Zestimate® history
Owner options
List your home for rent
$2,869/mo
Rent Zestimate®
Find your next renter with Zillow Rental Manager. Plus, with online applications, you can quickly screen prospective tenants – for free.
$2,869/mo
Rent Zestimate®
Refinance and save
$6,809/mo
Est. payment
Refinancing to a lower rate could help reduce your monthly payments and save thousands over the life of the loan.
$6,809/mo
Est. payment
Explore your selling options
Work with a Zillow partner agent
Leverage their expertise and Zillow's premium Showcase listings to get your home seen by more buyers.
Get startedList with your own agent
Get your home in front of millions of buyers by listing it on Zillow.
Learn how to do itSell it yourself
Take full control of how buyers see your home on Zillow by listing For Sale by Owner (FSBO).
List your homeWhat's special
Hardwood flooringMeticulously upgraded homeDouble washerOversized windows frameGranite countertopsUpgraded tilesElegant lighting fixtures
Zillow last checked:
Listing updated:
Listed by:
Joel Friedman 908-783-0308,
Toma Real Estate
Bought with:
NON MEMBER MORR
NON MEMBER
Source: MoreMLS,MLS#: 22330449
Facts & features
Interior
Bedrooms & bathrooms
- Bedrooms: 5
- Bathrooms: 4
- Full bathrooms: 3
- 1/2 bathrooms: 1
Heating
- Forced Air, 3+ Zoned Heat
Cooling
- Central Air, 3+ Zoned AC
Features
- Ceilings - 9Ft+ 1st Flr, Eat-in Kitchen
- Basement: Ceilings - High,Finished,Full,Walk-Out Access
- Attic: Attic,Walk-up
Interior area
- Total structure area: 3,353
- Total interior livable area: 3,353 sqft
Property
Parking
- Parking features: Asphalt
Features
- Stories: 3
- Exterior features: Balcony
Lot
- Size: 5,227 Square Feet
- Dimensions: 32x137
- Features: Dead End Street
Details
- Parcel number: 150107700000003957
- Zoning description: Residential
Construction
Type & style
- Home type: MultiFamily
- Architectural style: Colonial
- Property subtype: Single Family Residence, Duplex
Materials
- Stone
Condition
- New construction: Yes
Utilities & green energy
- Sewer: Public Sewer
Community & HOA
Community
- Subdivision: None
HOA
- Has HOA: Yes
- HOA fee: $130 monthly
Location
- Region: Lakewood
Financial & listing details
- Price per square foot: $298/sqft
- Date on market: 11/1/2023
Price history
| Date | Event | Price |
|---|---|---|
| 12/29/2023 | Sold | $999,000-15%$298/sqft |
Source:  MoreMLS #22330449 Report a problem MoreMLS #22330449 Report a problem | ||
| 12/27/2023 | Pending sale | $1,175,000$350/sqft |
Source: MoreMLS #22330449 Report a problem | ||
| 11/1/2023 | Listed for sale | $1,175,000$350/sqft |
Source: MoreMLS #22330449 Report a problem | ||
Public tax history
Tax history is unavailable.
Neighborhood: Chestnut Estates
Nearby homes
- $1,116,2008 bd6 ba3k sqft10 Blue River Way, Lakewood, NJ 08701Off Market
- $1,205,0004,225 Square Feet18 Blue River Way, Lakewood, NJ 08701Sold
- $980,0008 bd7 ba3k sqft8 Blue River Way, Lakewood, NJ 08701Sold

- $995,0005 bd4 ba3.3k sqft20 Blue River Way, Lakewood, NJ 08701Sold
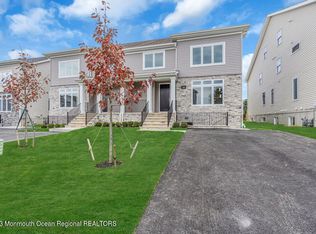
- $1,260,0005 bd4 ba-- sqft14 Blue River Way, Lakewood, NJ 08701Sold
- $1,100,0008 bd6 ba-- sqft4 Blue River Way, Lakewood, NJ 08701New Construction
- $1,080,7008 bd6 ba3.1k sqft15 Blue River Way, Lakewood, NJ 08701Off Market
- $999,0005 bd4 ba-- sqft24 Blue River Way, Lakewood, NJ 08701Sold
Nearby schools
GreatSchools rating
- 5/10Oak Street Elementary SchoolGrades: 3-6Distance: 1.2 mi
- 6/10Lakewood Middle SchoolGrades: 7-8Distance: 3.4 mi
- 3/10Lakewood High SchoolGrades: 9-12Distance: 3.6 mi
Schools provided by the listing agent
- Middle: Lakewood
Source: MoreMLS. This data may not be complete. We recommend contacting the local school district to confirm school assignments for this home.


Get pre-qualified for a loan
At Zillow Home Loans, we can pre-qualify you in as little as 5 minutes with no impact to your credit score.An equal housing lender. NMLS #10287.
- New Jersey
- Ocean County
- Lakewood
- 08701
- Chestnut Estates
- 16 Blue River Way
Nearby cities
Nearby neighborhoods
Nearby zip codes
Other Lakewood Topics
