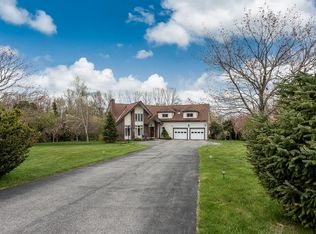
*~* Welcome to 16 Blueberry Way *~* This Timeless Colonial will "Exceed" your Expectations ~ Impeccably Maintained & Completely Renovated in 2017+ ~ The Open Flr Plan showcases the Quality Craftmanship starting w/ the Heart of the Home ~The Kitchen! >> Beautifully Updated with Attention to every Detail ~ USA Made Decora Maple Cabinetry & Viatera Quartz Counters, Island & Lots of Natural Light!!. The Adjoining Living & Family Rms are convenient for Large Gatherings! Wood Fireplace with Real Stone surround and Built-in Bookcases that match the Kit Cabinets! 1st Flr is Complimented with a 4 Season Sun Room w/Ceramic Wood Look Tiles, Casablanca Fans & Marvin Windows that Face > Manicured Grounds > Peaceful & Private Backyard & an Enticing Pool!! Multiple Seating Areas ~*~ Composite Decking ~*~ Stamped Concrete Patio with "Graduated & Friendly" Stairs to the Newly Converted 16' x 32' SALT~WATER~POOL w/ New Liner!!.. Also >> Underground Utilities! Generator! Cost Effective Solar Panels!
Sold for $715,000
$715,000
16 Blueberry Way, Webster, MA 01570
3beds
2,737sqft
Single Family Residence
Built in 1987
1.42 Acres Lot
$731,100 Zestimate®
$261/sqft
$3,768 Estimated rent
Home value
$731,100
$673,000 - $797,000
$3,768/mo
Zestimate® history
Owner options
List your home for rent
$3,768/mo
Rent Zestimate®
Find your next renter with Zillow Rental Manager. Plus, with online applications, you can quickly screen prospective tenants – for free.
$3,768/mo
Rent Zestimate®
Refinance and save
$4,514/mo
Est. payment
Refinancing to a lower rate could help reduce your monthly payments and save thousands over the life of the loan.
$4,514/mo
Est. payment
Explore your selling options
Work with a Zillow partner agent
Leverage their expertise and Zillow's premium Showcase listings to get your home seen by more buyers.
Get startedList with your own agent
Get your home in front of millions of buyers by listing it on Zillow.
Learn how to do itSell it yourself
Take full control of how buyers see your home on Zillow by listing For Sale by Owner (FSBO).
List your homeWhat's special
Wood fireplaceEnticing poolComposite deckingPrivate backyardManicured groundsBuilt-in bookcasesMultiple seating areas
Zillow last checked:
Listing updated:
Listed by:
June Cazeault 860-377-2044,
Hope Real Estate Group, Inc. 508-943-4333
Bought with:
Jacqueline Lajoie
Coldwell Banker Realty - Worcester
Source: MLS PIN,MLS#: 73396354
Facts & features
Interior
Bedrooms & bathrooms
- Bedrooms: 3
- Bathrooms: 3
- Full bathrooms: 2
- 1/2 bathrooms: 1
- Main level bathrooms: 1
Primary bedroom
- Features: Walk-In Closet(s), Flooring - Wood, Double Vanity, Lighting - Sconce, Lighting - Overhead
- Level: Second
Bedroom 2
- Features: Closet, Flooring - Wall to Wall Carpet
- Level: Second
Bedroom 3
- Features: Closet, Flooring - Wall to Wall Carpet
- Level: Second
Bedroom 4
- Features: Closet, Flooring - Wood
Primary bathroom
- Features: Yes
Bathroom 1
- Features: Bathroom - Full, Bathroom - Double Vanity/Sink, Bathroom - Tiled With Shower Stall, Bathroom - With Tub, Closet - Linen, Flooring - Stone/Ceramic Tile, Countertops - Stone/Granite/Solid, Countertops - Upgraded, Recessed Lighting, Remodeled, Lighting - Sconce
- Level: Second
Bathroom 2
- Features: Bathroom - Full, Bathroom - With Tub & Shower, Flooring - Stone/Ceramic Tile, Countertops - Upgraded, Cabinets - Upgraded, Lighting - Sconce
- Level: Second
Bathroom 3
- Features: Bathroom - Half, Flooring - Stone/Ceramic Tile, Countertops - Stone/Granite/Solid, Countertops - Upgraded, Cabinets - Upgraded, Remodeled, Lighting - Overhead
- Level: Main,First
Dining room
- Features: Flooring - Wood, Lighting - Sconce
- Level: Main,First
Family room
- Features: Flooring - Wood, Open Floorplan, Recessed Lighting
- Level: Main,First
Kitchen
- Features: Flooring - Wood, Countertops - Stone/Granite/Solid, Countertops - Upgraded, Kitchen Island, Breakfast Bar / Nook, Cabinets - Upgraded, Open Floorplan, Recessed Lighting, Remodeled, Stainless Steel Appliances, Lighting - Overhead
- Level: Main,First
Living room
- Features: Wood / Coal / Pellet Stove, Flooring - Wood, Cable Hookup, Open Floorplan, Recessed Lighting, Remodeled
- Level: Main,First
Office
- Features: Closet, Flooring - Wood
- Level: Second
Heating
- Central, Forced Air, Oil, Wood Stove
Cooling
- Central Air
Appliances
- Included: Water Heater, Range, Dishwasher, Microwave, Refrigerator, Washer, Dryer, Water Treatment, Vacuum System, Range Hood
- Laundry: Electric Dryer Hookup, Washer Hookup, In Basement
Features
- Ceiling Fan(s), Open Floorplan, Slider, Closet, Sun Room, Office, Central Vacuum
- Flooring: Wood, Tile, Carpet, Flooring - Stone/Ceramic Tile, Flooring - Wood
- Doors: Insulated Doors
- Windows: Insulated Windows
- Basement: Full,Interior Entry,Garage Access,Sump Pump,Radon Remediation System,Concrete,Unfinished
- Number of fireplaces: 1
- Fireplace features: Living Room
Interior area
- Total structure area: 2,737
- Total interior livable area: 2,737 sqft
- Finished area above ground: 2,737
- Finished area below ground: 0
Property
Parking
- Total spaces: 10
- Parking features: Attached, Garage Door Opener, Heated Garage, Storage, Workshop in Garage, Garage Faces Side, Paved Drive, Off Street, Paved
- Attached garage spaces: 2
- Uncovered spaces: 8
Accessibility
- Accessibility features: No
Features
- Patio & porch: Porch, Deck - Composite, Patio
- Exterior features: Porch, Deck - Composite, Patio, Pool - Inground, Cabana, Rain Gutters, Storage, Professional Landscaping, Decorative Lighting, Fenced Yard
- Has private pool: Yes
- Pool features: In Ground
- Fencing: Fenced/Enclosed,Fenced
- Waterfront features: Lake/Pond, Beach Ownership(Public)
- Frontage length: 100.00
Lot
- Size: 1.42 Acres
- Features: Wooded, Cleared, Gentle Sloping, Level
Details
- Additional structures: Cabana
- Foundation area: 1080
- Parcel number: 1750335
- Zoning: SFR -43
Construction
Type & style
- Home type: SingleFamily
- Architectural style: Colonial
- Property subtype: Single Family Residence
Materials
- Frame
- Foundation: Concrete Perimeter
- Roof: Shingle
Condition
- Updated/Remodeled
- Year built: 1987
Utilities & green energy
- Electric: Generator, 200+ Amp Service
- Sewer: Private Sewer
- Water: Private
- Utilities for property: for Electric Range, for Electric Dryer, Washer Hookup
Green energy
- Energy efficient items: Thermostat
Community & neighborhood
Security
- Security features: Security System
Community
- Community features: Public Transportation, Shopping, Park, Walk/Jog Trails, Medical Facility, Laundromat, Highway Access, House of Worship, Marina, Public School
Location
- Region: Webster
- Subdivision: Lakeview Heights
Other
Other facts
- Listing terms: Contract
- Road surface type: Paved
Price history
| Date | Event | Price |
|---|---|---|
| 8/18/2025 | Sold | $715,000-8.2%$261/sqft |
Source: MLS PIN #73396354 Report a problem | ||
| 7/10/2025 | Contingent | $779,000$285/sqft |
Source: MLS PIN #73396354 Report a problem | ||
| 6/25/2025 | Listed for sale | $779,000+132.5%$285/sqft |
Source: MLS PIN #73396354 Report a problem | ||
| 11/17/2008 | Sold | $335,000+69.2%$122/sqft |
Source: Public Record Report a problem | ||
| 8/9/1993 | Sold | $198,000$72/sqft |
Source: Public Record Report a problem | ||
Public tax history
| Year | Property taxes | Tax assessment |
|---|---|---|
| 2025 | $7,023 +1.3% | $591,200 +3.9% |
| 2024 | $6,932 +9.4% | $569,100 +12.3% |
| 2023 | $6,336 +0.7% | $506,900 +12.5% |
| 2022 | $6,290 +0.8% | $450,600 +9% |
| 2021 | $6,241 -0.6% | $413,300 -0.9% |
| 2020 | $6,279 +4.8% | $416,900 +6.7% |
| 2019 | $5,989 +7% | $390,700 +7.5% |
| 2018 | $5,596 +15.4% | $363,600 +13.4% |
| 2017 | $4,851 +4.8% | $320,600 +4.8% |
| 2016 | $4,631 | $305,900 |
Find assessor info on the county website
Neighborhood: 01570
Nearby schools
GreatSchools rating
- 5/10Park Avenue Elementary SchoolGrades: PK-4Distance: 2.8 mi
- 3/10Webster Middle SchoolGrades: 5-8Distance: 2.8 mi
- 2/10Bartlett High SchoolGrades: 9-12Distance: 2.8 mi
Schools provided by the listing agent
- Elementary: Park Ave
- Middle: Webster Middle
- High: Bartlett Hs
Source: MLS PIN. This data may not be complete. We recommend contacting the local school district to confirm school assignments for this home.
Get a cash offer in 3 minutes
Find out how much your home could sell for in as little as 3 minutes with a no-obligation cash offer.
Estimated market value
$731,100
Get a cash offer in 3 minutes
Find out how much your home could sell for in as little as 3 minutes with a no-obligation cash offer.
Estimated market value
$731,100
- Massachusetts
- Worcester County
- Webster
- 01570
- 16 Blueberry Way
Nearby cities
Nearby zip codes
Other Webster Topics
