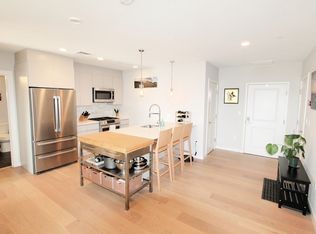
Top-floor corner 2-bedroom, 2-bath residence with 2 garage parking spaces in a professionally managed elevator building overlooking Noyes Park in one of East Boston’s most convenient locations. Built in 2017, this stylish home offers 1,065+/- sq ft of single-level living with an open layout, oversized windows, engineered hardwood floors, central air, in-unit laundry, and direct views of the park. The sleek contemporary kitchen features light-toned cabinetry, quartz countertops, marble backsplash, stainless steel Bosch appliances, and a center island with seating. The spacious primary suite includes a large custom walk-in closet and a beautifully finished bath with glass shower enclosure, while the second bath offers a tub/shower combination and clean modern finishes. Additional highlights include elevator access, intercom, and close proximity to the Blue Line, Constitution Beach, East Boston Greenway, neighborhood restaurants, shopping, and the exciting Suffolk Downs Redevelopment.
Sold for $615,000
$615,000
16 Boardman St APT 303, Boston, MA 02128
2beds
1,065sqft
Condominium
Built in 2017
-- sqft lot
$615,100 Zestimate®
$577/sqft
$3,500 Estimated rent
Home value
$615,100
$572,000 - $658,000
$3,500/mo
Zestimate® history
Owner options
List your home for rent
$3,500/mo
Rent Zestimate®
Find your next renter with Zillow Rental Manager. Plus, with online applications, you can quickly screen prospective tenants – for free.
$3,500/mo
Rent Zestimate®
Refinance and save
$4,380/mo
Est. payment
Refinancing to a lower rate could help reduce your monthly payments and save thousands over the life of the loan.
$4,380/mo
Est. payment
Explore your selling options
Work with a Zillow partner agent
Leverage their expertise and Zillow's premium Showcase listings to get your home seen by more buyers.
Get startedList with your own agent
Get your home in front of millions of buyers by listing it on Zillow.
Learn how to do itSell it yourself
Take full control of how buyers see your home on Zillow by listing For Sale by Owner (FSBO).
List your homeWhat's special
Central airClean modern finishesIn-unit laundryOpen layoutOverlooking noyes parkQuartz countertopsSpacious primary suite
Zillow last checked:
Listing updated:
Listed by:
Thomas Mario 978-375-5049,
Century 21 Mario Real Estate 617-569-6044
Bought with:
Kyle Walker
RE/MAX Vantage
Source: MLS PIN,MLS#: 73505310
Facts & features
Interior
Bedrooms & bathrooms
- Bedrooms: 2
- Bathrooms: 2
- Full bathrooms: 2
Primary bathroom
- Features: Yes
Heating
- Forced Air
Cooling
- Central Air
Appliances
- Laundry: In Unit
Features
- Flooring: Tile, Engineered Hardwood
- Has basement: No
- Has fireplace: No
- Common walls with other units/homes: No One Above
Interior area
- Total structure area: 1,065
- Total interior livable area: 1,065 sqft
- Finished area above ground: 1,065
Property
Parking
- Total spaces: 2
- Parking features: Attached, Under, Garage Door Opener, Deeded
- Attached garage spaces: 2
Features
- Waterfront features: Ocean, Beach Ownership(Public)
Details
- Parcel number: 0100526030,1330917
- Zoning: CD
- Other equipment: Intercom
Construction
Type & style
- Home type: Condo
- Property subtype: Condominium
Materials
- Modular
- Roof: Rubber
Condition
- Year built: 2017
Utilities & green energy
- Electric: Circuit Breakers
- Sewer: Public Sewer
- Water: Public
Community & HOA
Community
- Features: Public Transportation, Shopping, Tennis Court(s), Park, Walk/Jog Trails, Medical Facility, Bike Path, Conservation Area, Highway Access, House of Worship, Marina, T-Station
- Security: Intercom
HOA
- Amenities included: Elevator(s)
- Services included: Water, Sewer, Insurance, Maintenance Structure, Maintenance Grounds, Snow Removal, Reserve Funds
- HOA fee: $550 monthly
Location
- Region: Boston
Financial & listing details
- Price per square foot: $577/sqft
- Tax assessed value: $648,000
- Annual tax amount: $7,504
- Date on market: 6/26/2026
Price history
| Date | Event | Price |
|---|---|---|
| 7/15/2026 | Sold | $615,000-5.4%$577/sqft |
Source: MLS PIN #73505310 Report a problem | ||
| 6/14/2026 | Pending sale | $649,900$610/sqft |
Source: MLS PIN #73505310 Report a problem | ||
| 5/27/2026 | Price change | $649,900-3.7%$610/sqft |
Source: MLS PIN #73505310 Report a problem | ||
| 4/22/2026 | Listed for sale | $675,000$634/sqft |
Source: MLS PIN #73505310 Report a problem | ||
| 10/3/2024 | Listing removed | $3,300$3/sqft |
Source: Zillow Rentals Report a problem | ||
| 9/13/2024 | Listed for rent | $3,300$3/sqft |
Source: Zillow Rentals Report a problem | ||
Public tax history
| Year | Property taxes | Tax assessment |
|---|---|---|
| 2025 | $7,504 +11.4% | $648,000 +4.9% |
| 2024 | $6,735 +2.6% | $617,900 +1.1% |
| 2023 | $6,566 +1.7% | $611,400 +3% |
| 2022 | $6,458 +2% | $593,600 |
| 2021 | $6,334 | $593,600 |
Find assessor info on the county website
Neighborhood: East Boston
Nearby homes
- $698,0003 bd2 ba1.5k sqft16 Boardman St #105, Boston, MA 02128For Sale

- $627,3002 bd2 ba1k sqft16 Boardman St #302, Boston, MA 02128Off Market
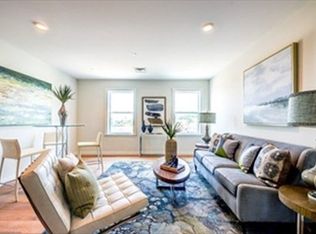
- $3,141,0542 bd1 ba1.2k sqft16 Boardman St, East Boston, MA 02128Off Market
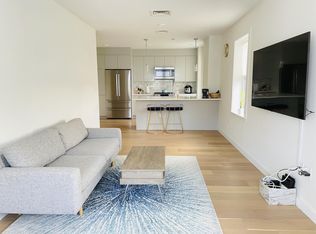
- $500,6001 bd1 ba766 sqft16 Boardman St UNIT 307, Boston, MA 02128Off Market
- $514,6002 bd1 ba776 sqft16 Boardman St #306, Boston, MA 02128Off Market
- $614,3002 bd2 ba992 sqft16 Boardman St APT 305, Boston, MA 02128Off Market
- $413,0002 bd2 ba1k sqft16 Boardman St UNIT 304, Boston, MA 02128Off Market
- $626,2002 bd2 ba987 sqft16 Boardman St UNIT 301, Boston, MA 02128Off Market
Nearby schools
GreatSchools rating
- 4/10Guild Elementary SchoolGrades: PK-6Distance: 0.3 mi
- 2/10East Boston High SchoolGrades: 7-12Distance: 1.4 mi
- 9/10Bradley Elementary SchoolGrades: PK-6Distance: 0.3 mi
Schools provided by the listing agent
- Elementary: Bps
- Middle: Bps
- High: Bps
Source: MLS PIN. This data may not be complete. We recommend contacting the local school district to confirm school assignments for this home.
Get a cash offer in 3 minutes
Find out how much your home could sell for in as little as 3 minutes with a no-obligation cash offer.
Estimated market value
$615,100
Get a cash offer in 3 minutes
Find out how much your home could sell for in as little as 3 minutes with a no-obligation cash offer.
Estimated market value
$615,100
- Massachusetts
- Suffolk County
- Boston
- 02128
- East Boston
- 16 Boardman St Apartment 303
