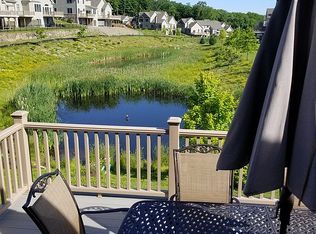
Welcome to Resort-Style Living at the Valeria! This beautiful 3 years young townhouse, located in a sought-after community, is the largest Henderson Model and is situated on the builder's prime lot. Featuring an array of premium upgrades, including a sleek quartz peninsula with seating & pendant lighting, custom cabinetry, an open floor plan, soaring, sky-lit vaulted ceilings, Main Floor Primary En-suite, the home offers a spacious and contemporary living experience. The upgraded tier 4 wood flooring adds a touch of elegance and warmth throughout. The townhouse is adorned with plenty of natural light. The level backyard is a serene setting, abutting Land Trust. An extensive Trex Deck with an electric awning is perfect for outdoor entertaining and Al fresco dining! The home can live as a 3+ bedroom. Residents of Valeria enjoy access to a wide range of amenities, such as a pool, tennis and pickleball courts, boating, a fitness center, sauna, community room, and much more. Photos of Lower Level Media, Recreation & Wine Cellar are virtually staged. STAR is $1412. HOA FEES will reduce $100.00 in December 2024. Minutes from Croton Harmon Metro Train Station and a 45 minute ride to GCS! This is a must see!
Sold for $900,000
$900,000
16 Bonham Lane, Cortlandt Manor, NY 10567
2beds
3,100sqft
Townhouse, Residential
Built in 2021
3,920 Square Feet Lot
$987,900 Zestimate®
$290/sqft
$5,947 Estimated rent
Home value
$987,900
$879,000 - $1.11M
$5,947/mo
Zestimate® history
Owner options
List your home for rent
$5,947/mo
Rent Zestimate®
Find your next renter with Zillow Rental Manager. Plus, with online applications, you can quickly screen prospective tenants – for free.
$5,947/mo
Rent Zestimate®
Refinance and save
$6,705/mo
Est. payment
Refinancing to a lower rate could help reduce your monthly payments and save thousands over the life of the loan.
$6,705/mo
Est. payment
Explore your selling options
Work with a Zillow partner agent
Leverage their expertise and Zillow's premium Showcase listings to get your home seen by more buyers.
Get startedList with your own agent
Get your home in front of millions of buyers by listing it on Zillow.
Learn how to do itSell it yourself
Take full control of how buyers see your home on Zillow by listing For Sale by Owner (FSBO).
List your homeWhat's special
Level backyardSoaring sky-lit vaulted ceilingsPlenty of natural lightOpen floor planCustom cabinetry
Zillow last checked:
Listing updated:
Listed by:
Andrea Hoolan 914-552-1461,
William Raveis Real Estate 914-273-3074
Bought with:
Grace Vinciguerra, 30VI0557180
RE/MAX Classic Realty
Richard Dutra, 10491202878
My Seasons Realty LLC
Source: OneKey® MLS as distributed by MLS GRID,MLS#: H6325714
Facts & features
Interior
Bedrooms & bathrooms
- Bedrooms: 2
- Bathrooms: 4
- Full bathrooms: 2
- 1/2 bathrooms: 2
Other
- Description: Vaulted Entry, Garage, Laundry/Mud Rm, Dining Room, Kitchen, Powder Rm, Primary En-Suite w/ Vaulted Ceiling, Luxury Bath & WIC, Great Room w/ Gas Fireplace & Vaulted, Sky-lit Ceiling, Door out to Huge Trex Deck w/ Electric Awning
- Level: First
Other
- Description: Open Loft with Vaulted, Sky-lit Ceiling, Office, Hall Bath, Secondary Bedroom with Vaulted Ceiling & WIC
- Level: Second
Other
- Description: Finished, Walkout Basement w/SGD to a large Patio and access to a lovely level yard, Half Bath, Dark Room, Storage, Mechanicals
- Level: Lower
Heating
- Forced Air
Cooling
- Central Air
Appliances
- Included: Stainless Steel Appliance(s), Gas Water Heater
Features
- Master Downstairs, Cathedral Ceiling(s), Chefs Kitchen, Formal Dining, Primary Bathroom, Open Kitchen, Pantry, Quartz/Quartzite Counters
- Flooring: Hardwood
- Windows: Skylight(s)
- Basement: Finished,Full,Walk-Out Access
- Attic: Unfinished
- Number of fireplaces: 1
- Fireplace features: Gas
Interior area
- Total structure area: 3,100
- Total interior livable area: 3,100 sqft
Property
Parking
- Total spaces: 2
- Parking features: Attached, Driveway
- Garage spaces: 2
- Has uncovered spaces: Yes
Features
- Levels: Tri-Level
- Stories: 3
- Patio & porch: Deck, Patio
- Pool features: Community
Lot
- Size: 3,920 Square Feet
- Features: Near Public Transit, Near School, Near Shops
Details
- Parcel number: 2289045019000010000001140
Construction
Type & style
- Home type: Townhouse
- Architectural style: Carriage House
- Property subtype: Townhouse, Residential
- Attached to another structure: Yes
Materials
- HardiPlank Type, Stone
Condition
- Year built: 2021
Details
- Builder model: Henderson
Utilities & green energy
- Sewer: Public Sewer
- Water: Public
- Utilities for property: Trash Collection Private
Community & HOA
Community
- Features: Clubhouse, Fitness Center, Pool, Tennis Court(s)
- Security: Security System
- Subdivision: Valeria
HOA
- Has HOA: Yes
- Amenities included: Clubhouse, Fitness Center, Park, Pool, Recreation Facilities, Sauna, Tennis Court(s)
- HOA fee: $685 monthly
Location
- Region: Cortlandt Manor
Financial & listing details
- Price per square foot: $290/sqft
- Tax assessed value: $10,300
- Annual tax amount: $18,197
- Date on market: 9/8/2024
- Cumulative days on market: 94 days
- Listing agreement: Exclusive Right To Sell
- Exclusions: See Remarks
Price history
| Date | Event | Price |
|---|---|---|
| 3/3/2025 | Sold | $900,000-3.1%$290/sqft |
Source:  OneKey® MLS as distributed by MLS GRID #H6325714 Report a problem OneKey® MLS as distributed by MLS GRID #H6325714 Report a problem | ||
| 12/11/2024 | Pending sale | $929,000$300/sqft |
Source: OneKey® MLS as distributed by MLS GRID #H6325714 Report a problem | ||
| 10/23/2024 | Price change | $929,000-4.1%$300/sqft |
Source: OneKey® MLS as distributed by MLS GRID #H6325714 Report a problem | ||
| 10/14/2024 | Price change | $969,000-2.6%$313/sqft |
Source: OneKey® MLS as distributed by MLS GRID #H6325714 Report a problem | ||
| 9/8/2024 | Listed for sale | $995,000+17.1%$321/sqft |
Source: OneKey® MLS as distributed by MLS GRID #H6325714 Report a problem | ||
| 10/7/2021 | Sold | $849,732$274/sqft |
Source: Public Record Report a problem | ||
Public tax history
| Year | Property taxes | Tax assessment |
|---|---|---|
| 2025 | -- | $10,300 |
| 2024 | -- | $10,300 |
| 2023 | -- | $10,300 |
| 2022 | -- | $10,300 +3% |
| 2021 | -- | $10,000 +566.7% |
| 2020 | -- | $1,500 |
| 2019 | -- | $1,500 |
| 2018 | -- | $1,500 |
| 2017 | -- | $1,500 +50% |
| 2016 | -- | $1,000 |
| 2015 | -- | $1,000 -50% |
| 2014 | -- | $2,000 +100% |
| 2013 | -- | $1,000 |
| 2012 | -- | $1,000 |
| 2011 | -- | $1,000 |
| 2010 | -- | $1,000 |
| 2009 | -- | $1,000 |
| 2008 | -- | $1,000 |
Find assessor info on the county website
Neighborhood: 10567
Nearby homes
- $1,098,200-- bd-- ba-- sqft18 Bonham Ln, Cortlandt Manor, NY 10567Off Market
- $1,039,6002 bd2 ba2.8k sqft39 Bonham Ln, Cortlandt Manor, NY 10567Off Market
- $1,140,700-- bd-- ba-- sqft27 Bonham Ln, Cortlandt Manor, NY 10567Off Market
- $839,900-- bd-- ba-- sqft25 Bonham Ln, Cortlandt Manor, NY 10567Off Market
- $757,800-- bd-- ba-- sqft45 Bonham Ln, Cortlandt Manor, NY 10567Off Market
- $1,076,400-- bd-- ba-- sqft19 Bonham Ln, Cortlandt Manor, NY 10567Off Market
- $1,103,300-- bd-- ba-- sqft17 Bonham Ln, Cortlandt Manor, NY 10567Off Market
- $1,045,7003 bd4 ba2.1k sqft305 Furnace Dock Rd, Cortlandt Manor, NY 10567Off Market
Nearby schools
GreatSchools rating
- NAFurnace Woods Elementary SchoolGrades: PK,1-2Distance: 0.8 mi
- 6/10Blue Mountain Middle SchoolGrades: 6-8Distance: 0.8 mi
- 8/10Hendrick Hudson High SchoolGrades: 9-12Distance: 2.8 mi
Schools provided by the listing agent
- Elementary: Furnace Woods Elementary School
- Middle: Blue Mountain Middle School
- High: Hendrick Hudson High School
Source: OneKey® MLS as distributed by MLS GRID. This data may not be complete. We recommend contacting the local school district to confirm school assignments for this home.
- New York
- Westchester County
- Cortlandt Manor
- 10567
- 16 Bonham Lane
Nearby cities
Nearby zip codes
Other Cortlandt Manor Topics
