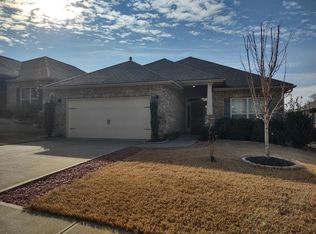
Fox Trace! 1-Story, Full Brick, 4-Bed, 2-Bath 2-Car Garage in one of Simpsonville's Most Desirable Neighborhoods. Spacious Open-Concept Design with Traditional Layout offers The Best of Both Worlds. Full-size Windows Bring in Lots of Natural Light. Hardwood and Carpet Flooring. Vaulted Ceilings. Spacious Family Room Opening to Covered, Custom Stone Back Patio with Amazing Sunset Views. Formal Dining Room, Kitchen with Plenty of Cabinets, Granite Counter Tops, Breakfast Nook and Pantry. Primary Suite has Trey Ceiling, Walk-In Closet and Features Generous Bath include Two Sinks, Granite Counter Top, Separate Tub and Shower. Full-Sized Walk-in Laundry Room. 2-Car Attached Garage. A Paid for Solar System to Reduce Energy Cost. Termite Bond. Fox Trace is a Welcoming Community in Simpsonville SC 29680. Fox Trace is away from the hustle and bustle of the big city, but among the fastest- growing areas in the “Upstate” and Greater Greenville South Carolina Municipality.
Pending
$340,000
16 Border Ave, Simpsonville, SC 29680
4beds
1,948sqft
Single Family Residence, Residential
Built in ----
7,650 Square Feet Lot
$339,800 Zestimate®
$175/sqft
$-- HOA
What's special
Full brickSeparate tub and showerGranite counter topsSpacious family roomSpacious open-concept designAmazing sunset viewsFull-sized walk-in laundry room
- 22 days
- 554
- 38
Likely to sell faster than
Zillow last checked:
Listing updated:
Listed by:
Rick Brugger 864-399-0230,
Keller Williams Greenville Central
Source: Greater Greenville AOR,MLS#: 1604126
Facts & features
Interior
Bedrooms & bathrooms
- Bedrooms: 4
- Bathrooms: 2
- Full bathrooms: 2
- Main level bathrooms: 2
- Main level bedrooms: 4
Rooms
- Room types: Laundry, Attic, Breakfast Area
Primary bedroom
- Area: 208
- Dimensions: 16 x 13
Bedroom 2
- Area: 120
- Dimensions: 12 x 10
Bedroom 3
- Area: 120
- Dimensions: 12 x 10
Bedroom 4
- Area: 144
- Dimensions: 12 x 12
Primary bathroom
- Features: Double Sink, Full Bath, Shower-Separate, Tub-Separate, Walk-In Closet(s)
- Level: Main
Dining room
- Area: 132
- Dimensions: 12 x 11
Family room
- Area: 403
- Dimensions: 31 x 13
Kitchen
- Area: 170
- Dimensions: 17 x 10
Heating
- Forced Air, Natural Gas
Cooling
- Central Air, Electric
Appliances
- Included: Dishwasher, Disposal, Dryer, Refrigerator, Washer, Range, Microwave, Gas Water Heater
- Laundry: 1st Floor, Walk-in, Electric Dryer Hookup, Washer Hookup, Laundry Room
Features
- High Ceilings, Ceiling Fan(s), Vaulted Ceiling(s), Ceiling Smooth, Tray Ceiling(s), Granite Counters, Open Floorplan, Walk-In Closet(s), Split Floor Plan, Pantry
- Flooring: Carpet, Wood, Vinyl
- Windows: Tilt Out Windows, Vinyl/Aluminum Trim, Insulated Windows
- Basement: None
- Attic: Pull Down Stairs,Storage
- Has fireplace: No
- Fireplace features: None
Interior area
- Total interior livable area: 1,948 sqft
Property
Parking
- Total spaces: 2
- Parking features: Attached, Garage Door Opener, Driveway, Concrete
- Attached garage spaces: 2
- Has uncovered spaces: Yes
Accessibility
- Accessibility features: Disability Access
Features
- Levels: One
- Stories: 1
- Patio & porch: Deck, Patio, Front Porch
Lot
- Size: 7,650 Square Feet
- Dimensions: 51 x 150 x 51 x 150
- Features: Sidewalk, 1/2 Acre or Less
- Topography: Level
Details
- Parcel number: 0566.1001031.00
Construction
Type & style
- Home type: SingleFamily
- Architectural style: Contemporary,Ranch
- Property subtype: Single Family Residence, Residential
Materials
- Brick Veneer
- Foundation: Slab
- Roof: Architectural
Utilities & green energy
- Electric: Photovoltaics Seller Owned
- Water: Public
- Utilities for property: Sewer Available, Cable Available
Community & HOA
Community
- Features: Common Areas, Street Lights, Pool, Sidewalks
- Subdivision: Fox Trace
HOA
- Has HOA: Yes
- Services included: Common Area Ins., Electricity, Pool, Street Lights, By-Laws, Restrictive Covenants
Location
- Region: Simpsonville
Financial & listing details
- Price per square foot: $175/sqft
- Tax assessed value: $345,760
- Annual tax amount: $1,610
- Date on market: 9/18/2026
Estimated market value
$339,800
$323,000 - $357,000
$2,070/mo
Price history
| Date | Event | Price |
|---|---|---|
| 9/23/2026 | Pending sale | $340,000$175/sqft |
Source:  Greater Greenville AOR #1604126 Report a problem Greater Greenville AOR #1604126 Report a problem | ||
| 9/18/2026 | Listed for sale | $340,000+84.5%$175/sqft |
Source: Greater Greenville AOR #1604126 Report a problem | ||
| 2/10/2016 | Sold | $184,239$95/sqft |
Source: Public Record Report a problem | ||
Public tax history
| Year | Property taxes | Tax assessment |
|---|---|---|
| 2025 | $1,610 +3.8% | $218,200 +15% |
| 2024 | $1,551 -1.2% | $189,750 |
| 2023 | $1,569 +3.5% | $189,750 |
| 2022 | $1,516 0% | $189,750 |
| 2021 | $1,517 +3% | $189,750 +9.9% |
| 2020 | $1,473 0% | $172,600 |
| 2019 | $1,474 +10.1% | $172,600 |
| 2018 | $1,338 | $172,600 +2401.4% |
| 2017 | $1,338 | $6,900 -96% |
| 2016 | $1,338 +4.4% | $172,600 +563.8% |
| 2015 | $1,281 +972.6% | $26,000 +4% |
| 2014 | $119 +2.1% | $25,000 |
| 2013 | $117 +2.7% | $25,000 |
| 2012 | $114 +1.3% | -- |
| 2011 | $113 +1% | -- |
| 2010 | $111 | -- |
| 2009 | -- | -- |
| 2008 | -- | -- |
| 2007 | -- | -- |
| 2006 | -- | -- |
| 2005 | -- | -- |
Find assessor info on the county website
Monthly payment
Est. payment
Payment breakdown
Explore the cost of this home by adjusting the details. Changes won't be saved.Climate risks
Neighborhood: 29680
Nearby schools
Schools provided by the listing agent
- Elementary: Ellen Woodside
- Middle: Woodmont
- High: Woodmont
Source: Greater Greenville AOR. This data may not be complete. We recommend contacting the local school district to confirm school assignments for this home.
Similar homes
- $355,0004 bd3 ba1.7k sqft121 Belle Oaks Dr, Simpsonville, SC 29680For Sale
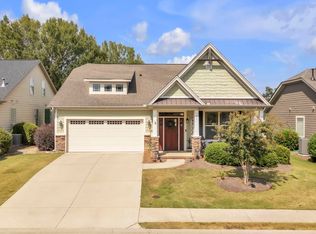 MLS ID #1595925, Wyatt Pollitz, Akers and Associates. Greater Greenville AOR
 - $335,0003 bd3 ba2.8k sqft110 Ashington Dr, Simpsonville, SC 29680For Sale
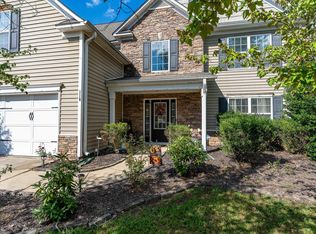 MLS ID #1605626, Adam Taylor, EXP Realty LLC. Greater Greenville AOR
 - $319,0004 bd3 ba1.7k sqft310 Hunslet Way, Simpsonville, SC 29680For Sale
 MLS ID #1593209, Silvia Rodriguez, Blackstream International RE. Greater Greenville AOR
 - $379,9004 bd3 ba2.7k sqft104 Valley Bluff Ln, Simpsonville, SC 29680For Sale
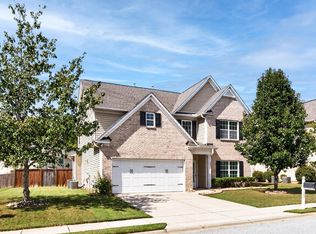 MLS ID #1605595, Melissa Morrell, BHHS C Dan Joyner - Midtown. Greater Greenville AOR
