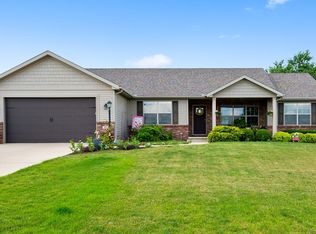
Beautiful custom home by Tennis Construction situated on a spacious 1.13-acre lot in Red Creek Subdivision with no backyard neighbors! This thoughtfully designed home offers a desirable first-floor primary suite, a spacious great room with vaulted ceilings, a versatile flex room, and convenient main-floor laundry. The kitchen features a large island with seating for four-perfect for everyday living and entertaining. Upstairs, you'll find three additional bedrooms, providing plenty of space for family or guests. The partially finished basement adds extra living and recreational space. Ideally located with easy access to both Bloomington-Normal and Peoria, this home offers the perfect blend of comfort, space, and convenience.
Closed
Zillow last checked:
Listing updated:
Bought with:
Greg Girdler, GRI
BHHS Central Illinois, REALTORS
Source: MRED as distributed by MLS GRID,MLS#: 12596171
Price history
| Date | Event | Price |
|---|---|---|
| 6/30/2026 | Sold | $612,000-2.1%$136/sqft |
Source:  MRED as distributed by MLS GRID #12596171 Report a problem MRED as distributed by MLS GRID #12596171 Report a problem | ||
| 3/19/2026 | Pending sale | $625,000+1113.6%$139/sqft |
Source: MRED as distributed by MLS GRID #12596171 Report a problem | ||
| 10/2/2024 | Sold | $51,500-4.6%$11/sqft |
Source: Public Record Report a problem | ||
| 9/17/2024 | Pending sale | $54,000$12/sqft |
Source:  Coldwell Banker Real Estate Group #11700501 Report a problem Coldwell Banker Real Estate Group #11700501 Report a problem | ||
| 11/30/2023 | Listed for sale | $54,000$12/sqft |
Source: Coldwell Banker Real Estate Group #11700501 Report a problem | ||
| 10/17/2023 | Listing removed | -- |
Source: Coldwell Banker Real Estate Group Report a problem | ||
| 1/14/2023 | Listed for sale | $54,000-60.2%$12/sqft |
Source: Coldwell Banker Real Estate Group #11700501 Report a problem | ||
| 5/25/2022 | Sold | $135,830+151.5%$30/sqft |
Source: Public Record Report a problem | ||
| 4/25/2022 | Pending sale | $54,000$12/sqft |
Source:  RE/MAX International #11308881 Report a problem RE/MAX International #11308881 Report a problem | ||
| 1/21/2022 | Price change | $54,000+10.2%$12/sqft |
Source: RE/MAX International #11308881 Report a problem | ||
| 1/22/2021 | Listed for sale | $49,000$11/sqft |
Source: MRED as distributed by MLS GRID #10977615 Report a problem | ||
| 10/14/2020 | Listing removed | $49,000$11/sqft |
Source: Coldwell Banker Real Estate Group #10248158 Report a problem | ||
| 9/27/2020 | Pending sale | $49,000$11/sqft |
Source: Coldwell Banker Real Estate Group #10248158 Report a problem | ||
| 5/18/2020 | Listed for sale | $49,000$11/sqft |
Source: Coldwell Banker Real Estate Group #10248158 Report a problem | ||
| 1/23/2019 | Listing removed | $49,000$11/sqft |
Source: Coldwell Banker The Real Estate Group #2182444 Report a problem | ||
| 6/16/2018 | Listed for sale | $49,000$11/sqft |
Source: Coldwell Banker The Real Estate Group #2182444 Report a problem | ||
Sell for more on Zillow
Get a Zillow Showcase℠ listing at no additional cost and you could sell for .
$616,500
2% more
+$12,330
With Zillow Showcase(estimated)
$628,830
