Welcome to this lovely newer home, nestled amid 21 acres of protected conservation land with scenic trails leading to downtown and the river, offering the perfect blend of comfort, style, and convenience. The open-concept main level features bright and spacious living, dining, and kitchen areas with wood floors, crown moldings and sliders leading to a large deck—ideal for entertaining. The chef’s kitchen boasts sleek quartz countertops, black stainless-steel appliances, and a stylish tiled backsplash. A gas fireplace in the living room provides extra warmth on chilly winter nights. A versatile first-floor office or bedroom includes a custom Murphy bed, offering flexibility for guests, den or work-from-home needs. Upstairs, the serene primary suite features a walk-in closet and a spa-like bath with a tiled shower and elegant glass doors and double vanity. Custom window treatments add a designer touch throughout the home. Step outside to enjoy the oversized deck and expansive yard with a storage shed—perfect for gatherings or gardening. Oversized 2 car garage plus additional paved driveway parking provides 6+ spots. This home is equipped with modern systems, including irrigation, a water filtration system connected to irrigation, on-demand hot water, and portable generator transfer station that will remain with the home. Located in a desirable cul-de sac association, and recent property taxes went down! This property truly has it all. Showings begin at OH Friday 6/13 4-6pm.
Closed
Listed by: The Aland Realty Group • Liz Levey-Pruyn
Bought with: Lamacchia Realty, Inc.
$845,000
16 Boulder Drive, Newmarket, NH 03857
3beds
1,991sqft
Single Family Residence
Built in 2019
0.62 Acres Lot
$864,600 Zestimate®
$424/sqft
$3,987 Estimated rent
Home value
$864,600
$804,000 - $934,000
$3,987/mo
Zestimate® history
Owner options
List your home for rent
$3,987/mo
Rent Zestimate®
Find your next renter with Zillow Rental Manager. Plus, with online applications, you can quickly screen prospective tenants – for free.
$3,987/mo
Rent Zestimate®
Refinance and save
$4,544/mo
Est. payment
Refinancing to a lower rate could help reduce your monthly payments and save thousands over the life of the loan.
$4,544/mo
Est. payment
Explore your selling options
Work with a Zillow partner agent
Leverage their expertise and Zillow's premium Showcase listings to get your home seen by more buyers.
Get startedList with your own agent
Get your home in front of millions of buyers by listing it on Zillow.
Learn how to do itSell it yourself
Take full control of how buyers see your home on Zillow by listing For Sale by Owner (FSBO).
List your homeWhat's special
Gas fireplaceScenic trailsSerene primary suiteSleek quartz countertopsExpansive yardWood floorsOversized deck
Zillow last checked:
Listing updated:
Listed by:
Liz Levey-Pruyn,
The Aland Realty Group 603-501-0463
Bought with:
Liz Ruccio
Lamacchia Realty, Inc.
Source: PrimeMLS,MLS#: 5045887
Facts & features
Interior
Bedrooms & bathrooms
- Bedrooms: 3
- Bathrooms: 3
- Full bathrooms: 2
- 1/2 bathrooms: 1
Heating
- Propane, Forced Air
Cooling
- Central Air
Appliances
- Included: Dishwasher, Dryer, Range Hood, Microwave, Gas Range, Refrigerator, Washer, Instant Hot Water
- Laundry: 2nd Floor Laundry
Features
- Ceiling Fan(s), Kitchen Island, Primary BR w/ BA, Indoor Storage, Walk-In Closet(s)
- Flooring: Carpet, Tile, Wood
- Windows: Blinds
- Basement: Concrete,Concrete Floor,Full,Interior Stairs,Storage Space,Unfinished,Interior Entry
- Number of fireplaces: 1
- Fireplace features: Gas, 1 Fireplace
Interior area
- Total structure area: 2,391
- Total interior livable area: 1,991 sqft
- Finished area above ground: 1,991
- Finished area below ground: 0
Property
Parking
- Total spaces: 2
- Parking features: Paved, Auto Open, Direct Entry, Driveway, Garage
- Garage spaces: 2
- Has uncovered spaces: Yes
Features
- Levels: Two
- Stories: 2
- Patio & porch: Porch
- Exterior features: Shed
Lot
- Size: 0.62 Acres
- Features: Landscaped, Subdivided, Trail/Near Trail, Abuts Conservation, Near Golf Course, Neighborhood
Details
- Parcel number: NMARMU2B297L9
- Zoning description: R1
Construction
Type & style
- Home type: SingleFamily
- Architectural style: Cape
- Property subtype: Single Family Residence
Materials
- Wood Frame, Vinyl Exterior
- Foundation: Concrete
- Roof: Architectural Shingle
Condition
- New construction: No
- Year built: 2019
Utilities & green energy
- Electric: 200+ Amp Service, Circuit Breakers
- Sewer: Private Sewer
- Utilities for property: Cable
Community & HOA
HOA
- Amenities included: Landscaping
- Services included: Maintenance Grounds, Other
- Additional fee info: Fee: $550
Location
- Region: Newmarket
Financial & listing details
- Price per square foot: $424/sqft
- Tax assessed value: $612,400
- Annual tax amount: $10,533
- Date on market: 6/11/2025
- Road surface type: Paved
Price history
| Date | Event | Price |
|---|---|---|
| 9/29/2025 | Sold | $845,000-0.6%$424/sqft |
Source:  PrimeMLS #5045887 Report a problem PrimeMLS #5045887 Report a problem | ||
| 8/22/2025 | Contingent | $849,900$427/sqft |
Source: PrimeMLS #5045887 Report a problem | ||
| 6/24/2025 | Price change | $849,900-2.3%$427/sqft |
Source: PrimeMLS #5045887 Report a problem | ||
| 6/11/2025 | Listed for sale | $869,900+93.3%$437/sqft |
Source: PrimeMLS #5045887 Report a problem | ||
| 3/11/2019 | Sold | $449,933$226/sqft |
Source: Public Record Report a problem | ||
Public tax history
| Year | Property taxes | Tax assessment |
|---|---|---|
| 2024 | $10,533 -19% | $612,400 +38.8% |
| 2023 | $13,011 +9.3% | $441,200 |
| 2022 | $11,908 +6% | $441,200 |
| 2020 | $11,233 +7.8% | $441,200 +2.7% |
| 2019 | $10,417 +309.5% | $429,400 +393.6% |
| 2018 | $2,544 +42300% | $87,000 +38226% |
| 2017 | $6 | $227 |
Find assessor info on the county website
Neighborhood: 03857
Nearby homes
- $--9 Square FeetBoulder Brook #1, 4, 6, 7, Newmarket, NH 03857Off Market
- $840,0003 bd3 ba1.8k sqft12 Boulder Dr, Newmarket, NH 03857Sold

- $787,9003 bd3 ba1.9k sqft20 Boulder Dr, Newmarket, NH 03857Off Market
- $728,8003 bd3 ba1.9k sqft1 Boulder Dr, Newmarket, NH 03857Off Market
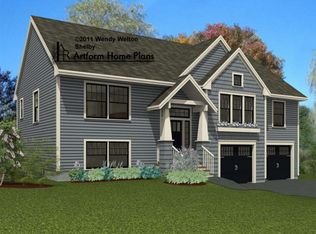
- $1,075,3004 bd4 ba2.7k sqft6 Boulder Dr, Newmarket, NH 03857Off Market
- $857,9003 bd3 ba1.9k sqft22 Boulder Dr, Newmarket, NH 03857Off Market
- $---- bd-- ba-- sqft36 Dame Rd, Newmarket, NH 03857Off Market
- $868,1003 bd3 ba2.1k sqft13 Boulder Dr, Newmarket, NH 03857Off Market
Nearby schools
GreatSchools rating
- 9/10Newmarket Elementary SchoolGrades: PK-5Distance: 1.4 mi
- 5/10Newmarket Jr.-Sr. High (Elem)Grades: 6-8Distance: 1 mi
- 7/10Newmarket Jr.-Sr. High SchoolGrades: 9-12Distance: 1 mi
Schools provided by the listing agent
- Elementary: Newmarket Elem School
- Middle: Newmarket Junior High School
- High: Newmarket Senior HS
- District: Newmarket SAU #31
Source: PrimeMLS. This data may not be complete. We recommend contacting the local school district to confirm school assignments for this home.
Get a cash offer in 3 minutes
Find out how much your home could sell for in as little as 3 minutes with a no-obligation cash offer.
Estimated market value
$864,600
Get a cash offer in 3 minutes
Find out how much your home could sell for in as little as 3 minutes with a no-obligation cash offer.
Estimated market value
$864,600
- New Hampshire
- Rockingham County
- Newmarket
- 03857
- 16 Boulder Drive
Nearby cities
Nearby zip codes
Other Newmarket Topics
