Skip main navigation
Closed
  • $475,000

    16 Boxwood Ct, Monroe, GA 30655

    4beds
    2,178sqft
    Single Family Residence
    Built in 2022
    0.66 Acres Lot
    $485,200 Zestimate®
    $218/sqft
    $2,477 Estimated rent

    Home value

    $485,200

    $461,000 - $509,000

    $2,477/mo

    Zestimate® history
    Loading
    Loading...

    Owner options

    List your home for rent

    $2,477/mo

    Rent Zestimate®

    Find your next renter with Zillow Rental Manager. Plus, with online applications, you can quickly screen prospective tenants – for free.

    Learn more

    $2,477/mo

    Rent Zestimate®

    Refinance and save

    $3,784/mo

    Est. payment

    Refinancing to a lower rate could help reduce your monthly payments and save thousands over the life of the loan.

    See today's rates

    $3,784/mo

    Est. payment

    Explore your selling options

    Work with a Zillow partner agent

    Leverage their expertise and Zillow's premium Showcase listings to get your home seen by more buyers.

    Get started

    List with your own agent

    Get your home in front of millions of buyers by listing it on Zillow.

    Learn how to do it

    Sell it yourself

    Take full control of how buyers see your home on Zillow by listing For Sale by Owner (FSBO).

    List your home

    What's special

    Fenced backyardShiplap-wrapped islandAmple workspaceSpacious family roomLarge walk-in closetGenerous lot sizeDouble ovens
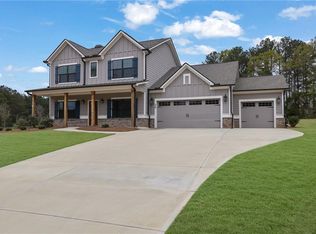
    Located in the sought-after Walnut Grove School District, 16 Boxwood Court offers space, style, and upgraded features. This 4-bedroom, 3-bath home with a 3-car garage sits on a corner lot of over half an acre and features a fenced backyard and covered back patio-perfect for privacy and outdoor enjoyment. A welcoming entry foyer opens into a spacious family room and an open-concept kitchen designed for both everyday living and entertaining. The kitchen showcases a shiplap-wrapped island, breakfast area overlooking the family room, double ovens, a gas cooktop with pot filler, and ample workspace. The owner's suite provides a relaxing retreat with a large walk-in closet, dual vanities, and an oversized tiled shower. Secondary bathrooms feature tiled surrounds with steel tubs. Hardwood floors highlight the main living areas, while tile accents the bathrooms and laundry room, and carpet adds comfort to the three secondary bedrooms. With a generous lot size, thoughtful finishes, and a well-designed layout, this move-in-ready home delivers comfort, quality, and exceptional value in a desirable location.

    Zillow last checked:

    Listing updated:

    Listed by:

    Amy C Denson 678-201-3359,

    Southern Classic Realtors

    Bought with:

    Traci J McFadden, 365969

    Reliant Realty Inc.

    Source: GAMLS,MLS#: 10757129MLS Logo

    Facts & features

    Interior

    Bedrooms & bathrooms
    • Bedrooms: 4
    • Bathrooms: 3
    • Full bathrooms: 3
    • Main level bathrooms: 3
    • Main level bedrooms: 4
    Rooms
    • Room types: Family Room, Foyer, Laundry
    Kitchen
    • Features: Breakfast Bar, Breakfast Room, Kitchen Island, Pantry, Solid Surface Counters
    Heating
    • Central, Forced Air, Natural Gas
    Cooling
    • Ceiling Fan(s), Central Air, Electric
    Appliances
    • Included: Cooktop, Dishwasher, Double Oven, Stainless Steel Appliance(s)
    • Laundry: In Hall
    Features
    • Bookcases, Double Vanity, High Ceilings, Master On Main Level, Separate Shower, Split Bedroom Plan, Tile Bath, Walk-In Closet(s)
    • Flooring: Carpet, Hardwood, Tile
    • Basement: None
    • Attic: Expandable
    • Number of fireplaces: 1
    • Fireplace features: Family Room
    Interior area
    • Total structure area: 2,178
    • Total interior livable area: 2,178 sqft
    • Finished area above ground: 2,178
    • Finished area below ground: 0

    Property

    Parking
    • Total spaces: 3
    • Parking features: Attached, Garage, Garage Door Opener, Side/Rear Entrance, Storage
    • Has attached garage: Yes
    Features
    • Levels: One
    • Stories: 1
    • Fencing: Back Yard,Privacy,Wood
    Lot
    • Size: 0.66 Acres
    • Features: Corner Lot, Level, Open Lot
    Details
    • Parcel number: N078B010
    • Other equipment: Electric Air Filter

    Construction

    Type & style
    • Home type: SingleFamily
    • Architectural style: Craftsman,Ranch
    • Property subtype: Single Family Residence
    Materials
    • Concrete
    • Foundation: Slab
    • Roof: Composition
    Condition
    • Resale
    • New construction: No
    • Year built: 2022

    Utilities & green energy

    • Sewer: Septic Tank
    • Water: Public
    • Utilities for property: Cable Available, Electricity Available, High Speed Internet, Natural Gas Available, Phone Available, Underground Utilities, Water Available

    Community & HOA

    Community
    • Features: Sidewalks, Street Lights
    • Subdivision: Boxwood
    HOA
    • Has HOA: Yes
    • Services included: Other
    • HOA fee: $750 annually
    Location
    • Region: Monroe

    Financial & listing details

    • Price per square foot: $218/sqft
    • Tax assessed value: $436,300
    • Annual tax amount: $5,144
    • Date on market: 5/4/2026
    • Cumulative days on market: 35 days
    • Listing agreement: Exclusive Right To Sell
    • Listing terms: Cash,Conventional,FHA,VA Loan
    • Electric utility on property: Yes

    Price history

    DateEventPrice
    6/11/2026Sold$475,000-3%$218/sqft
    Source: GAMLS #10757129 Report a problem
    6/8/2026Pending sale$489,900$225/sqft
    Source: GAMLS #10757129 Report a problem
    5/4/2026Listed for sale$489,900$225/sqft
    Source: GAMLS #10757129 Report a problem
    5/4/2026Listing removed$489,900$225/sqft
    Source: GAMLS #10668723 Report a problem
    4/3/2026Price change$489,900-2%$225/sqft
    Source: GAMLS #10668723 Report a problem
    3/17/2026Price change$499,900-2%$230/sqft
    Source: GAMLS #10668723 Report a problem
    3/4/2026Price change$509,900-0.5%$234/sqft
    Source: GAMLS #10668723 Report a problem
    2/18/2026Price change$512,500-0.5%$235/sqft
    Source: GAMLS #10668723 Report a problem
    1/9/2026Price change$515,000+15.4%$236/sqft
    Source: GAMLS #10668723 Report a problem
    8/25/2022Pending sale$446,421$205/sqft
    Source: GAMLS #20065868 Report a problem
    8/12/2022Listed for sale$446,421$205/sqft
    Source: GAMLS #20065868 Report a problem

    Public tax history

    YearProperty taxesTax assessment
    2024$5,145 +1.1%$174,520 +4%
    2023$5,088 $167,760
    Find assessor info on the county website

    Neighborhood: 30655

    Nearby schools

    GreatSchools rating
    Schools provided by the listing agent
    • Elementary: Walnut Grove
    • Middle: Youth
    • High: Walnut Grove

    Source: GAMLS. This data may not be complete. We recommend contacting the local school district to confirm school assignments for this home.

    Get a cash offer in 3 minutes
    Find out how much your home could sell for in as little as 3 minutes with a no-obligation cash offer.
    Estimated market value
    $485,200
    Get a cash offer in 3 minutes
    Find out how much your home could sell for in as little as 3 minutes with a no-obligation cash offer.
    Estimated market value
    $485,200