Skip main navigation
Closed
  • $314,999

    16 Brandon Ct, Cabot, AR 72023

    3beds
    2,079sqft
    Single Family Residence
    Built in 2007
    0.4 Acres Lot
    $324,000 Zestimate®
    $152/sqft
    $1,899 Estimated rent

    Home value

    $324,000

    $272,000 - $386,000

    $1,899/mo

    Zestimate® history
    Loading
    Loading...

    Owner options

    List your home for rent

    $1,899/mo

    Rent Zestimate®

    Find your next renter with Zillow Rental Manager. Plus, with online applications, you can quickly screen prospective tenants – for free.

    Learn more

    $1,899/mo

    Rent Zestimate®

    Refinance and save

    $1,962/mo

    Est. payment

    Refinancing to a lower rate could help reduce your monthly payments and save thousands over the life of the loan.

    See today's rates

    $1,962/mo

    Est. payment

    Explore your selling options

    Work with a Zillow partner agent

    Leverage their expertise and Zillow's premium Showcase listings to get your home seen by more buyers.

    Get started

    List with your own agent

    Get your home in front of millions of buyers by listing it on Zillow.

    Learn how to do it

    Sell it yourself

    Take full control of how buyers see your home on Zillow by listing For Sale by Owner (FSBO).

    List your home

    What's special

    Private cul-de-sacAmple storageFully renovated kitchenSpacious bedroomsInviting open floor planVersatile entrywayFresh paint
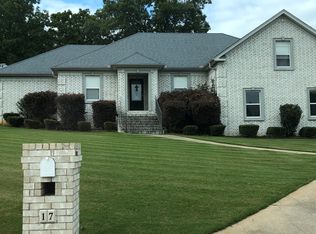
    **Discover Your Dream Home at 16 Brandon Ct!** OPEN HOUSE Sunday 11/10 2PM-4PM Welcome to this stunning residence in the desirable Magness Creek community, located on a private cul-de-sac. Enjoy the lake, a playground, multiple sports courts (including pickleball), and a highly rated elementary school just a short stroll away! Step inside to find an inviting open floor plan, highlighted by a fully renovated kitchen that’s perfect for entertaining. Fresh paint brightens the main areas, and the versatile entryway can serve as a formal dining room, cozy den, or more. This home features three spacious bedrooms and two bathrooms. The master suite is a true retreat, boasting an oversized walk-in closet AND his and hers closets in the bathroom. With ample storage throughout the home and garage, you’ll never run out of space for your belongings. Don’t miss your chance to make this exceptional property yours—schedule a tour today and experience the perfect blend of comfort and community!

    Zillow last checked:

    Listing updated:

    Listed by:

    Nicole Hynes 850-384-0871,

    PorchLight Realty

    Bought with:

    Tamara Miles, AR

    Edge Realty

    Source: CARMLS,MLS#: 24038418MLS Logo

    Facts & features

    Interior

    Bedrooms & bathrooms
    • Bedrooms: 3
    • Bathrooms: 2
    • Full bathrooms: 2
    Dining room
    • Features: Eat-in Kitchen, Breakfast Bar
    Heating
    • Natural Gas
    Cooling
    • Electric
    Appliances
    • Included: Built-In Range, Microwave, Gas Range, Dishwasher, Disposal, Plumbed For Ice Maker
    • Laundry: Laundry Room
    Features
    • Pantry, Primary Bedroom Apart, All Bedrooms Down, 3 Bedrooms Same Level
    • Flooring: Concrete
    • Has fireplace: Yes
    • Fireplace features: Gas Logs Present
    Interior area
    • Total structure area: 2,079
    • Total interior livable area: 2,079 sqft

    Property

    Parking
    • Total spaces: 2
    • Parking features: Garage, Two Car
    • Has garage: Yes
    Features
    • Levels: One
    • Stories: 1
    Lot
    • Size: 0.40 Acres
    • Dimensions: 29 x 11 x 169 x 177 x 135
    • Features: Sloped, Cul-De-Sac, Subdivided
    Details
    • Parcel number: 72137740000

    Construction

    Type & style
    • Home type: SingleFamily
    • Architectural style: Traditional
    • Property subtype: Single Family Residence
    Materials
    • Brick
    • Foundation: Slab
    • Roof: Shingle
    Condition
    • New construction: No
    • Year built: 2007

    Utilities & green energy

    • Electric: Electric-Co-op
    • Gas: Gas-Natural
    • Sewer: Public Sewer
    • Water: Public
    • Utilities for property: Natural Gas Connected

    Community & neighborhood

    Community
    • Community features: Tennis Court(s), Playground
    Location
    • Region: Cabot
    • Subdivision: Magness Creek North

    HOA & financial

    HOA
    • Has HOA: Yes
    • HOA fee: $120 annually

    Other

    Other facts
    • Road surface type: Paved

    Price history

    DateEventPrice
    12/19/2024Sold$314,999$152/sqft
    Source: CARMLS #24038418 Report a problem
    12/19/2024Contingent$314,999$152/sqft
    Source: CARMLS #24038418 Report a problem
    11/10/2024Price change$314,999-1.6%$152/sqft
    Source: CARMLS #24038418 Report a problem
    10/19/2024Listed for sale$319,999$154/sqft
    Source: CARMLS #24038418 Report a problem

    Public tax history

    YearProperty taxesTax assessment
    2025-- $45,710
    2024$83 $45,710
    2023-- $45,710
    2022$1,952 $45,710
    2021$1,952 +1.9%$45,710 +1.6%
    2020$1,916 $45,000
    2019$1,916 +2.3%$45,000
    2018$1,873 $45,000
    2017$1,873 +3.4%$45,000
    2016$1,811 $45,000 +8%
    2015$1,811 +6%$41,660
    2014$1,708 -10.7%$41,660
    2013$1,912 $41,660
    2012-- $41,660
    2011-- $41,660 -0.6%
    2010-- $41,920
    2009-- $41,920 +662.2%
    2008-- $5,500

    Find assessor info on the county website

    Neighborhood: 72023

    Nearby schools

    GreatSchools rating
    Get pre-qualified for a loan
    At Zillow Home Loans, we can pre-qualify you in as little as 5 minutes with no impact to your credit score.

    An equal housing lender. NMLS #10287.

    Sell for more on Zillow
    Get a Zillow Showcase℠ listing at no additional cost and you could sell for .
    $324,000
    2% more
    +$6,480
    With Zillow Showcase(estimated)
    $330,480