Skip main navigation
Sold for $910,000
  • $910,000

    16 Brattle Pl, Arlington, MA 02474

    3beds
    1,548sqft
    Single Family Residence
    Built in 1875
    6,186 Square Feet Lot
    $1,122,900 Zestimate®
    $588/sqft
    $4,495 Estimated rent

    Home value

    $1,122,900

    $1.04M - $1.21M

    $4,495/mo

    Zestimate® history
    Loading
    Loading...

    Owner options

    List your home for rent

    $4,495/mo

    Rent Zestimate®

    Find your next renter with Zillow Rental Manager. Plus, with online applications, you can quickly screen prospective tenants – for free.

    Learn more

    $4,495/mo

    Rent Zestimate®

    Refinance and save

    $5,650/mo

    Est. payment

    Refinancing to a lower rate could help reduce your monthly payments and save thousands over the life of the loan.

    See today's rates

    $5,650/mo

    Est. payment

    Explore your selling options

    Work with a Zillow partner agent

    Leverage their expertise and Zillow's premium Showcase listings to get your home seen by more buyers.

    Get started

    List with your own agent

    Get your home in front of millions of buyers by listing it on Zillow.

    Learn how to do it

    Sell it yourself

    Take full control of how buyers see your home on Zillow by listing For Sale by Owner (FSBO).

    List your home

    What's special

    Hardwood floorsBrand new high schoolAntique farmhouseRetro-vibe kitchenCozy wood stoveLarge yardLush greenery
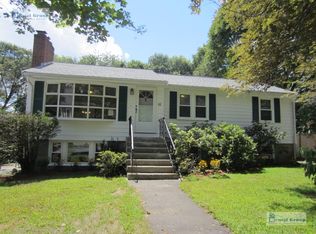
    Brimming with charm, this antique farmhouse could be THE one! Starting w/its hardwood floors to its fashionable, retro-vibe kitchen - you'll just love sitting at the island or sipping coffee in the café area - both serve as natural gathering spaces w/a garden view! Tucked between two private cul-de-sacs, this home is a sweet escape – just mins away from bustling Arlington Center & Heights where every type of shop, restaurant, & cultural attraction you can imagine awaits! Just one house away from the Minuteman Bikeway & convenient to the 77 bus to Cambridge/Boston, & the brand new High School, enjoy the balance of having all of these options at your fingertips while being in your own peaceful oasis. Entertain & relax in your large yard, boasting lush greenery & mature trees. Flexible first floor highlights include a ½ bath, mud closet, cozy wood stove & interchangeable living room/dining room spaces. Three roomy bedrooms w/spacious closets & a full bath complete this special gem!

    Zillow last checked:

    Listing updated:

    Listed by:

    Julie Gibson 781-771-5760,

    Gibson Sotheby's International Realty 781-648-3500

    Bought with:

    Kathryn Hendy

    Aikenhead Real Estate, Inc.

    Source: MLS PIN,MLS#: 73146048

    Facts & features

    Interior

    Bedrooms & bathrooms
    • Bedrooms: 3
    • Bathrooms: 2
    • Full bathrooms: 1
    • 1/2 bathrooms: 1
    Primary bedroom
    • Features: Closet/Cabinets - Custom Built, Flooring - Hardwood
    • Level: Second
    Bedroom 2
    • Features: Closet, Flooring - Hardwood
    • Level: Second
    Bedroom 3
    • Features: Closet, Flooring - Hardwood
    • Level: Second
    Primary bathroom
    • Features: No
    Bathroom 1
    • Features: Bathroom - Half, Flooring - Stone/Ceramic Tile, Countertops - Stone/Granite/Solid
    • Level: First
    Bathroom 2
    • Features: Bathroom - Full, Bathroom - Tiled With Tub & Shower, Flooring - Stone/Ceramic Tile, Countertops - Stone/Granite/Solid
    • Level: First
    Dining room
    • Features: Wood / Coal / Pellet Stove, Flooring - Hardwood
    • Level: Main,First
    Kitchen
    • Features: Closet, Flooring - Hardwood, Window(s) - Picture, Dining Area, Countertops - Stone/Granite/Solid, Kitchen Island, Exterior Access, Remodeled, Gas Stove
    • Level: Main,First
    Living room
    • Features: Flooring - Hardwood
    • Level: Main,First
    Heating
    • Baseboard, Oil
    Cooling
    • Wall Unit(s), None
    Appliances
    • Included: Gas Water Heater, Range, Dishwasher, Refrigerator, Washer, Dryer
    • Laundry: Gas Dryer Hookup, In Basement, Washer Hookup
    Features
    • Flooring: Tile, Hardwood
    • Windows: Insulated Windows, Screens
    • Basement: Full,Unfinished
    • Has fireplace: No
    Interior area
    • Total structure area: 1,548
    • Total interior livable area: 1,548 sqft

    Property

    Parking
    • Total spaces: 4
    • Parking features: Paved Drive, Off Street, Paved
    • Uncovered spaces: 4
    Accessibility
    • Accessibility features: No
    Features
    • Exterior features: Professional Landscaping, Screens, Garden
    Lot
    • Size: 6,186 sqft
    • Features: Level
    Details
    • Parcel number: M:079.0 B:0004 L:0003,324406
    • Zoning: R1

    Construction

    Type & style
    • Home type: SingleFamily
    • Architectural style: Colonial,Antique,Farmhouse
    • Property subtype: Single Family Residence
    Materials
    • Frame
    • Foundation: Stone
    • Roof: Shingle
    Condition
    • Year built: 1875

    Utilities & green energy

    • Electric: Circuit Breakers
    • Sewer: Public Sewer
    • Water: Public
    • Utilities for property: for Gas Range, for Gas Dryer, Washer Hookup

    Community & neighborhood

    Community
    • Community features: Public Transportation, Shopping, Park, Walk/Jog Trails, Bike Path, Conservation Area, Public School
    Location
    • Region: Arlington
    • Subdivision: Bikepath Location

    Price history

    DateEventPrice
    9/22/2023Sold$910,000+13.9%$588/sqft
    Source: MLS PIN #73146048 Report a problem
    8/8/2023Listed for sale$799,000+71.9%$516/sqft
    Source: MLS PIN #73146048 Report a problem
    5/25/2012Sold$464,900$300/sqft
    Source: Public Record Report a problem
    4/18/2012Price change$464,9000%$300/sqft
    Source: RE/MAX LEADING EDGE #71368898 Report a problem
    4/3/2012Listed for sale$465,000+14.3%$300/sqft
    Source: Thread Real Estate #71368898 Report a problem
    9/14/2007Sold$407,000+121.2%$263/sqft
    Source: Public Record Report a problem
    1/8/1998Sold$184,000+2.2%$119/sqft
    Source: Public Record Report a problem
    6/25/1997Sold$180,000$116/sqft
    Source: Public Record Report a problem

    Public tax history

    YearProperty taxesTax assessment
    2025$10,250 +9.5%$951,700 +7.7%
    2024$9,359 +0%$883,800 +5.9%
    2023$9,357 +2.3%$834,700 +4.3%
    2022$9,143 +2.1%$800,600 +1.4%
    2021$8,952 +2.5%$789,400
    2020$8,731 +10.7%$789,400 +12.7%
    2019$7,889 +15.8%$700,600 +24.8%
    2018$6,810 -1.3%$561,400 +2.2%
    2017$6,898 +2.6%$549,200 +4.6%
    2016$6,720 +8.6%$525,000 +14.9%
    2015$6,190 +3%$456,800 +4.9%
    2014$6,007 +17.7%$435,600 +16.1%
    2013$5,105 -4.2%$375,100 -3.9%
    2012$5,330 +10.1%$390,200
    2011$4,842 +2.5%$390,200
    2010$4,725 +2.7%$390,200 +1.1%
    2009$4,602 +7.9%$386,100 +3.6%
    2008$4,266 +4.6%$372,600
    2007$4,080 -1.9%$372,600 +1.6%
    2006$4,161 +9.9%$366,900 +6%
    2005$3,787 +2.8%$346,200
    2004$3,684 +10%$346,200 +40.7%
    2003$3,349 +3.3%$246,100 +5.2%
    2002$3,241 +15.4%$234,000 +47.2%
    2000$2,808 +2.9%$159,000
    1999$2,730 $159,000

    Find assessor info on the county website

    Neighborhood: 02474

    Nearby schools

    GreatSchools rating
    Schools provided by the listing agent
    • Elementary: Stratton
    • Middle: Gibbs/Ottoson
    • High: Arlington High

    Source: MLS PIN. This data may not be complete. We recommend contacting the local school district to confirm school assignments for this home.

    Get a cash offer in 3 minutes
    Find out how much your home could sell for in as little as 3 minutes with a no-obligation cash offer.
    Estimated market value
    $1,122,900
    Get a cash offer in 3 minutes
    Find out how much your home could sell for in as little as 3 minutes with a no-obligation cash offer.
    Estimated market value
    $1,122,900