Experience modern luxury in this 2022-built townhome in the premier Oak Hill pocket of Brighton. This high-end residence delivers the space and privacy of a suburban home with the seamless connectivity of an urban address. The main level is engineered for entertaining, featuring a sun-drenched open layout anchored by a designer kitchen with custom cabinetry, quartz counters, and professional-grade appliances, which flows directly to a private yard and patio. High ceilings, custom wood detail, and a sleek gas fireplace define the living area. The 2nd floor offers a sophisticated primary suite with a spa-inspired bath and walk-in closet, plus two additional bedrooms. A versatile tree-top level boasts three finished spaces ideal for a guest room, home office, or family room. Positioned moments from the shops of Newton, Chestnut Hill, and Watertown, or the trails of Chandler Pond, this energy-efficient home includes a direct-entry two-car garage. Live an uncompromising lifestyle in 02135.
Sold for $1,250,500
$1,250,500
16 Breck Ave #18, Brighton, MA 02135
4beds
2,003sqft
Condominium, Townhouse
Built in 2022
-- sqft lot
$1,257,600 Zestimate®
$624/sqft
$5,764 Estimated rent
Home value
$1,257,600
$1.19M - $1.32M
$5,764/mo
Zestimate® history
Owner options
List your home for rent
$5,764/mo
Rent Zestimate®
Find your next renter with Zillow Rental Manager. Plus, with online applications, you can quickly screen prospective tenants – for free.
$5,764/mo
Rent Zestimate®
Refinance and save
$6,364/mo
Est. payment
Refinancing to a lower rate could help reduce your monthly payments and save thousands over the life of the loan.
$6,364/mo
Est. payment
Explore your selling options
Work with a Zillow partner agent
Leverage their expertise and Zillow's premium Showcase listings to get your home seen by more buyers.
Get startedList with your own agent
Get your home in front of millions of buyers by listing it on Zillow.
Learn how to do itSell it yourself
Take full control of how buyers see your home on Zillow by listing For Sale by Owner (FSBO).
List your homeWhat's special
Sleek gas fireplaceSun-drenched open layoutDirect-entry two-car garagePrivate yard and patioSpa-inspired bathSophisticated primary suiteCustom cabinetry
Zillow last checked:
Listing updated:
Listed by:
Barbara Wales 617-610-6000,
Engel & Volkers Newton 617-936-4194,
Andrew Wales 617-894-1174
Bought with:
Wilson Group
Keller Williams Realty
Source: MLS PIN,MLS#: 73499057
Facts & features
Interior
Bedrooms & bathrooms
- Bedrooms: 4
- Bathrooms: 3
- Full bathrooms: 2
- 1/2 bathrooms: 1
Primary bedroom
- Features: Bathroom - Full, Walk-In Closet(s), Flooring - Hardwood
- Level: Second
Bedroom 2
- Features: Flooring - Hardwood
- Level: Second
Bedroom 3
- Features: Flooring - Hardwood
- Level: Second
Bedroom 4
- Features: Flooring - Hardwood
- Level: Third
Primary bathroom
- Features: Yes
Dining room
- Features: Flooring - Hardwood
- Level: First
Family room
- Features: Flooring - Hardwood
- Level: Third
Kitchen
- Features: Kitchen Island, Breakfast Bar / Nook
- Level: First
Living room
- Features: Flooring - Hardwood
- Level: First
Heating
- Forced Air, Natural Gas
Cooling
- Central Air
Appliances
- Included: Range, Dishwasher, Disposal, Microwave, Refrigerator, Washer, Dryer, Wine Refrigerator
- Laundry: Second Floor, In Unit
Features
- Bonus Room, Mud Room
- Flooring: Flooring - Hardwood
- Has basement: Yes
- Number of fireplaces: 1
- Fireplace features: Living Room
Interior area
- Total structure area: 2,003
- Total interior livable area: 2,003 sqft
- Finished area above ground: 2,003
Property
Parking
- Total spaces: 3
- Parking features: Attached, Under, Storage, Off Street
- Attached garage spaces: 2
- Uncovered spaces: 1
Features
- Patio & porch: Patio
- Exterior features: Patio, Garden
Details
- Parcel number: W:22 P:04765 S:004,5265352
- Zoning: CD
Construction
Type & style
- Home type: Townhouse
- Property subtype: Condominium, Townhouse
Condition
- Year built: 2022
Utilities & green energy
- Sewer: Public Sewer
- Water: Public
Community & HOA
Community
- Features: Public Transportation, Shopping, Pool
HOA
- Services included: Water, Sewer, Insurance, Snow Removal, Reserve Funds
- HOA fee: $400 monthly
Location
- Region: Brighton
Financial & listing details
- Price per square foot: $624/sqft
- Tax assessed value: $1,103,900
- Annual tax amount: $13,689
- Date on market: 5/17/2026
Price history
| Date | Event | Price |
|---|---|---|
| 8/7/2026 | Sold | $1,250,500-3.7%$624/sqft |
Source: MLS PIN #73499057 Report a problem | ||
| 7/1/2026 | Pending sale | $1,299,000$649/sqft |
Source: MLS PIN #73499057 Report a problem | ||
| 6/17/2026 | Contingent | $1,299,000$649/sqft |
Source: MLS PIN #73499057 Report a problem | ||
| 4/9/2026 | Listed for sale | $1,299,000+13%$649/sqft |
Source: MLS PIN #73499057 Report a problem | ||
| 12/12/2023 | Sold | $1,150,000$574/sqft |
Source: Public Record Report a problem | ||
Public tax history
| Year | Property taxes | Tax assessment |
|---|---|---|
| 2025 | $12,631 | $1,090,800 |
Find assessor info on the county website
Neighborhood: Brighton
Nearby homes
- $--4 bd3 ba1.9k sqft16 Breck Ave #A, Brighton, MA 02135Off Market

- $1,381,2008 bd5 ba3.5k sqft16-18 Breck Ave, Brighton, MA 02135Off Market
- $1,442,3004 bd2 ba2.9k sqft16-18 Breck Ave, Brighton, MA 02135Off Market
- $1,150,0004 bd3 ba1.9k sqft18 Breck Ave #18, Brighton, MA 02135Sold
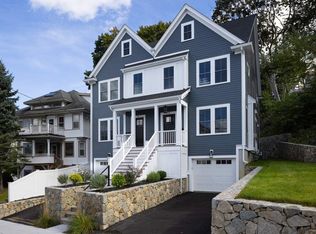
- $1,345,6003 bd1 ba1k sqft14 Breck Ave, Brighton, MA 02135Off Market
- $--3 bd1 ba1k sqft14 Breck Ave #1, Boston, MA 02135Off Market
- $702,3001 bd1 ba663 sqft14 Breck Ave #B, Brighton, MA 02135Off Market
- $666,7004 bd2 ba1.6k sqft14 Breck Ave #2, Boston, MA 02135Off Market
Nearby schools
GreatSchools rating
- 3/10Mary Lyon K-8 SchoolGrades: K-8Distance: 0.3 mi
- 4/10Lyon High SchoolGrades: 9-12Distance: 0.4 mi
- 4/10Edison K-8Grades: PK-6Distance: 0.5 mi
Schools provided by the listing agent
- Elementary: Bps
- Middle: Bps
- High: Bps
Source: MLS PIN. This data may not be complete. We recommend contacting the local school district to confirm school assignments for this home.
Get a cash offer in 3 minutes
Find out how much your home could sell for in as little as 3 minutes with a no-obligation cash offer.
Estimated market value
$1,257,600
Get a cash offer in 3 minutes
Find out how much your home could sell for in as little as 3 minutes with a no-obligation cash offer.
Estimated market value
$1,257,600
- Massachusetts
- Suffolk County
- Boston
- 02135
- Brighton
- 16 Breck Ave Unit 18
