Skip main navigation
Sold for $535,000
  • $535,000

    16 Breezy Lane, Branford, CT 06405

    3beds
    1,994sqft
    Single Family Residence
    Built in 1939
    9,147 Square Feet Lot
    $557,400 Zestimate®
    $268/sqft
    $3,668 Estimated rent

    Home value

    $557,400

    $496,000 - $630,000

    $3,668/mo

    Zestimate® history
    Loading
    Loading...

    Owner options

    List your home for rent

    $3,668/mo

    Rent Zestimate®

    Find your next renter with Zillow Rental Manager. Plus, with online applications, you can quickly screen prospective tenants – for free.

    Learn more

    $3,668/mo

    Rent Zestimate®

    Refinance and save

    $3,826/mo

    Est. payment

    Refinancing to a lower rate could help reduce your monthly payments and save thousands over the life of the loan.

    See today's rates

    $3,826/mo

    Est. payment

    Explore your selling options

    Work with a Zillow partner agent

    Leverage their expertise and Zillow's premium Showcase listings to get your home seen by more buyers.

    Get started

    List with your own agent

    Get your home in front of millions of buyers by listing it on Zillow.

    Learn how to do it

    Sell it yourself

    Take full control of how buyers see your home on Zillow by listing For Sale by Owner (FSBO).

    List your home

    What's special

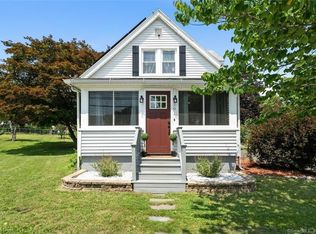
    Looking for a home filled with natural light and timeless charm? This beautifully maintained 1930s home blends historic character with modern convenience in a prime Branford location, just moments from Branford Point and the historic town green. Step through the arched front entryway into a warm and inviting first floor. The updated kitchen features a new refrigerator and faucets and a large pantry, flowing seamlessly into a versatile dining area, currently used as a playroom. The spacious sunroom off of the kitchen is perfect for a cozy family room or dining space, complete with sliders leading to the back patio with Trex decking. The living room, featuring a fireplace and hardwood floors, offers a comfortable gathering space, while the office, framed by elegant French doors, is ideal for working from home. A full bathroom on the first floor adds extra convenience. Upstairs, you'll find three bedrooms and a full bathroom all with hardwood floors. The finished lower level provides additional flexible space, perfect for a home gym, recreation room, or storage. Outside, enjoy the private, fenced-in backyard with a new PVC fence, a new shed, and plenty of space for entertaining. Additional updates include a new washer and dryer, and a fully insulated attic for enhanced energy efficiency.This Branford gem is a rare find-schedule your showing today!

    Zillow last checked:

    Listing updated:

    Listed by:

    Alexa Scott 203-815-5529,

    RE/MAX Alliance 203-488-1641

    Bought with:

    Kevin Geysen, RES.0791166

    William Pitt Sotheby's Int'l

    Source: Smart MLS,MLS#: 24074858MLS Logo

    Facts & features

    Interior

    Bedrooms & bathrooms
    • Bedrooms: 3
    • Bathrooms: 2
    • Full bathrooms: 2
    Primary bedroom
    • Features: Hardwood Floor
    • Level: Upper
    • Area: 196.43 Square Feet
    • Dimensions: 13 x 15.11
    Bedroom
    • Features: Hardwood Floor
    • Level: Upper
    • Area: 149.59 Square Feet
    • Dimensions: 9.9 x 15.11
    Bedroom
    • Features: Hardwood Floor
    • Level: Upper
    • Area: 84.48 Square Feet
    • Dimensions: 8.8 x 9.6
    Bathroom
    • Level: Main
    Bathroom
    • Level: Main
    Dining room
    • Level: Main
    • Area: 118.56 Square Feet
    • Dimensions: 15.6 x 7.6
    Family room
    • Level: Main
    • Area: 188.92 Square Feet
    • Dimensions: 15.6 x 12.11
    Living room
    • Features: Fireplace, French Doors, Hardwood Floor
    • Level: Main
    • Area: 224.64 Square Feet
    • Dimensions: 11.7 x 19.2
    Rec play room
    • Features: Hardwood Floor
    • Level: Main
    • Area: 75.83 Square Feet
    • Dimensions: 7.5 x 10.11
    Sun room
    • Features: Hardwood Floor
    • Level: Main
    • Area: 66.5 Square Feet
    • Dimensions: 9.5 x 7
    Heating
    • Hot Water, Radiator, Natural Gas
    Cooling
    • Ductless
    Appliances
    • Included: Refrigerator, Freezer, Washer, Dryer, Gas Water Heater, Water Heater
    • Laundry: Lower Level
    Features
    • Basement: Full,Partially Finished
    • Attic: Pull Down Stairs
    • Number of fireplaces: 1
    Interior area
    • Total structure area: 1,994
    • Total interior livable area: 1,994 sqft
    • Finished area above ground: 1,854
    • Finished area below ground: 140

    Property

    Parking
    • Total spaces: 4
    • Parking features: None, Paved, Driveway, Private
    • Has uncovered spaces: Yes
    Lot
    • Size: 9,147 Square Feet
    • Features: Level
    Details
    • Parcel number: 1064675
    • Zoning: R3

    Construction

    Type & style
    • Home type: SingleFamily
    • Architectural style: Cape Cod
    • Property subtype: Single Family Residence
    Materials
    • Vinyl Siding, Brick
    • Foundation: Concrete Perimeter
    • Roof: Asphalt
    Condition
    • New construction: No
    • Year built: 1939

    Utilities & green energy

    • Sewer: Public Sewer
    • Water: Public

    Community & HOA

    HOA
    • Has HOA: No
    Location
    • Region: Branford

    Financial & listing details

    • Price per square foot: $268/sqft
    • Tax assessed value: $223,000
    • Annual tax amount: $6,797
    • Date on market: 2/20/2025

    Price history

    DateEventPrice
    4/1/2025Sold$535,000+3.1%$268/sqft
    Source: Smart MLS #24074858 Report a problem
    3/17/2025Pending sale$519,000$260/sqft
    Source: Smart MLS #24074858 Report a problem
    2/27/2025Listed for sale$519,000+15.3%$260/sqft
    Source: Smart MLS #24074858 Report a problem
    12/28/2022Sold$450,000$226/sqft
    Source: Smart MLS #170533557 Report a problem
    11/19/2022Contingent$450,000$226/sqft
    Source: Smart MLS #170533557 Report a problem
    11/19/2022Listed for sale$450,000$226/sqft
    Source: Smart MLS #170533557 Report a problem
    11/9/2022Contingent$450,000$226/sqft
    Source: Smart MLS #170533557 Report a problem
    11/5/2022Listed for sale$450,000+13.9%$226/sqft
    Source: Smart MLS #170533557 Report a problem
    10/27/2021Sold$395,000+1.5%$198/sqft
    Source: Smart MLS #170428563 Report a problem
    8/19/2021Contingent$389,000$195/sqft
    Source: Smart MLS #170428563 Report a problem
    8/13/2021Listed for sale$389,000$195/sqft
    Source: Smart MLS #170428563 Report a problem

    Public tax history

    YearProperty taxesTax assessment
    2025$7,366 +8.4%$344,200 +54.3%
    2024$6,797 +0.9%$223,000 -1.1%
    2023$6,737 +1.5%$225,400
    2022$6,638 $225,400
    2021$6,638 +1.8%$225,400
    2020$6,519 +14.6%$225,400 +15.2%
    2019$5,689 +1.5%$195,700
    2018$5,605 +0.6%$195,700
    2017$5,572 +5.7%$195,700
    2015$5,270 -4.2%$195,700 -6.6%
    2014$5,500 +4.5%$209,600 +1.9%
    2013$5,261 +2.6%$205,600
    2012$5,130 +2.8%$205,600
    2011$4,990 +3%$205,600
    2010$4,846 +4.5%$205,600 +4.6%
    2009$4,636 +1.6%$196,600
    2008$4,563 +3.9%$196,600
    2007$4,390 +2.6%$196,600
    2006$4,278 +3.8%$196,600
    2005$4,123 +14.1%$196,600 +24%
    2003$3,612 +40.3%$158,500 +34.2%
    1994$2,574 $118,090
    Find assessor info on the county website

    Neighborhood: Branford Center

    Nearby schools

    GreatSchools rating
    Schools provided by the listing agent
    • Elementary: John B. Sliney
    • High: Branford

    Source: Smart MLS. This data may not be complete. We recommend contacting the local school district to confirm school assignments for this home.

    Get pre-qualified for a loan
    At Zillow Home Loans, we can pre-qualify you in as little as 5 minutes with no impact to your credit score.

    An equal housing lender. NMLS #10287.

    Sell for more on Zillow
    Get a Zillow Showcase℠ listing at no additional cost and you could sell for .
    $557,400
    2% more
    +$11,148
    With Zillow Showcase(estimated)
    $568,548