Skip main navigation
Off market
Street View
  • $665,200

    16 Brentwood Pl, Southampton, PA 18966

    3beds
    3baths
    2,160sqft
    SingleFamily
    Built in 1985
    10,367 Square Feet Lot
    $665,200 Zestimate®
    $308/sqft
    $3,287 Estimated rent

    Home value

    $665,200

    $632,000 - $698,000

    $3,287/mo

    Zestimate® history
    Loading
    Loading...

    Owner options

    List your home for rent

    $3,287/mo

    Rent Zestimate®

    Find your next renter with Zillow Rental Manager. Plus, with online applications, you can quickly screen prospective tenants – for free.

    Learn more

    $3,287/mo

    Rent Zestimate®

    Refinance and save

    $3,590/mo

    Est. payment

    Refinancing to a lower rate could help reduce your monthly payments and save thousands over the life of the loan.

    See today's rates

    $3,590/mo

    Est. payment

    Explore your selling options

    Work with a Zillow partner agent

    Leverage their expertise and Zillow's premium Showcase listings to get your home seen by more buyers.

    Get started

    List with your own agent

    Get your home in front of millions of buyers by listing it on Zillow.

    Learn how to do it

    Sell it yourself

    Take full control of how buyers see your home on Zillow by listing For Sale by Owner (FSBO).

    List your home

    What's special

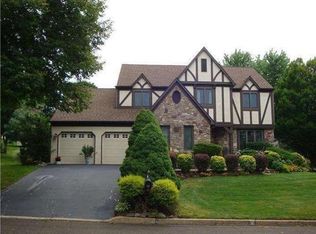
    Drive up the cul-de-sac to the manicured yard. Awesome center hall colonial with crown molding, chair rail, wainscoating, and custom fireplace surround. Hardwood floors through Foyer and Dining room. The soaring 2 story foyer brightens the entry. The Oak Kitchen has tile floors and large eating area. Large bow window looking out at the manicured rear yard. Family Room off the kitchen area with outside entrance to the large back yard and deck. Master bedroom has private bath and Large (6 x9) walk-in closet. Don't miss the 3rd bedroom with the additional room over the garage making it a large suite! The finished basement has a wet-bar for entertaining, a large play/ game area, an office area, and even a full potential beauty shop for the family. The Family Room has custom moldings and dentil trim leading out through french doors to relax on the deck. Great yard with a shed for extra storage. Walk to the pool or play in the yard.

    This property is not currently displayed as for sale or rent on Zillow. This may be different from what's on other websites or public sources.
    Facts & features

    Interior

    Bedrooms & bathrooms
    • Bedrooms: 3
    • Bathrooms: 3
    Heating
    • None, Other
    Cooling
    • Central
    Appliances
    • Included: Dishwasher, Garbage disposal
    Features
    • Has fireplace: Yes
    • Fireplace features: wood stove
    Interior area
    • Total interior livable area: 2,160 sqft

    Property

    Parking
    • Parking features: None
    Features
    • Exterior features: Wood
    Lot
    • Size: 10,367 Square Feet
    Details
    • Parcel number: 31036190

    Construction

    Type & style
    • Home type: SingleFamily
    Materials
    • Frame
    Condition
    • Year built: 1985

    Community & HOA

    HOA
    • Has HOA: Yes
    • HOA fee: $140 monthly
    Location
    • Region: Southampton

    Financial & listing details

    • Price per square foot: $308/sqft
    • Tax assessed value: $443,372
    • Annual tax amount: $7,387

    Price history

    DateEventPrice
    7/13/2015Sold$350,000-6.7%$162/sqft
    Source: Public Record Report a problem
    4/14/2015Listed for sale$375,000+4.2%$174/sqft
    Source: BHHS Fox & Roach #6552264 Report a problem
    10/25/2012Listing removed$360,000$167/sqft
    Source: Prudential Fox and Roach #6096391 Report a problem
    10/3/2012Price change$360,000-4%$167/sqft
    Source: Prudential Fox and Roach #6096391 Report a problem
    9/26/2012Price change$375,000-2.6%$174/sqft
    Source: Prudential Fox and Roach #6096391 Report a problem
    8/15/2012Listed for sale$385,000$178/sqft
    Source: Prudential Fox and Roach #6096391 Report a problem

    Public tax history

    YearProperty taxesTax assessment
    2025$7,387 +2.3%$36,800
    2024$7,221 +8.1%$36,800
    2023$6,680 +0.9%$36,800
    2022$6,619 +3.3%$36,800
    2021$6,410 +2.3%$36,800
    2020$6,266 +6.4%$36,800
    2018$5,891 +4%$36,800
    2017$5,663 +30.7%$36,800
    2016$4,334 $36,800
    2015-- $36,800
    2014-- $36,800
    2013-- $36,800
    2012-- $36,800
    2011-- $36,800
    2010-- $36,800
    2009-- $36,800
    2008-- $36,800
    2007-- $36,800
    2006-- $36,800
    2005-- $36,800 +300%
    2004-- $9,200
    2003-- $9,200
    2002-- $9,200
    2000-- $9,200
    Find assessor info on the county website

    Neighborhood: Village Shires

    Nearby schools

    GreatSchools rating
    Schools provided by the listing agent
    • Middle: CR-HOLLAND
    • High: COUNCIL ROCK SOUTH
    • District: Council Rock

    Source: The MLS. This data may not be complete. We recommend contacting the local school district to confirm school assignments for this home.

    Get a cash offer in 3 minutes
    Find out how much your home could sell for in as little as 3 minutes with a no-obligation cash offer.
    Estimated market value
    $665,200
    Get a cash offer in 3 minutes
    Find out how much your home could sell for in as little as 3 minutes with a no-obligation cash offer.
    Estimated market value
    $665,200